
12125 Oak Leaf Road, Conroe, TX 77303
Local realty services provided by:Better Homes and Gardens Real Estate Hometown
12125 Oak Leaf Road,Conroe, TX 77303
$540,000
- 4 Beds
- 3 Baths
- 2,350 sq. ft.
- Single family
- Active
Listed by: johanna silva
Office: next trend realty llc.713-878-8811
MLS#:24128450
Source:HARMLS
Price summary
- Price:$540,000
- Price per sq. ft.:$229.79
- Monthly HOA dues:$3.33
About this home
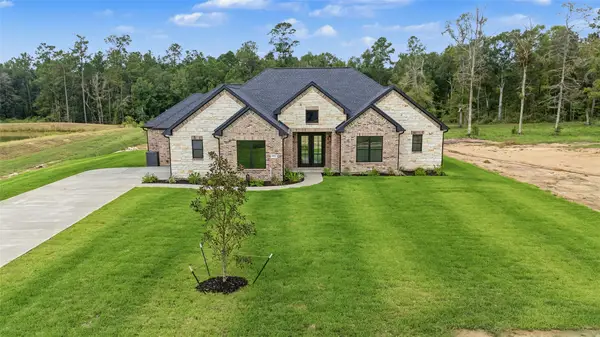
Built by Creed Custom Homes, this thoughtfully designed residence blends everyday functionality with custom luxury. Spanning over 2000 square feet and an oversized lot, the layout includes 4 bedrooms and a spacious open concept living area with High ceilings for a two story home feel that flows seamlessly from the kitchen, complete with an island and walk-in oversized pantry, to a dining space and covered back patio. The primary suite features a spa-worthy bath with dual vanities and a large walk-in closet with built-ins. Three additional secondary bedrooms and Additional highlights include a mudroom with built-in lockers, an oversized laundry room, a spacious two car garage with high ceilings, 360 gutters, 360 sprinkler system, and a generator plug. Other items worth noting is a double car driveway with a side extension, interior surround sound, and all appliances included (completion date end of October/Nov)
Contact an agent
Home facts
- Year built:2026
- Subdivision & Development:Crystal Creek 01
- Listing ID #:24128450
- Updated:October 09, 2026 at 04:17 AM
Rooms and interior
- Bedrooms:4
- Total bathrooms:3
- Full bathrooms:2
- Half bathrooms:1
- Rooms Total:6
- Bathrooms Description:Separate Shower, Soaking Tub
- Kitchen Description:Dishwasher, Disposal, Electric Oven, Electric Range, Kitchen Family Room Combo, Microwave
- Living area:2,350 sq. ft.
Heating and cooling
- Cooling:Central Air, Electric
- Heating:Central, Electric
- Central air:Yes
Structure and exterior
- Roof:Composition
- Year built:2026
- Building area:2,350 sq. ft.
- Lot area:0.92 Acres
- Lot Features:Cleared, Wooded
- Construction Materials:Brick, Cement Siding
- Foundation Description:Slab
- Levels:1 Story
Schools
- High school:CONROE HIGH SCHOOL
- Middle school:STOCKTON JUNIOR HIGH SCHOOL
- Elementary school:BARTLETT ELEMENTARY (CONROE)
Utilities
- Sewer:Aerobic Septic, Public Sewer
Finances and disclosures
- Price:$540,000
- Price per sq. ft.:$229.79
- Tax amount:$530 (2026)
Features and amenities
- Appliances:Dishwasher, Disposal, Electric Oven, Electric Range, Microwave
Parking
- Parking description:Additional Parking, Driveway, Garage, Oversized
- Garage:Yes
- Garage spaces:2
New listings near 12125 Oak Leaf Road
- New
 $877,900Active5 beds 5 baths4,094 sq. ft.
16352 Donen Avenue, Conroe, TX 77302
MLS# 13457522Listed by: RAVENNA HOMES - New
 $540,000Active3 beds 3 baths2,003 sq. ft.
199 Waterpoint Court #401, Montgomery, TX 77356
MLS# 15094778Listed by: PRO PLUS, REALTORS - Open Sat, 10am to 12pmNew
 Listed by BHGRE$316,000Active3 beds 2 baths1,556 sq. ft.
13285 Stowe Road, Conroe, TX 77306
MLS# 19771105Listed by: BETTER HOMES AND GARDENS REAL ESTATE GARY GREENE - THE WOODLANDS - New
 $875,000Active4 beds 6 baths3,206 sq. ft.
15437 Mcrae Lake, Conroe, TX 77303
MLS# 25062495Listed by: KELLER WILLIAMS REALTY NORTHEAST - New
 $589,000Active2 beds 2 baths1,584 sq. ft.
199 Waterpoint Court #409, Montgomery, TX 77356
MLS# 31450956Listed by: PRO PLUS, REALTORS - New
 $720,000Active4 beds 3 baths2,854 sq. ft.
15044 Tybee Lane, Conroe, TX 77306
MLS# 40302483Listed by: ALUMBRA INTERNATIONAL PROPERTIES - New
 $1,850,000Active3 beds 2 baths1,484 sq. ft.
10094 Stidham Road, Conroe, TX 77302
MLS# 42022700Listed by: ARROWSTAR REALTY - New
 $260,000Active3 beds 2 baths1,524 sq. ft.
802 Lovebug Lane, Conroe, TX 77301
MLS# 44651953Listed by: GREATER HOUSTON REP, INC - New
 $886,900Active4 beds 4 baths4,290 sq. ft.
16355 Donen Avenue, Conroe, TX 77302
MLS# 47295414Listed by: RAVENNA HOMES - New
 $460,000Active5 beds 3 baths2,425 sq. ft.
17914 Purple Amaranth, Conroe, TX 77385
MLS# 67936868Listed by: HOUSTON HOMES LEGACY GROUP LLC


Protect your home and budget from life's surprises with an Assurant Home Warranty, backed by a partner that supports you through every step of homeownership. Explore Plans.
© 2026 Better Homes and Gardens Real Estate LLC. An Anywhere Real Estate company. All rights reserved. Better Homes and Gardens® Real Estate is a registered trademark owned by Meredith Operations Corporation, licensed to Better Homes and Gardens Real Estate LLC and used with permission. Better Homes and Gardens Real Estate LLC fully supports the principles of the Fair Housing Act and the Equal Opportunity Act. Listing information is deemed reliable but is not guaranteed accurate.
Each office is independently owned and operated.
Any services or products provided by third parties are not provided by, affiliated with or related to Better Homes and Gardens Real Estate LLC, or its affiliated companies.