
12131 Pinara Trail, Conroe, TX 77303
Local realty services provided by:Better Homes and Gardens Real Estate Hometown
12131 Pinara Trail,Conroe, TX 77303
$278,380
- 4 Beds
- 3 Baths
- 2,029 sq. ft.
- Single family
- Active
Listed by: jimmy franklin
Office: pulte homes281-609-9327
MLS#:42618100
Source:HARMLS
Price summary
- Price:$278,380
- Price per sq. ft.:$137.2
- Monthly HOA dues:$50
About this home
Ready in December! The Coolidge floor plan at Pinara Pines delivers with 2,029 sq. ft., 4 bedrooms, and 3 full baths. The owner’s suite is conveniently located upstairs, while a downstairs guest bedroom and full bath offer flexibility for visitors or multi-generational living. Enjoy no rear neighbors and a peaceful, tree-lined community featuring a swimming pool, playground, and green spaces. Conveniently located off 1484 with easy access to I-45 and Hwy 105, you’re just minutes from Conroe, Willis, The Woodlands, shopping, dining, and Lake Conroe recreation. Zoned to Willis ISD. Schedule your tour today and discover the possibilities at Pinara Pines!
Contact an agent
Home facts
- Year built:2026
- Subdivision & Development:Pinara Pines
- Listing ID #:42618100
- Updated:October 10, 2026 at 03:22 AM
Rooms and interior
- Bedrooms:4
- Total bathrooms:3
- Full bathrooms:3
- Rooms Total:7
- Flooring:Carpet, Plank, Vinyl
- Bathrooms Description:Tub Shower
- Kitchen Description:Dishwasher, Disposal, Gas Oven, Gas Range, Granite Counters, Microwave
- Living area:2,029 sq. ft.
Heating and cooling
- Cooling:Central Air, Gas
- Heating:Central, Gas
- Central air:Yes
Structure and exterior
- Roof:Composition
- Year built:2026
- Building area:2,029 sq. ft.
- Lot Features:Subdivision
- Architectural Style:Traditional
- Construction Materials:Brick, Cement Siding, Stone
- Exterior Features:Fence, Fully Fenced, Patio
- Foundation Description:Slab
- Levels:2 Stories
Schools
- High school:WILLIS HIGH SCHOOL
- Middle school:ROBERT P. BRABHAM MIDDLE SCHOOL
- Elementary school:EDWARD B. CANNAN ELEMENTARY SCHOOL
Utilities
- Sewer:Public Sewer
Finances and disclosures
- Price:$278,380
- Price per sq. ft.:$137.2
Features and amenities
- Appliances:Dishwasher, Disposal, Gas Oven, Gas Range, Microwave
Parking
- Parking description:Garage
- Garage:Yes
- Garage spaces:2
New listings near 12131 Pinara Trail
- New
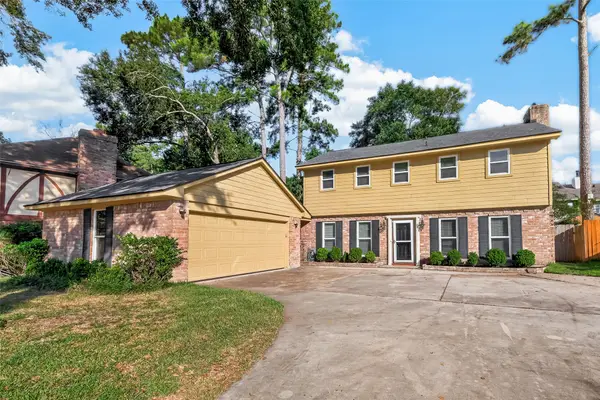 $266,000Active4 beds 3 baths1,833 sq. ft.
9 Arlington Street, Conroe, TX 77301
MLS# 87233625Listed by: TOP GUNS REALTY ON LAKE CONROE - New
 $820,000Active5 beds 4 baths3,657 sq. ft.
901 Longmire Road #51, Conroe, TX 77304
MLS# 42011389Listed by: PRYOR PROPERTIES - New
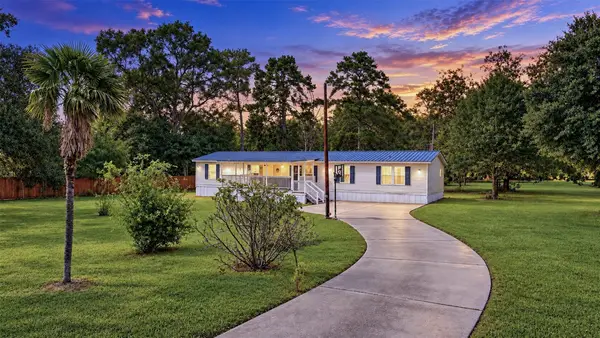 $750,000Active4 beds 2 baths1,976 sq. ft.
2581 Mann Road, Conroe, TX 77303
MLS# 15786297Listed by: EXP REALTY LLC 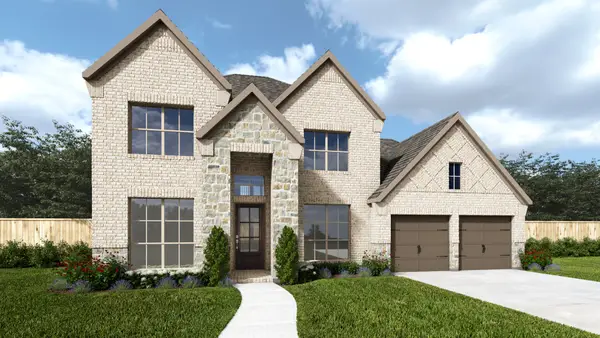 $716,900Active5 beds 5 baths3,546 sq. ft.
153 Hickory Forest Court, Willis, TX 77318
MLS# 39801319Listed by: PERRY HOMES REALTY, LLC- Open Sun, 2 to 4pmNew
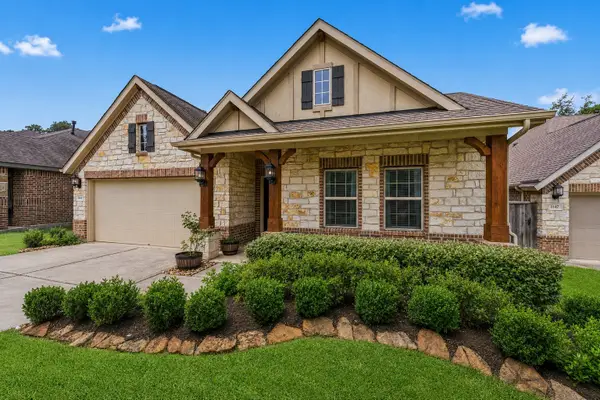 $399,000Active4 beds 4 baths2,413 sq. ft.
2143 Moss Creek Lane, Conroe, TX 77304
MLS# 46513527Listed by: LPT REALTY, LLC - New
 $194,990Active3 beds 2 baths1,418 sq. ft.
13600 Bay Springs Drive, Conroe, TX 77303
MLS# 30753962Listed by: KELLER WILLIAMS CITY VIEW - New
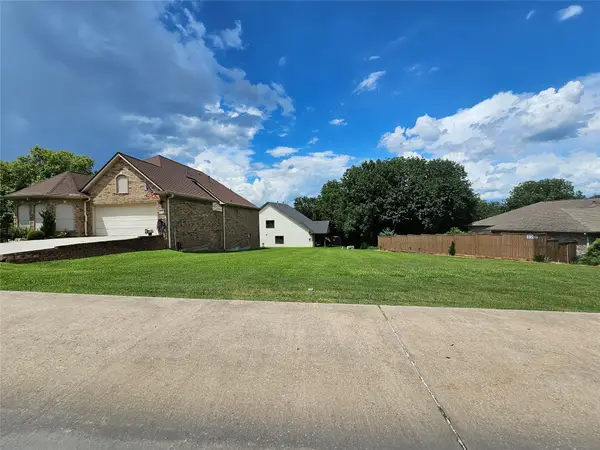 $50,000Active0.09 Acres
Lot 2 Harbour Town Drive, Conroe, TX 77356
MLS# 62830888Listed by: COMPASS RE TEXAS, LLC - LAKE CONROE - New
 $1,075,000Active3 beds 3 baths3,300 sq. ft.
12324 White Oak Point, Conroe, TX 77304
MLS# 2951154Listed by: JEFF WEBB REAL ESTATE - New
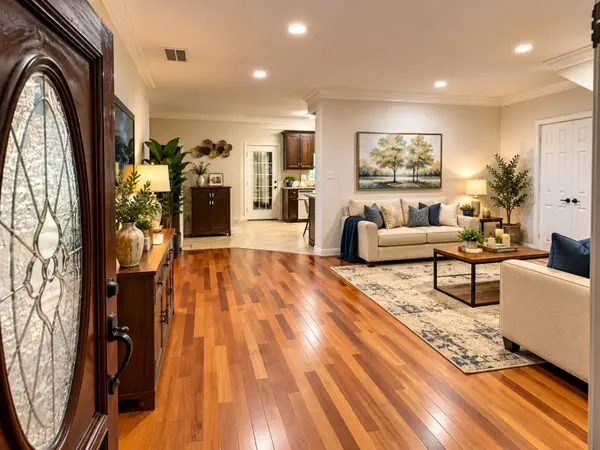 $577,990Active7 beds 6 baths3,366 sq. ft.
305 Hill Brook Lane, Conroe, TX 77385
MLS# 32336538Listed by: CONNECT REALTY.COM


Protect your home and budget from life's surprises with an Assurant Home Warranty, backed by a partner that supports you through every step of homeownership. Explore Plans.
© 2026 Better Homes and Gardens Real Estate LLC. An Anywhere Real Estate company. All rights reserved. Better Homes and Gardens® Real Estate is a registered trademark owned by Meredith Operations Corporation, licensed to Better Homes and Gardens Real Estate LLC and used with permission. Better Homes and Gardens Real Estate LLC fully supports the principles of the Fair Housing Act and the Equal Opportunity Act. Listing information is deemed reliable but is not guaranteed accurate.
Each office is independently owned and operated.
Any services or products provided by third parties are not provided by, affiliated with or related to Better Homes and Gardens Real Estate LLC, or its affiliated companies.