
12627 Royal Shore, Conroe, TX 77303
Local realty services provided by:Better Homes and Gardens Real Estate Hometown
12627 Royal Shore,Conroe, TX 77303
$260,000
- 3 Beds
- 2 Baths
- 1,079 sq. ft.
- Single family
- Active
Listed by: glenn johnson
Office: glenn a. johnson936-228-5040
MLS#:41760599
Source:HARMLS
Price summary
- Price:$260,000
- Price per sq. ft.:$240.96
- Monthly HOA dues:$33.33
About this home
Home was built in 2025. Lots of upgrades: Stained/scored concrete floors thruout, granite counter tops, upgraded electric/plumbing fixtures, hand made cedar shutters/porch railing, fenced on two sides and real stone on front of house. VERY nice extra large lot (233' x 66.25') with lots of big trees and a lake view! Neighborhood has 20 hour per week private Constable patrol and lake security on weekends during swim season, basketball court, pickle ball court, boat ramp, pavillion, picnic tables. Call for more details. Hurry! Won't last long!! WE HAVE TWO HOMES TO PICK FROM.
Contact an agent
Home facts
- Year built:2025
- Subdivision & Development:Royal Forest
- Listing ID #:41760599
- Updated:November 22, 2026 at 01:27 PM
Rooms and interior
- Bedrooms:3
- Total bathrooms:2
- Full bathrooms:2
- Rooms Total:7
- Flooring:Engineered Hardwood, Tile
- Dining Description:Kitchen Dining Combo
- Kitchen Description:Dishwasher, Disposal, Electric Oven, Electric Range, Free Standing Range, Granite Counters, Kitchen Dining Combo, Oven
- Living area:1,079 sq. ft.
Heating and cooling
- Cooling:Central Air, Electric, Zoned
- Heating:Central, Electric, Zoned
- Central air:Yes
Structure and exterior
- Roof:Composition
- Year built:2025
- Building area:1,079 sq. ft.
- Lot area:0.35 Acres
- Lot Features:Cleared, Subdivision, Views, Wooded
- Architectural Style:Traditional
- Construction Materials:Cement Siding, Stone
- Exterior Features:Fence, Private Yard
- Foundation Description:Slab
- Levels:1 Story
Schools
- High school:WILLIS HIGH SCHOOL
- Middle school:ROBERT P. BRABHAM MIDDLE SCHOOL
- Elementary school:EDWARD B. CANNAN ELEMENTARY SCHOOL
Utilities
- Sewer:Aerobic Septic, Septic Tank
Finances and disclosures
- Price:$260,000
- Price per sq. ft.:$240.96
- Tax amount:$3,373 (2026)
Features and amenities
- Appliances:Dishwasher, Disposal, Electric Oven, Electric Range, Free Standing Range, Oven
- Amenities:Ceiling Fans, Low Emissivity Windows, Programmable Thermostat, Smoke Detectors
Parking
- Parking description:Garage
- Garage:Yes
- Garage spaces:2
New listings near 12627 Royal Shore
- New
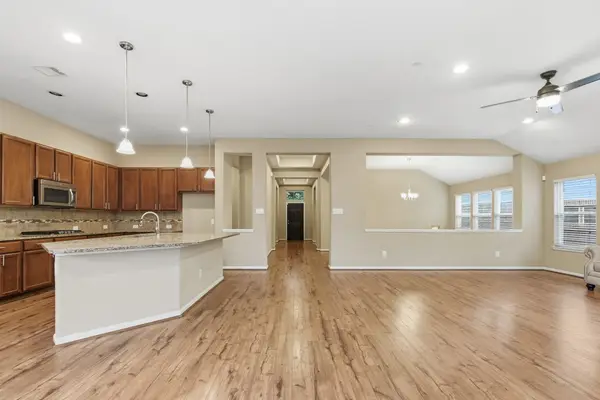 $389,999Active4 beds 2 baths2,727 sq. ft.
1810 Nantz Lane, Conroe, TX 77304
MLS# 38218586Listed by: EPIQUE REALTY LLC - New
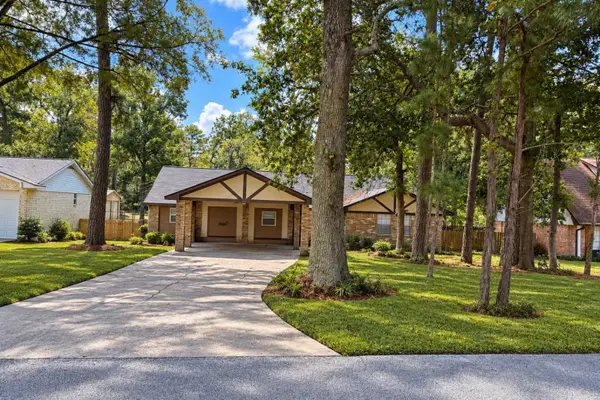 $313,000Active5 beds 2 baths2,396 sq. ft.
111 Rigby Owen Road, Conroe, TX 77304
MLS# 10668477Listed by: LPT REALTY, LLC - New
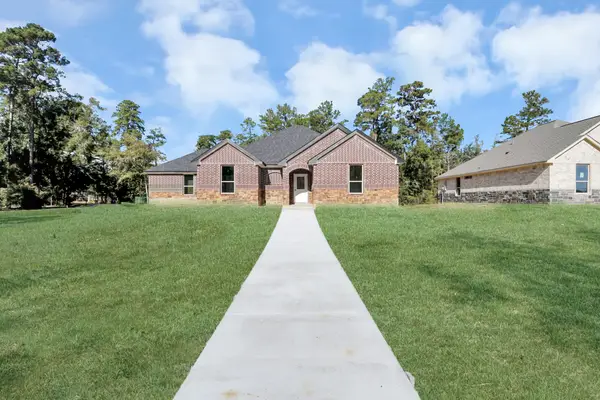 $410,000Active4 beds 3 baths1,815 sq. ft.
18335 Nightingale Drive, Conroe, TX 77302
MLS# 90065019Listed by: PROPEL REALTY - New
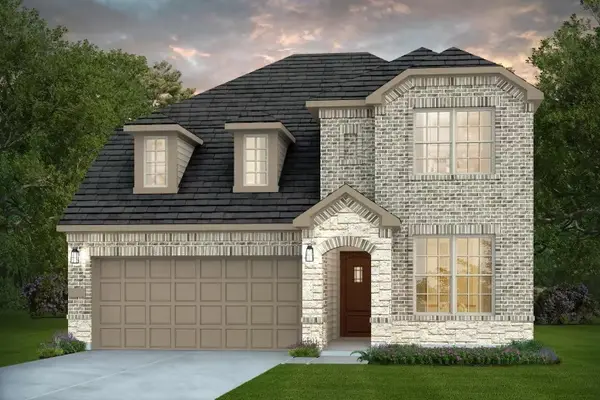 $408,040Active5 beds 3 baths2,386 sq. ft.
15666 Wandering Maple Way, Conroe, TX 77302
MLS# 993250Listed by: PULTE HOMES - New
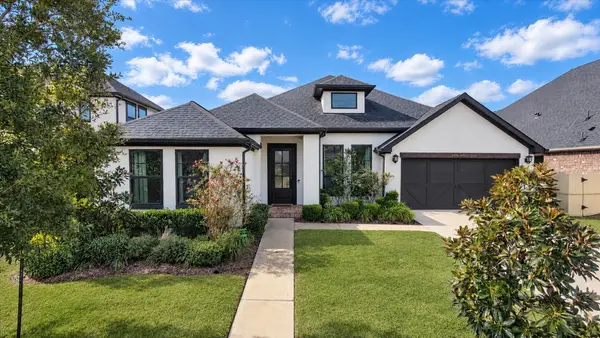 $590,000Active4 beds 3 baths2,723 sq. ft.
10628 Red Tail Place, Conroe, TX 77385
MLS# 14680052Listed by: FERRIS REALTY - New
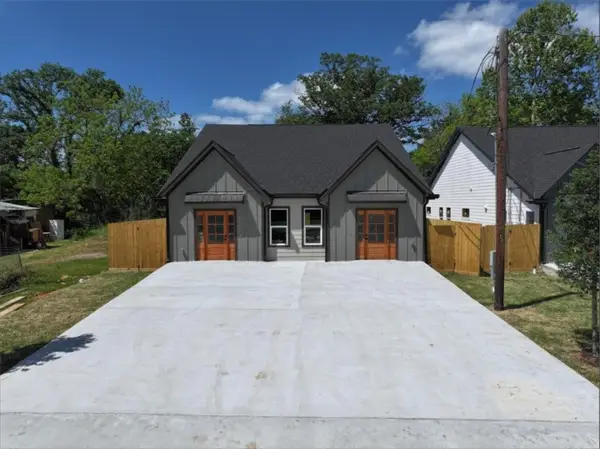 $485,000Active3 beds 2 baths2,400 sq. ft.
914 Reeves Street, Conroe, TX 77301
MLS# 76601486Listed by: COLDWELL BANKER UNIVERSAL - New
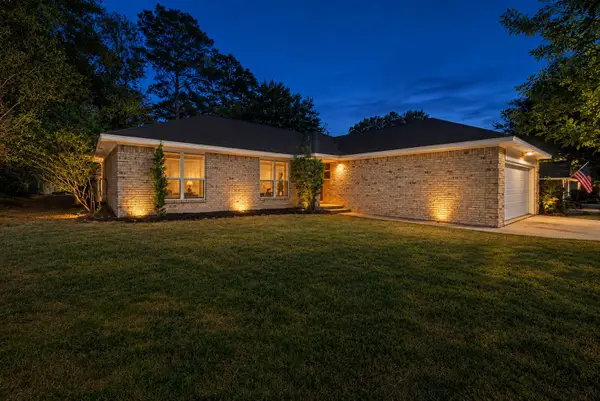 $259,999Active3 beds 2 baths1,655 sq. ft.
51 Artesian Oaks Drive, Conroe, TX 77304
MLS# 21814627Listed by: EXP REALTY LLC - New
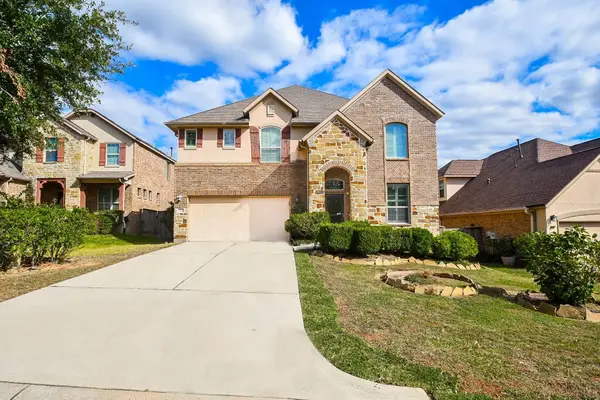 $399,999Active5 beds 3 baths2,799 sq. ft.
6 Littlehill Circle, Conroe, TX 77304
MLS# 36247581Listed by: HOMEPLUS REALTY GROUP - New
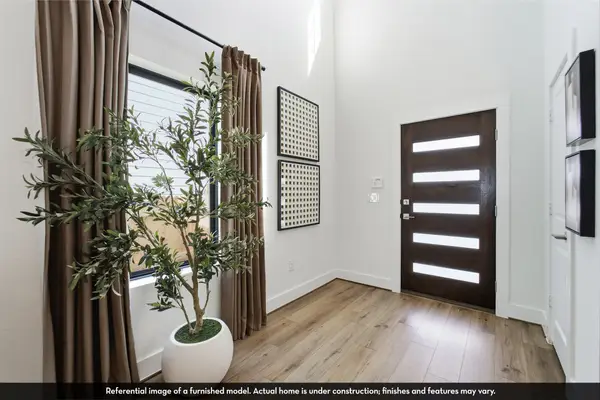 $289,025Active5 beds 4 baths2,412 sq. ft.
461 Sparrow Drive, Willis, TX 77178
MLS# 17729133Listed by: CASTLEROCK REALTY, LLC - New
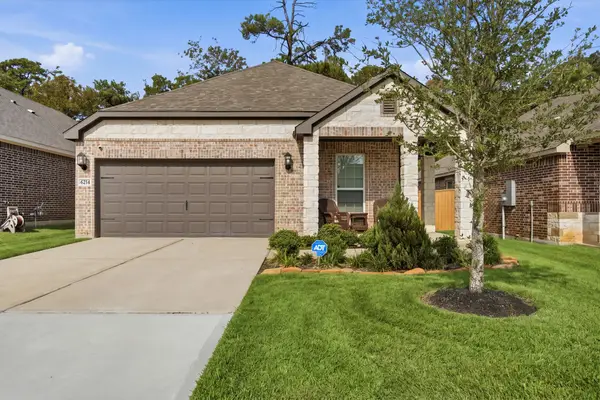 $300,000Active4 beds 2 baths1,861 sq. ft.
6214 Wedgewood Hills Drive, Conroe, TX 77304
MLS# 3907727Listed by: COLDWELL BANKER UNIVERSAL


Protect your home and budget from life's surprises with an Assurant Home Warranty, backed by a partner that supports you through every step of homeownership. Explore Plans.
© 2026 Better Homes and Gardens Real Estate LLC. An Anywhere Real Estate company. All rights reserved. Better Homes and Gardens® Real Estate is a registered trademark owned by Meredith Operations Corporation, licensed to Better Homes and Gardens Real Estate LLC and used with permission. Better Homes and Gardens Real Estate LLC fully supports the principles of the Fair Housing Act and the Equal Opportunity Act. Listing information is deemed reliable but is not guaranteed accurate.
Each office is independently owned and operated.
Any services or products provided by third parties are not provided by, affiliated with or related to Better Homes and Gardens Real Estate LLC, or its affiliated companies.