
13212 Misty Sage Drive, Conroe, TX 77302
Local realty services provided by:Better Homes and Gardens Real Estate Gary Greene
13212 Misty Sage Drive,Conroe, TX 77302
$749,900
- 4 Beds
- 4 Baths
- 4,217 sq. ft.
- Single family
- Active
Upcoming open houses
- Sat, Oct 1703:00 pm - 05:00 pm
- Sun, Oct 1802:00 pm - 04:30 pm
Listed by: melissa garcia, vanessa lewis
Office: red door realty & associates281-852-3667
MLS#:86576587
Source:HARMLS
Price summary
- Price:$749,900
- Price per sq. ft.:$177.83
- Monthly HOA dues:$47.08
About this home
Welcome to this stunning 4 bedroom/3.5 bathroom w/ a beautiful backyard oasis! Situated on a 1/2 ac lot, enter through a gated driveway & you have a 3-car garage. The first floor offers a home office, dining room and the heart of the home is the large living room which boasts a stone fireplace. The gourmet kitchen is a chef's dream- features SS appliances, granite countertops, abundant storage/workspace & a huge pantry. The principal's retreat features a cozy sitting area and a 2nd gas FP, with views of the backyard. The dreamy & spacious primary ensuite offers a separate glass shower, soaking tub, dual sinks & a large walk-in closets w/organizing systems. Upstairs you'll find a large gameroom and/or media rm, a desk area, along with 3 spacious bedrooms & 2 bathrooms. Beat the Texas heat in your own backyard - this is an entertainer's dream - sparkling pool w/waterfall features, bubblers, a large covered patio and a fantastic outdoor kitchen! A 2 yr old roof completes this home.
Contact an agent
Home facts
- Year built:2006
- Subdivision & Development:Crighton Woods 01
- Listing ID #:86576587
- Updated:October 14, 2026 at 11:19 PM
Rooms and interior
- Bedrooms:4
- Total bathrooms:4
- Full bathrooms:3
- Half bathrooms:1
- Rooms Total:10
- Flooring:Carpet, Tile, Wood
- Bathrooms Description:Hollywood Bath, Jetted Tub, Separate Shower, Tub Shower
- Kitchen Description:Breakfast Bar, Dishwasher, Disposal, Gas Cooktop, Gas Oven, Granite Counters, Ice Maker, Kitchen Family Room Combo, Kitchen Island, Microwave, Pantry, Refrigerator, Walk In Pantry
- Living area:4,217 sq. ft.
Heating and cooling
- Cooling:Central Air, Electric
- Heating:Central, Gas
- Central air:Yes
Structure and exterior
- Roof:Composition
- Year built:2006
- Building area:4,217 sq. ft.
- Lot area:0.5 Acres
- Lot Features:Subdivision
- Architectural Style:Traditional
- Construction Materials:Brick
- Exterior Features:Fence, Outdoor Kitchen, Patio
- Foundation Description:Pillar Post Pier, Slab
- Levels:2 Stories
Schools
- High school:CONROE HIGH SCHOOL
- Middle school:STOCKTON JUNIOR HIGH SCHOOL
- Elementary school:WILKINSON ELEMENTARY SCHOOL
Utilities
- Sewer:Public Sewer
Finances and disclosures
- Price:$749,900
- Price per sq. ft.:$177.83
- Tax amount:$13,125 (2026)
Features and amenities
- Appliances:Dishwasher, Disposal, Gas Cooktop, Gas Oven, Ice Maker, Microwave, Refrigerator
- Amenities:Ceiling Fans, Entrance Foyer, High Ceilings, Multiple Staircases, Smoke Detectors, Window Coverings
- Pool features:In Ground
Parking
- Parking description:Additional Parking, Driveway, Electric Gate, Garage, Oversized, Porte Cochere
- Garage:Yes
- Garage spaces:3
New listings near 13212 Misty Sage Drive
- New
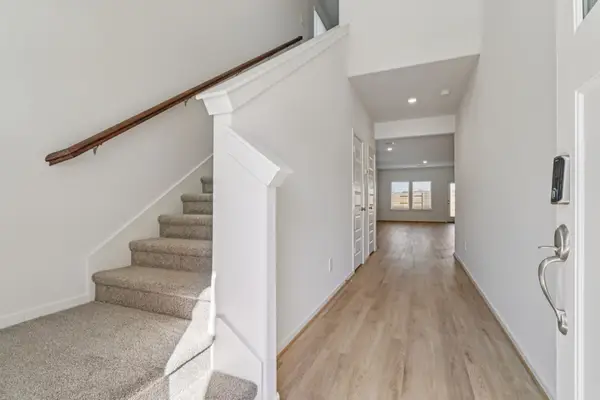 $304,340Active4 beds 3 baths2,255 sq. ft.
399 Sunrise Ranch Drive, Montgomery, TX 77316
MLS# 10373521Listed by: MERITAGE HOMES REALTY - New
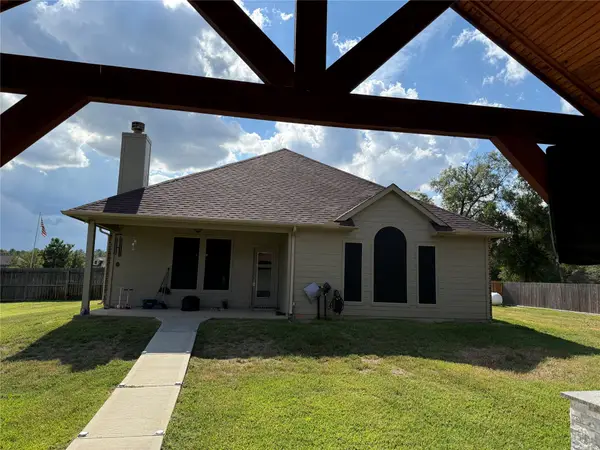 $745,000Active3 beds 3 baths
9255 Silver Back Trail, Conroe, TX 77303
MLS# 62714110Listed by: B & B PROPERTIES - New
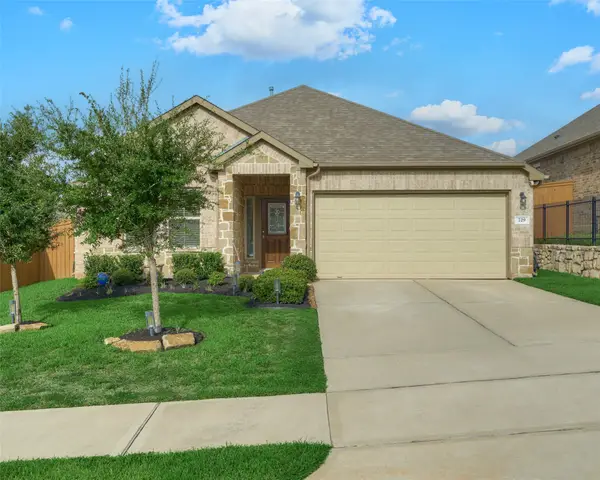 $303,000Active4 beds 3 baths1,897 sq. ft.
729 Yellow Birch Lane, Conroe, TX 77304
MLS# 98943261Listed by: GRAND TERRA REALTY - New
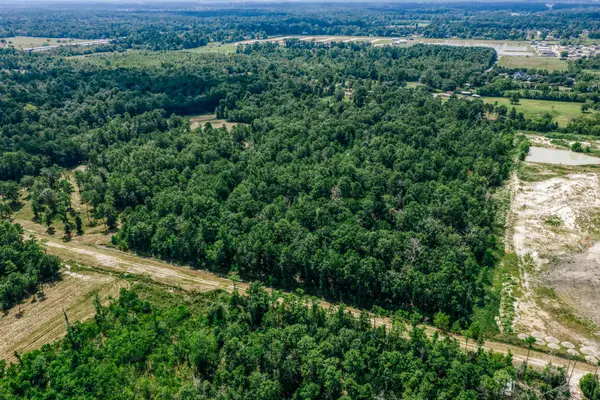 $159,400Active3.33 Acres
0 Broadway Avenue, Conroe, TX 77385
MLS# 26338736Listed by: CAPITOL RANCH REAL ESTATE - New
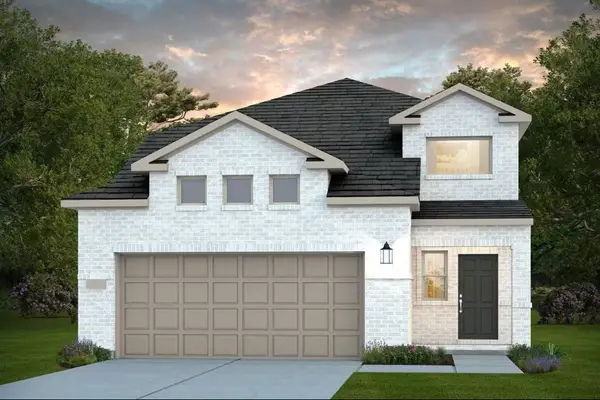 $291,860Active4 beds 3 baths2,218 sq. ft.
10629 Willet Way, Willis, TX 77378
MLS# 68500568Listed by: PULTE HOMES - New
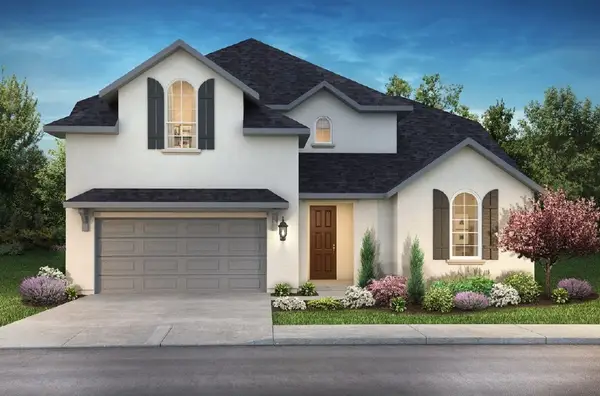 $554,425Active4 beds 3 baths2,742 sq. ft.
16283 Sheridan River Trail, Conroe, TX 77302
MLS# 16603151Listed by: SHEA HOMES - Open Fri, 5 to 7pmNew
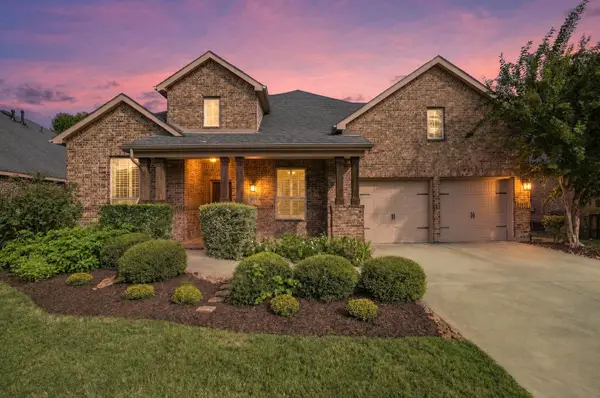 $489,000Active4 beds 5 baths2,876 sq. ft.
8319 Floating Heart Court, Conroe, TX 77385
MLS# 42588527Listed by: REAL BROKER, LLC - New
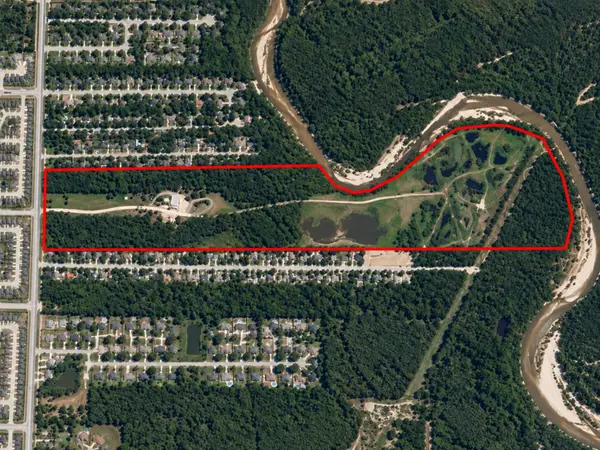 $3,500,000Active134.1 Acres
1000 Needham Road, Conroe, TX 77385
MLS# 83594006Listed by: BEYCOME BROKERAGE REALTY, LLC - New
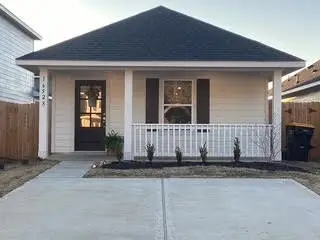 $165,000Active3 beds 2 baths900 sq. ft.
16528 Jasmine Marie Place, Conroe, TX 77306
MLS# 87792543Listed by: JASON MITCHELL REAL ESTATE LLC


Protect your home and budget from life's surprises with an Assurant Home Warranty, backed by a partner that supports you through every step of homeownership. Explore Plans.
© 2026 Better Homes and Gardens Real Estate LLC. An Anywhere Real Estate company. All rights reserved. Better Homes and Gardens® Real Estate is a registered trademark owned by Meredith Operations Corporation, licensed to Better Homes and Gardens Real Estate LLC and used with permission. Better Homes and Gardens Real Estate LLC fully supports the principles of the Fair Housing Act and the Equal Opportunity Act. Listing information is deemed reliable but is not guaranteed accurate.
Each office is independently owned and operated.
Any services or products provided by third parties are not provided by, affiliated with or related to Better Homes and Gardens Real Estate LLC, or its affiliated companies.