
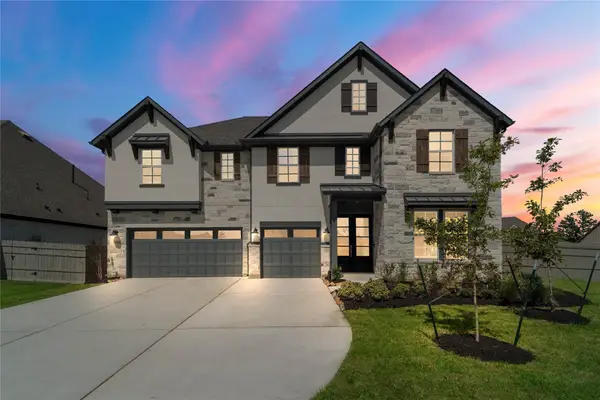
13653 Armstrong Street, Conroe, TX 77303
Local realty services provided by:Better Homes and Gardens Real Estate Gary Greene
13653 Armstrong Street,Conroe, TX 77303
$539,329
- 4 Beds
- 3 Baths
- 2,861 sq. ft.
- Single family
- Active
Listed by: joe rodriguez
Office: ferris realty512-573-6990
MLS#:18220746
Source:HARMLS
Price summary
- Price:$539,329
- Price per sq. ft.:$188.51
- Monthly HOA dues:$37.5
About this home
Stunning and popular single-story country living Remington floor plan by Elk Ridge Homes and situated on an impressive 3/4-acre lot! Nearly 2,900 SF featuring 4 bedrooms, private study & rare 3 full baths. Open modern kitchen and family room with electric fire place and high ceilings are filled with natural light and overlook green space from the covered back patio. Owners retreat is oversized with vaulted ceilings and complemented with stained box beams. Oversized driveway includes an attaeched2-car garage PLUS attached 2-car carport with room for large trucks, boat or RV. Plenty of space to add a workshop and enjoy the benefits of a super-low tax rate! Outside, enjoy peaceful surroundings on the huge covered patio.
.
Contact an agent
Home facts
- Year built:2026
- Subdivision & Development:Deer Pines
- Listing ID #:18220746
- Updated:September 18, 2026 at 09:18 PM
Rooms and interior
- Bedrooms:4
- Total bathrooms:3
- Full bathrooms:3
- Rooms Total:8
- Flooring:Carpet, Plank, Tile, Vinyl
- Bathrooms Description:Separate Shower, Soaking Tub
- Kitchen Description:Dishwasher, Microwave, Quartz Counters
- Living area:2,861 sq. ft.
Heating and cooling
- Cooling:Central Air, Electric
- Heating:Central, Gas, Propane
- Central air:Yes
Structure and exterior
- Roof:Composition
- Year built:2026
- Building area:2,861 sq. ft.
- Lot Features:Greenbelt, Subdivision, Wooded
- Architectural Style:Traditional
- Construction Materials:Brick, Cement Siding, Stone
- Foundation Description:Slab
- Levels:1 Story
Schools
- High school:CONROE HIGH SCHOOL
- Middle school:STOCKTON JUNIOR HIGH SCHOOL
- Elementary school:BARTLETT ELEMENTARY (CONROE)
Utilities
- Sewer:Septic Tank
Finances and disclosures
- Price:$539,329
- Price per sq. ft.:$188.51
Features and amenities
- Appliances:Dishwasher, Microwave
- Amenities:Entrance Foyer, High Ceilings, Prewired, Smoke Detectors, Vaulted Ceilings
Parking
- Parking description:Attached Carport, Driveway, Garage
- Garage:Yes
- Garage spaces:2
- Carport spaces:2
New listings near 13653 Armstrong Street
- New
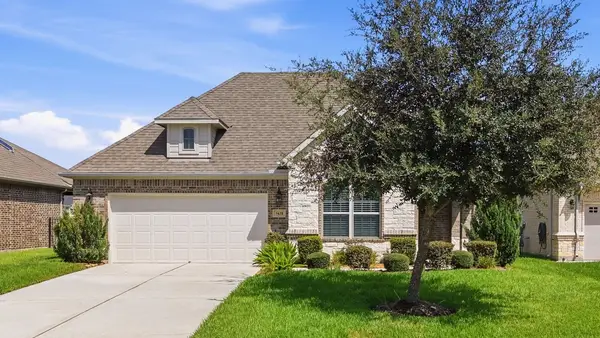 $489,900Active2 beds 2 baths2,162 sq. ft.
5638 Fountain Villas Way, Conroe, TX 77304
MLS# 50887947Listed by: MYERS & LINDSEY REAL ESTATE - New
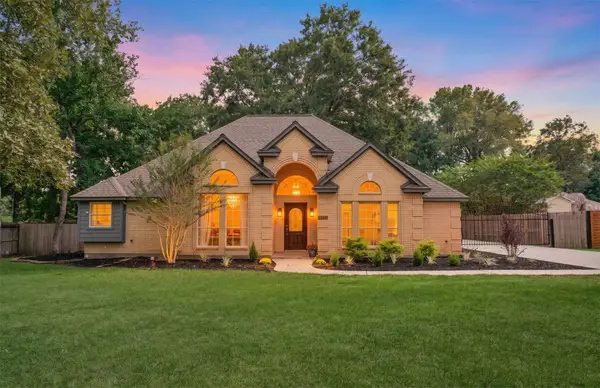 $459,000Active4 beds 3 baths2,305 sq. ft.
1107 Chateau Woods Parkway Drive, Conroe, TX 77385
MLS# 19060691Listed by: THE JAKE MOORE GROUP - New
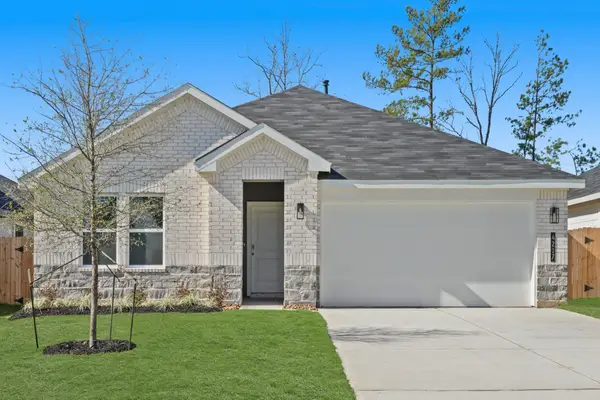 $310,000Active4 beds 2 baths1,816 sq. ft.
4217 Multnomah Falls Drive, Conroe, TX 77303
MLS# 22741325Listed by: KELLER WILLIAMS CITY VIEW - New
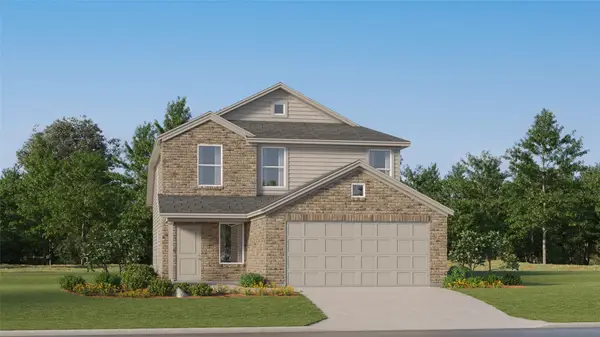 $262,990Active4 beds 2 baths1,881 sq. ft.
14925 Alastair Court, Montgomery, TX 77316
MLS# 30553282Listed by: KELLER WILLIAMS CITY VIEW - New
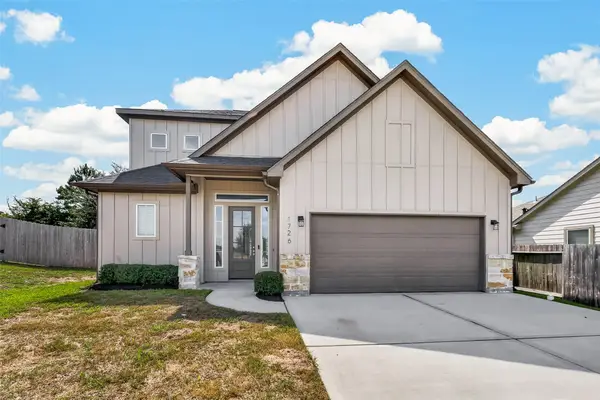 $360,000Active3 beds 3 baths2,168 sq. ft.
1726 Wandering Hills Road, Conroe, TX 77304
MLS# 3341431Listed by: KELLER WILLIAMS REALTY METROPOLITAN - New
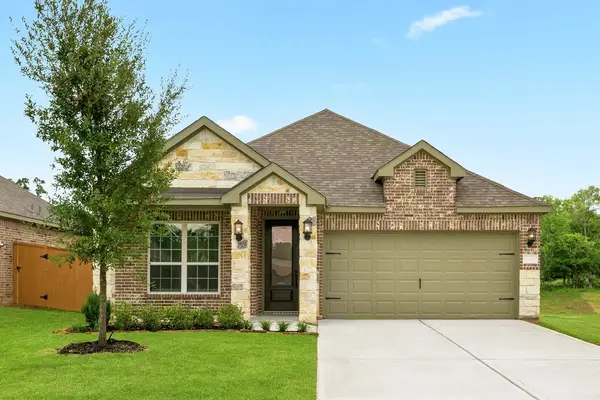 $329,900Active3 beds 2 baths1,631 sq. ft.
6015 Diamond Leaf Court, Conroe, TX 77304
MLS# 53493957Listed by: LGI HOMES - New
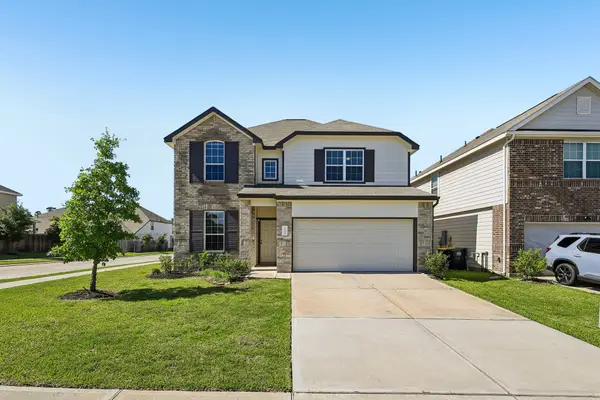 $300,000Active4 beds 3 baths2,484 sq. ft.
2903 August Mist Court, Conroe, TX 77304
MLS# 54654313Listed by: ORCHARD BROKERAGE - New
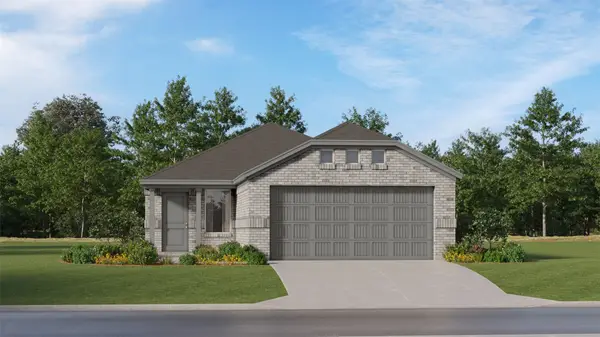 $178,990Active3 beds 2 baths1,273 sq. ft.
13619 Bay Springs Drive, Conroe, TX 77303
MLS# 56004148Listed by: KELLER WILLIAMS CITY VIEW - New
 $568,583Active5 beds 5 baths3,908 sq. ft.
17211 Begonia Bend Drive, Conroe, TX 77302
MLS# 61411695Listed by: BEAZER HOMES


Protect your home and budget from life's surprises with an Assurant Home Warranty, backed by a partner that supports you through every step of homeownership. Explore Plans.
© 2026 Better Homes and Gardens Real Estate LLC. An Anywhere Real Estate company. All rights reserved. Better Homes and Gardens® Real Estate is a registered trademark owned by Meredith Operations Corporation, licensed to Better Homes and Gardens Real Estate LLC and used with permission. Better Homes and Gardens Real Estate LLC fully supports the principles of the Fair Housing Act and the Equal Opportunity Act. Listing information is deemed reliable but is not guaranteed accurate.
Each office is independently owned and operated.
Any services or products provided by third parties are not provided by, affiliated with or related to Better Homes and Gardens Real Estate LLC, or its affiliated companies.