
140 Brendan Woods Lane, Conroe, TX 77384
Local realty services provided by:Better Homes and Gardens Real Estate Gary Greene
140 Brendan Woods Lane,Conroe, TX 77384
$659,000
- 4 Beds
- 4 Baths
- 3,824 sq. ft.
- Single family
- Pending
Listed by: jamie yancy, michele chrisner
Office: compass re texas, llc. - lake conroe936-448-1400
MLS#:40559110
Source:HARMLS
Price summary
- Price:$659,000
- Price per sq. ft.:$172.33
- Monthly HOA dues:$84.58
About this home
Nestled within a prestigious gated community, this exceptional home directly borders Jones State Forest, offering a serene connection to nature. Step out to an oversized covered slate patio & enjoy immediate access to 15 miles of hiking trails right from your backyard. Inside, the open floor plan impresses with 15-foot ceilings and a dramatic floor-to-ceiling stone fireplace. Hand-scraped hardwoods flow through the main living areas, including the private study featuring a clever built-in Murphy bed. The gourmet kitchen is a chef’s dream, boasting granite counters, a large island, double ovens, gas cooktop & a walk-in pantry. The primary suite serves as a true retreat with expansive windows framing lush forest views. Upstairs, discover both a media & a game room for endless entertainment. Practical upgrades include a whole-house generator, epoxied garage floors, & a 2018 roof. Residents also enjoy community amenities like a pool, splash pad, and lake—all while being minutes from I-45.
Contact an agent
Home facts
- Year built:2010
- Subdivision & Development:Woods At Jacobs Reserve
- Listing ID #:40559110
- Updated:October 08, 2026 at 07:56 AM
Rooms and interior
- Bedrooms:4
- Total bathrooms:4
- Full bathrooms:4
- Rooms Total:12
- Flooring:Carpet, Tile, Wood
- Bathrooms Description:Jetted Tub, Separate Shower, Tub Shower
- Kitchen Description:Breakfast Bar, Dishwasher, Disposal, Double Oven, Electric Oven, Gas Cooktop, Granite Counters, Kitchen Family Room Combo, Kitchen Island, Microwave, Pantry, Walk In Pantry
- Living area:3,824 sq. ft.
Heating and cooling
- Cooling:Central Air, Electric
- Heating:Central, Gas
- Central air:Yes
Structure and exterior
- Roof:Composition
- Year built:2010
- Building area:3,824 sq. ft.
- Lot area:0.23 Acres
- Lot Features:Greenbelt, Subdivision
- Architectural Style:Traditional
- Construction Materials:Brick, Cement Siding, Stone
- Exterior Features:Balcony, Fully Fenced, Patio, Porch
- Foundation Description:Slab
- Levels:2 Stories
Schools
- High school:THE WOODLANDS COLLEGE PARK HIGH SCHOOL
- Middle school:KNOX JUNIOR HIGH SCHOOL
- Elementary school:GALATAS ELEMENTARY SCHOOL
Utilities
- Sewer:Public Sewer
Finances and disclosures
- Price:$659,000
- Price per sq. ft.:$172.33
- Tax amount:$13,582 (2025)
Features and amenities
- Appliances:Dishwasher, Disposal, Double Oven, Electric Oven, Gas Cooktop, Microwave
- Amenities:Balcony, Controlled Access, Crown Molding, Entrance Foyer, Gated, High Ceilings, Low Emissivity Windows, Prewired, Security Gate, Smoke Detectors, Window Coverings
Parking
- Parking description:Driveway, Garage, Garage Door Opener
- Garage:Yes
- Garage spaces:3
New listings near 140 Brendan Woods Lane
- New
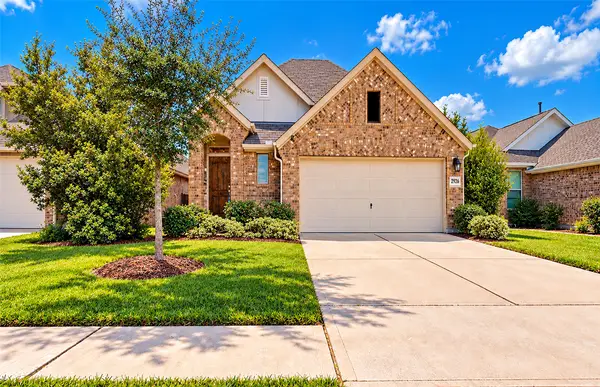 $330,000Active3 beds 2 baths1,853 sq. ft.
2926 Yaupon Grove Lane, Conroe, TX 77385
MLS# 31644016Listed by: WALZEL PROPERTIES - CORPORATE OFFICE - New
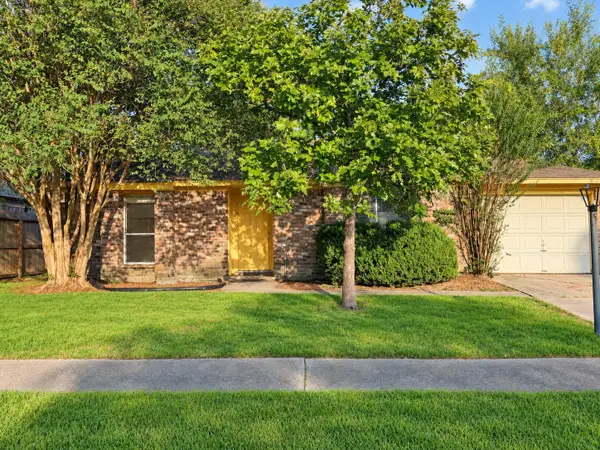 $185,000Active2 beds 1 baths1,045 sq. ft.
16961 Mockingbird Court, Conroe, TX 77385
MLS# 3487832Listed by: COMPASS RE TEXAS, LLC - MEMORIAL - New
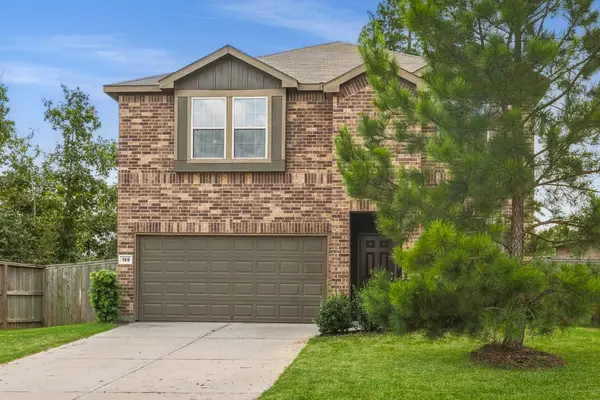 Listed by BHGRE$299,999Active4 beds 3 baths2,443 sq. ft.
122 Ashwood Glade Lane, Conroe, TX 77378
MLS# 19894042Listed by: BETTER HOMES AND GARDENS REAL ESTATE GARY GREENE - LAKE CONROE NORTH - New
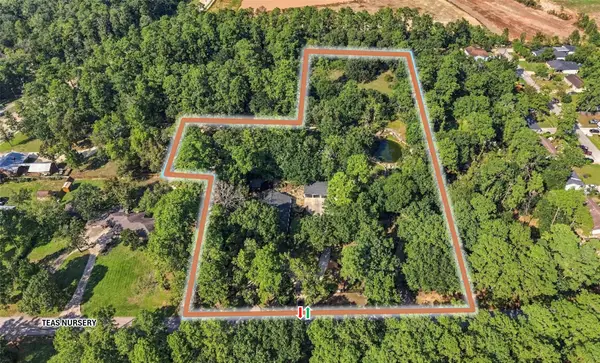 $1,400,000Active-- beds -- baths3,146 sq. ft.
3272 Teas Nursery Road, Conroe, TX 77303
MLS# 34906795Listed by: HUTSON REALTY PARTNERS - New
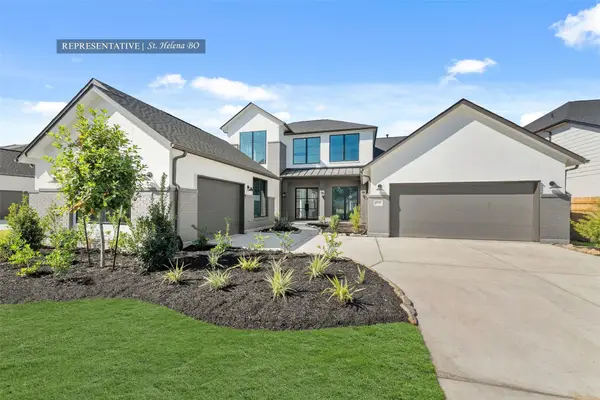 $840,492Active4 beds 5 baths4,077 sq. ft.
15114 Parasol Place, Conroe, TX 77302
MLS# 46424238Listed by: WESTIN HOMES - New
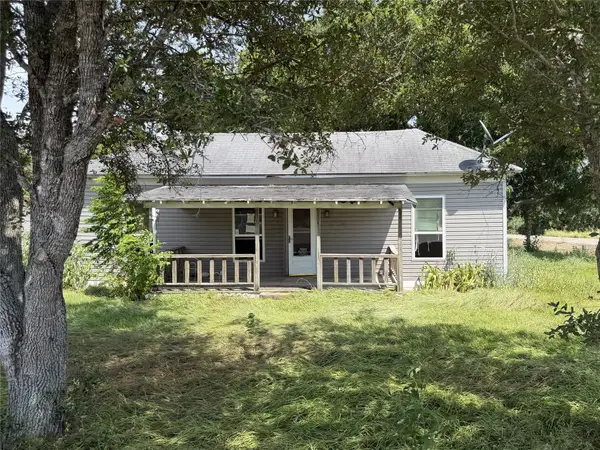 $42,400Active2 beds 2 baths1,337 sq. ft.
11 Laguna, La Ward, TX 77970
MLS# 21406307Listed by: GRAHAM & CO REALTY GROUP - Open Sat, 12 to 2pmNew
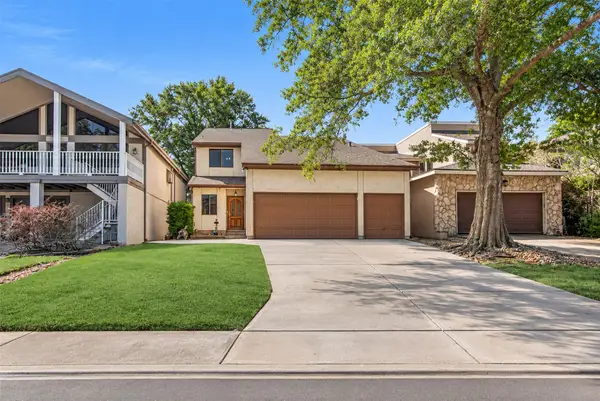 $300,000Active3 beds 3 baths2,338 sq. ft.
50 Waters Edge Street, Conroe, TX 77356
MLS# 22016870Listed by: KELLER WILLIAMS REALTY THE WOODLANDS - New
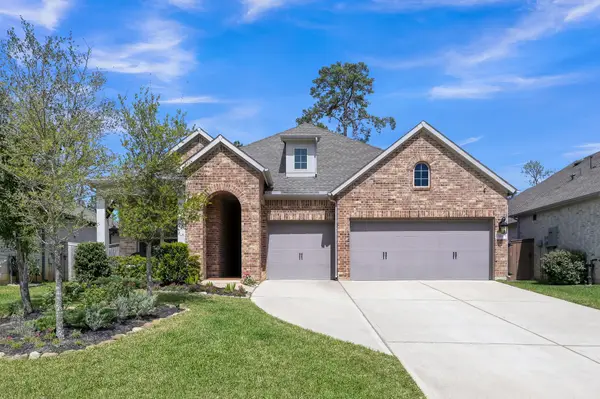 $575,000Active4 beds 4 baths3,168 sq. ft.
334 Torrey Bloom Loop, Conroe, TX 77304
MLS# 32245031Listed by: KELSEY CASEY PROPERTIES - New
 $550,336Active5 beds 4 baths2,800 sq. ft.
389 Mulberry Creek Street, Conroe, TX 77304
MLS# 34023820Listed by: WESTIN HOMES - New
 $235,000Active3 beds 2 baths1,453 sq. ft.
15137 Meadow Glen S, Conroe, TX 77306
MLS# 37069619Listed by: INTEGRITY HOME AND RANCH PROPERTIES


Protect your home and budget from life's surprises with an Assurant Home Warranty, backed by a partner that supports you through every step of homeownership. Explore Plans.
© 2026 Better Homes and Gardens Real Estate LLC. An Anywhere Real Estate company. All rights reserved. Better Homes and Gardens® Real Estate is a registered trademark owned by Meredith Operations Corporation, licensed to Better Homes and Gardens Real Estate LLC and used with permission. Better Homes and Gardens Real Estate LLC fully supports the principles of the Fair Housing Act and the Equal Opportunity Act. Listing information is deemed reliable but is not guaranteed accurate.
Each office is independently owned and operated.
Any services or products provided by third parties are not provided by, affiliated with or related to Better Homes and Gardens Real Estate LLC, or its affiliated companies.