
14630 Daffodil Plains Lane, Conroe, TX 77302
Local realty services provided by:Better Homes and Gardens Real Estate Gary Greene
14630 Daffodil Plains Lane,Conroe, TX 77302
$408,240
- 5 Beds
- 4 Baths
- 2,392 sq. ft.
- Single family
- Active
Listed by: jimmy franklin
Office: pulte homes281-609-9327
MLS#:46241273
Source:HARMLS
Price summary
- Price:$408,240
- Price per sq. ft.:$170.67
- Monthly HOA dues:$80.08
About this home
Ready in December! Welcome to the Jayton plan by Pulte Homes, a spacious 2,386 sq. ft. two-story home in Mavera offering 5 bedrooms, 4 full baths, and a beautiful water view with no rear neighbors! The thoughtfully designed layout features the primary suite conveniently located downstairs, along with an additional bedroom and full bath—perfect for guests, a home office, or multigenerational living. Upstairs, you'll find three additional bedrooms and two full baths, providing plenty of space for family and guests. Enjoy open-concept living areas, a well-appointed kitchen, and a layout designed for both everyday living and entertaining. Step outside to take in the peaceful water view and enjoy the added privacy of having no rear neighbors. This Jayton combines space, functionality, and a desirable homesite in the growing Mavera community in Conroe.
Contact an agent
Home facts
- Year built:2026
- Subdivision & Development:Mavera
- Listing ID #:46241273
- Updated:September 29, 2026 at 08:21 PM
Rooms and interior
- Bedrooms:5
- Total bathrooms:4
- Full bathrooms:4
- Rooms Total:8
- Flooring:Carpet, Plank, Vinyl
- Bathrooms Description:Separate Shower, Soaking Tub, Tub Shower
- Kitchen Description:Dishwasher, Disposal, Gas Cooktop, Gas Oven, Kitchen Island, Microwave, Solid Surface Counters
- Living area:2,392 sq. ft.
Heating and cooling
- Cooling:Central Air, Electric
- Heating:Central, Gas
- Central air:Yes
Structure and exterior
- Roof:Composition
- Year built:2026
- Building area:2,392 sq. ft.
- Lot Features:Views
- Architectural Style:Traditional
- Construction Materials:Brick, Cement Siding, Stone
- Exterior Features:Fence, Patio, Sprinkler Irrigation
- Foundation Description:Slab
- Levels:2 Stories
Schools
- High school:CANEY CREEK HIGH SCHOOL
- Middle school:MOORHEAD JUNIOR HIGH SCHOOL
- Elementary school:SAN JACINTO ELEMENTARY SCHOOL (CONROE)
Utilities
- Sewer:Public Sewer
Finances and disclosures
- Price:$408,240
- Price per sq. ft.:$170.67
Features and amenities
- Appliances:Dishwasher, Disposal, Gas Cooktop, Gas Oven, Microwave
- Amenities:Smoke Detectors
Parking
- Parking description:Garage
- Garage:Yes
- Garage spaces:2
New listings near 14630 Daffodil Plains Lane
- New
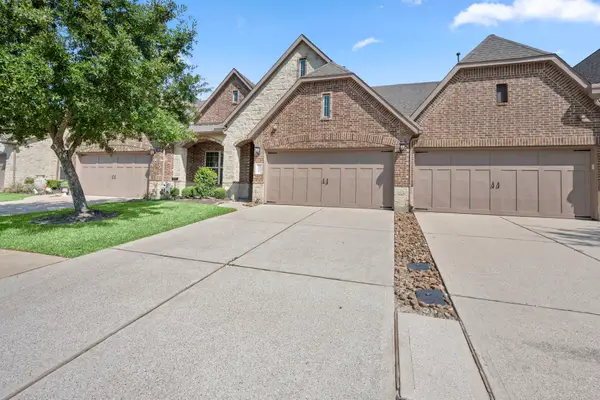 $350,000Active3 beds 3 baths2,925 sq. ft.
9026 Centennial Drive, Conroe, TX 77384
MLS# 16950965Listed by: CB&A, REALTORS - New
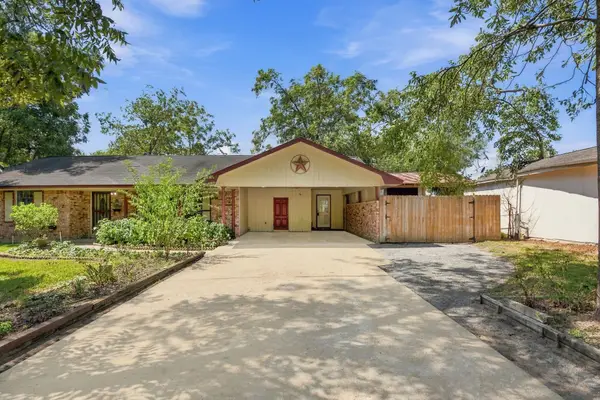 $215,000Active3 beds 2 baths1,630 sq. ft.
1305 Houston Street, Conroe, TX 77301
MLS# 10790738Listed by: RE/MAX INTEGRITY - New
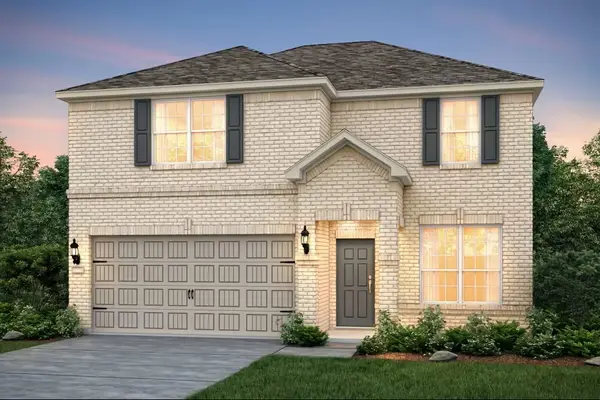 $414,170Active4 beds 3 baths2,580 sq. ft.
14642 Daffodil Plains Lane, Conroe, TX 77302
MLS# 44788410Listed by: PULTE HOMES - New
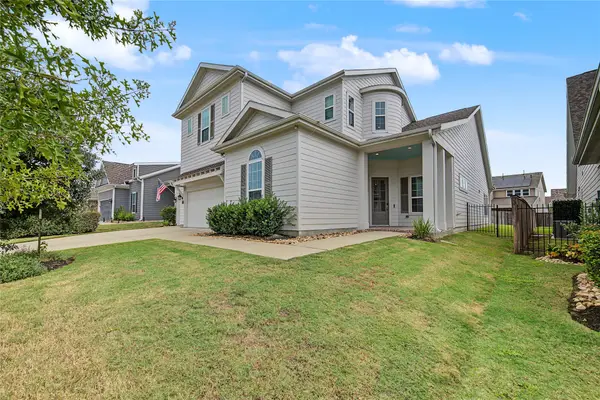 $735,000Active4 beds 5 baths3,333 sq. ft.
2352 Goldenglade Drive, Conroe, TX 77384
MLS# 61855519Listed by: ZARCO PROPERTIES, LLC - New
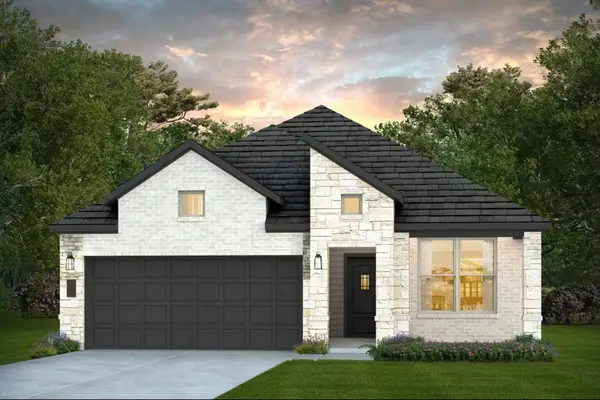 $374,260Active4 beds 3 baths2,028 sq. ft.
14622 Daffodil Plains Lane, Conroe, TX 77302
MLS# 78772782Listed by: PULTE HOMES - New
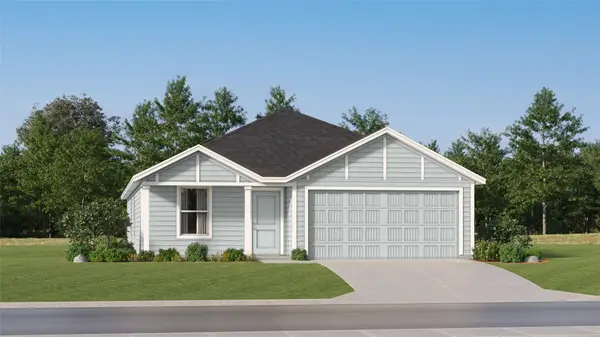 $224,990Active4 beds 2 baths1,667 sq. ft.
15894 Berry Hill Drive, Conroe, TX 77303
MLS# 57755383Listed by: KELLER WILLIAMS CITY VIEW - New
 $1,500,000Active0 Acres
225 Loop 336 West, Conroe, TX 77301
MLS# 80459519Listed by: JLA REALTY - New
 $300,000Active3 beds 2 baths1,680 sq. ft.
2570 Riverway Drive, Conroe, TX 77304
MLS# 81439355Listed by: FULL CIRCLE TEXAS - New
 $355,000Active3 beds 3 baths1,752 sq. ft.
1416 Flamingo Street, Conroe, TX 77385
MLS# 25894638Listed by: CB&A, REALTORS


Protect your home and budget from life's surprises with an Assurant Home Warranty, backed by a partner that supports you through every step of homeownership. Explore Plans.
© 2026 Better Homes and Gardens Real Estate LLC. An Anywhere Real Estate company. All rights reserved. Better Homes and Gardens® Real Estate is a registered trademark owned by Meredith Operations Corporation, licensed to Better Homes and Gardens Real Estate LLC and used with permission. Better Homes and Gardens Real Estate LLC fully supports the principles of the Fair Housing Act and the Equal Opportunity Act. Listing information is deemed reliable but is not guaranteed accurate.
Each office is independently owned and operated.
Any services or products provided by third parties are not provided by, affiliated with or related to Better Homes and Gardens Real Estate LLC, or its affiliated companies.