
15044 Tybee Lane, Conroe, TX 77306
Local realty services provided by:Better Homes and Gardens Real Estate Hometown
15044 Tybee Lane,Conroe, TX 77306
$720,000
- 4 Beds
- 3 Baths
- 2,854 sq. ft.
- Single family
- Active
Listed by: mayra puga, karol jones
Office: alumbra international properties346-233-6958
MLS#:40302483
Source:HARMLS
Price summary
- Price:$720,000
- Price per sq. ft.:$252.28
- Monthly HOA dues:$75
About this home
Welcome to 15044 Tybee, located in Savannah Trails, a private gated community of only 12 homes. This stunning full-brick custom home offers 4 bedrooms, 3.5 baths, and sits on an impressive 1.5-acre lot. Thoughtfully designed with luxury finishes, exceptional craftsmanship, and attention to detail throughout, this home perfectly combines elegance, comfort, and space. Enjoy the privacy and tranquility of acreage living with limited restrictions that give you the flexibility to create your dream outdoor space. The expansive backyard offers plenty of room for a pool, workshop, barn, guest house, or your own private backyard oasis. Conveniently located approximately 20 minutes from The Woodlands Mall and 15 minutes from H-E-B, you can enjoy peaceful country-style living while remaining close to shopping, dining, and everyday conveniences. Experience luxury, privacy, and room to grow in beautiful Savannah Trails!
Contact an agent
Home facts
- Year built:2026
- Subdivision & Development:SAVANNAH TRAILS
- Listing ID #:40302483
- Updated:October 09, 2026 at 12:15 AM
Rooms and interior
- Bedrooms:4
- Total bathrooms:3
- Full bathrooms:2
- Half bathrooms:1
- Rooms Total:4
- Bathrooms Description:Separate Shower, Soaking Tub, Tub Shower
- Kitchen Description:Dishwasher, Double Oven, Electric Cooktop, Kitchen Family Room Combo, Kitchen Island, Pantry, Pot Filler, Quartz Counters, Walk In Pantry
- Living area:2,854 sq. ft.
Heating and cooling
- Cooling:Central Air, Electric
- Heating:Central, Electric
- Central air:Yes
Structure and exterior
- Roof:Composition
- Year built:2026
- Building area:2,854 sq. ft.
- Lot area:1.5 Acres
- Lot Features:Cleared
- Architectural Style:Traditional
- Construction Materials:Brick
- Foundation Description:Slab
- Levels:1 Story
Schools
- High school:CANEY CREEK HIGH SCHOOL
- Middle school:MOORHEAD JUNIOR HIGH SCHOOL
- Elementary school:MILAM ELEMENTARY SCHOOL (CONROE)
Utilities
- Water:Well
- Sewer:Septic Tank
Finances and disclosures
- Price:$720,000
- Price per sq. ft.:$252.28
- Tax amount:$1,185 (2026)
Features and amenities
- Appliances:Dishwasher, Double Oven, Electric Cooktop
- Amenities:Ceiling Fans, Gated
Parking
- Parking description:Garage
- Garage:Yes
- Garage spaces:2
New listings near 15044 Tybee Lane
- New
 $877,900Active5 beds 5 baths4,094 sq. ft.
16352 Donen Avenue, Conroe, TX 77302
MLS# 13457522Listed by: RAVENNA HOMES - New
 $589,000Active2 beds 2 baths1,584 sq. ft.
199 Waterpoint Court #409, Montgomery, TX 77356
MLS# 31450956Listed by: PRO PLUS, REALTORS - New
 $750,000Active4 beds 2 baths1,872 sq. ft.
11350 Hillcrest Drive, Conroe, TX 77303
MLS# 2006057Listed by: UNITED REAL ESTATE - New
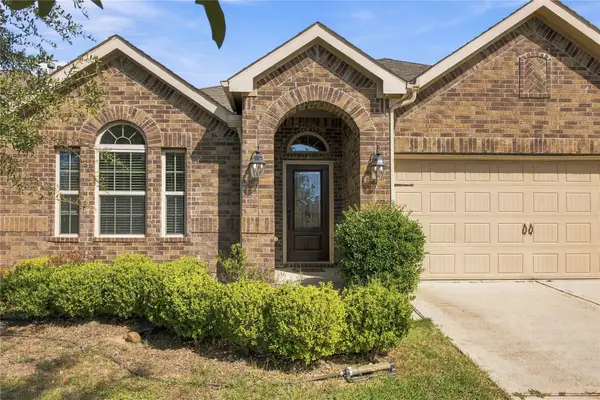 $310,000Active5 beds 4 baths2,580 sq. ft.
2229 Maple Point Drive N, Conroe, TX 77301
MLS# 20775943Listed by: EXP REALTY LLC - Open Sat, 12 to 2pmNew
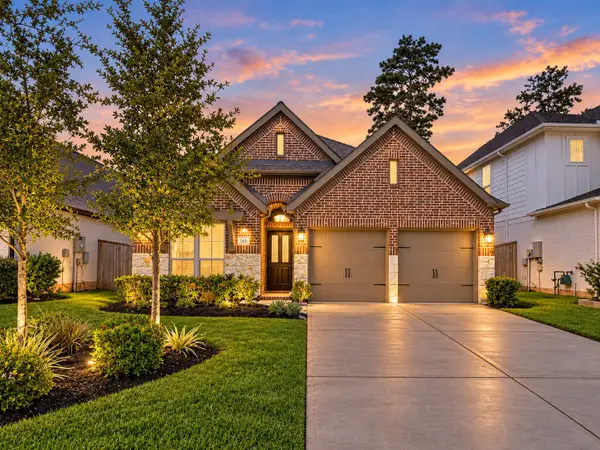 $435,000Active4 beds 3 baths2,403 sq. ft.
146 Dove Springs Court, Conroe, TX 77304
MLS# 46995248Listed by: KELLER WILLIAMS REALTY THE WOODLANDS - New
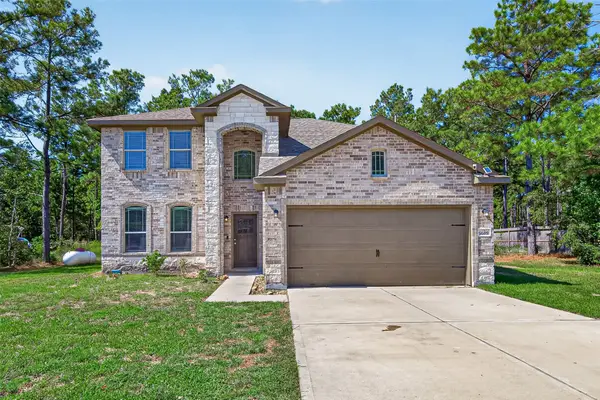 $450,000Active5 beds 3 baths2,668 sq. ft.
9689 Waller Street, Conroe, TX 77303
MLS# 47690936Listed by: CB&A, REALTORS - New
 $251,493Active3 beds 2 baths1,255 sq. ft.
2120 South Canopy Crossing Circle, Conroe, TX 77301
MLS# 65227888Listed by: NAN AND COMPANY PROPERTIES - Open Sat, 12 to 3pmNew
 $395,000Active4 beds 3 baths2,797 sq. ft.
2847 Avenue M Extension, Conroe, TX 77301
MLS# 98562935Listed by: NEXT TREND REALTY LLC - New
 $1,400,000Active5 beds 4 baths3,700 sq. ft.
15257 N Saddlewood Drive, Conroe, TX 77384
MLS# 65199642Listed by: KELLER WILLIAMS REALTY SOUTHWEST


Protect your home and budget from life's surprises with an Assurant Home Warranty, backed by a partner that supports you through every step of homeownership. Explore Plans.
© 2026 Better Homes and Gardens Real Estate LLC. An Anywhere Real Estate company. All rights reserved. Better Homes and Gardens® Real Estate is a registered trademark owned by Meredith Operations Corporation, licensed to Better Homes and Gardens Real Estate LLC and used with permission. Better Homes and Gardens Real Estate LLC fully supports the principles of the Fair Housing Act and the Equal Opportunity Act. Listing information is deemed reliable but is not guaranteed accurate.
Each office is independently owned and operated.
Any services or products provided by third parties are not provided by, affiliated with or related to Better Homes and Gardens Real Estate LLC, or its affiliated companies.