
1511 Las Cuevas Drive, Conroe, TX 77301
Local realty services provided by:Better Homes and Gardens Real Estate Gary Greene
1511 Las Cuevas Drive,Conroe, TX 77301
$260,000
- 4 Beds
- 3 Baths
- 2,229 sq. ft.
- Single family
- Active
Listed by: madison barbosa
Office: top guns realty on lake conroe936-582-1700
MLS#:83586145
Source:HARMLS
Price summary
- Price:$260,000
- Price per sq. ft.:$116.64
- Monthly HOA dues:$54.17
About this home
Move-in ready with UPGRADES BEYOND THE BUILDER STANDARD, this home offers a functional layout, generous room sizes, and thoughtful improvements throughout. The open-concept living, dining, and kitchen areas flow seamlessly together, creating a spacious setting for everyday living and entertaining. CUSTOM SURROUND SOUND WIRING in the living room is ready for your home theater setup. Upstairs, the oversized primary suite features TWO WALK-IN CLOSETS and a spacious ensuite bath, while the secondary bedrooms provide ample space and storage. Additional upgrades include WHOLE-HOUSE GUTTERS, an INSULATED GARAGE DOOR, a SMART THERMOSTAT, and CUSTOM BUILT-IN SHELVING throughout. Conveniently located in Conroe and PRICED TO MOVE, this home offers the space, upgrades, and value buyers have been waiting for.
Contact an agent
Home facts
- Year built:2023
- Subdivision & Development:Ladera
- Listing ID #:83586145
- Updated:August 21, 2026 at 12:04 PM
Rooms and interior
- Bedrooms:4
- Total bathrooms:3
- Full bathrooms:2
- Half bathrooms:1
- Rooms Total:7
- Flooring:Laminate
- Kitchen Description:Dishwasher, Disposal, Gas Oven, Gas Range, Ice Maker, Microwave
- Living area:2,229 sq. ft.
Heating and cooling
- Cooling:Central Air, Electric
- Heating:Central, Gas
- Central air:Yes
Structure and exterior
- Roof:Composition
- Year built:2023
- Building area:2,229 sq. ft.
- Lot area:0.12 Acres
- Lot Features:Greenbelt
- Construction Materials:Brick, Cement Siding
- Foundation Description:Slab
- Levels:2 Stories
Schools
- High school:CONROE HIGH SCHOOL
- Middle school:STOCKTON JUNIOR HIGH SCHOOL
- Elementary school:RUNYAN ELEMENTARY SCHOOL
Finances and disclosures
- Price:$260,000
- Price per sq. ft.:$116.64
- Tax amount:$6,582 (2025)
Features and amenities
- Appliances:Dishwasher, Disposal, Gas Oven, Gas Range, Ice Maker, Instant Hot Water, Microwave
- Amenities:Instant Hot Water
Parking
- Parking description:Garage
- Garage:Yes
- Garage spaces:2
New listings near 1511 Las Cuevas Drive
- New
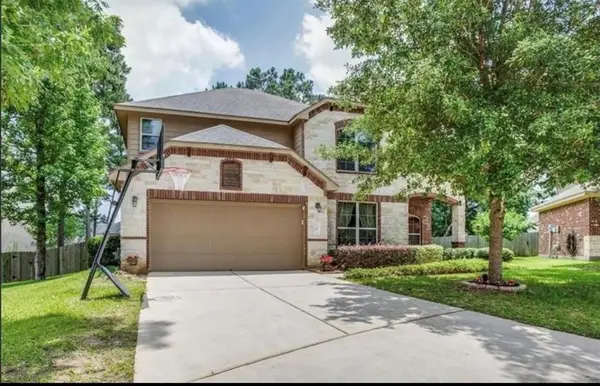 $507,000Active4 beds 4 baths3,434 sq. ft.
3 Logan Creek Lane, Conroe, TX 77304
MLS# 15464011Listed by: KELLER WILLIAMS SIGNATURE - New
 $227,495Active2 beds 2 baths1,146 sq. ft.
278 Capetown, Montgomery, TX 77356
MLS# 90462010Listed by: EXP REALTY LLC - New
 $208,000Active4 beds 3 baths2,826 sq. ft.
532 Bull Run Court, Conroe, TX 77302
MLS# 93141281Listed by: LANEE SCOTT REALTORS - New
 $960,000Active-- beds -- baths2,232 sq. ft.
16211 Fm 3083 Road, Conroe, TX 77302
MLS# 31930999Listed by: TEXAS ALLY REAL ESTATE GROUP, LLC - New
 $90,000Active0.33 Acres
12960 Royal Shores Drive, Conroe, TX 77303
MLS# 53742873Listed by: GREEN & ASSOCIATES REAL ESTATE - New
 $79,000Active0.41 Acres
Lot 12-A Tall Timbers 01, Block 3, Conroe, TX 77385
MLS# 26663944Listed by: HOMESMART - New
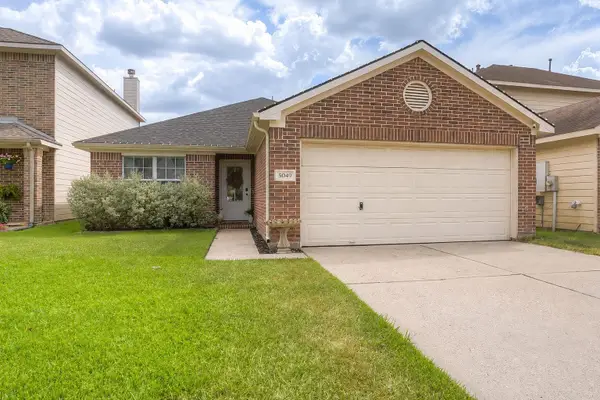 $225,000Active3 beds 2 baths1,483 sq. ft.
5049 Willow Point Drive, Conroe, TX 77303
MLS# 69050017Listed by: HOME SWEET HOME REAL ESTATE GROUP - New
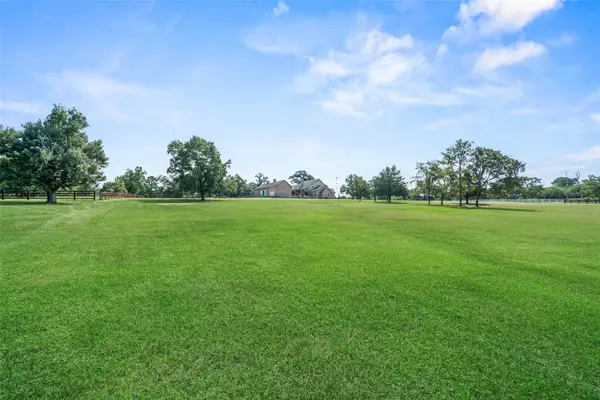 $528,800Active6.61 Acres
00 Calfee Road, Conroe, TX 77304
MLS# 50369290Listed by: CREIGHTON REALTY PARTNERS, LLC - New
 $2,321,200Active4 beds 6 baths5,535 sq. ft.
000 Calfee, Conroe, TX 77304
MLS# 96874508Listed by: CREIGHTON REALTY PARTNERS, LLC - Open Sat, 12 to 3pmNew
 $225,000Active3 beds 2 baths1,540 sq. ft.
9890 Wing Street, Conroe, TX 77385
MLS# 4329087Listed by: KELLER WILLIAMS REALTY THE WOODLANDS


Protect your home and budget from life's surprises with an Assurant Home Warranty, backed by a partner that supports you through every step of homeownership. Explore Plans.
© 2026 Better Homes and Gardens Real Estate LLC. An Anywhere Real Estate company. All rights reserved. Better Homes and Gardens® Real Estate is a registered trademark owned by Meredith Operations Corporation, licensed to Better Homes and Gardens Real Estate LLC and used with permission. Better Homes and Gardens Real Estate LLC fully supports the principles of the Fair Housing Act and the Equal Opportunity Act. Listing information is deemed reliable but is not guaranteed accurate.
Each office is independently owned and operated.
Any services or products provided by third parties are not provided by, affiliated with or related to Better Homes and Gardens Real Estate LLC, or its affiliated companies.