
15630 Wandering Maple Way, Conroe, TX 77302
Local realty services provided by:Better Homes and Gardens Real Estate Hometown
15630 Wandering Maple Way,Conroe, TX 77302
$339,840
- 4 Beds
- 3 Baths
- 2,318 sq. ft.
- Single family
- Active
Listed by: jimmy franklin
Office: pulte homes281-609-9327
MLS#:76601134
Source:HARMLS
Price summary
- Price:$339,840
- Price per sq. ft.:$146.61
- Monthly HOA dues:$80.08
About this home
Ready in September! The Idalou Plan by Pulte Homes offers a thoughtfully designed layout with 4 bedrooms, 2.5 bathrooms, a private study, and a spacious game room. Nestled on a desirable greenbelt homesite with no rear neighbors, this home provides added privacy and peaceful views. The owner's suite is a relaxing retreat featuring a beautiful bay window, an oversized walk-in closet, and a luxurious spa shower in the ensuite bath. The open-concept kitchen is designed to impress with dark grey cabinetry, Silestone countertops, and a spacious layout that's perfect for preparing meals and entertaining guests. Additional highlights include a dedicated home office, an elegant tray ceiling in the gathering room, and designer finishes throughout. Combining comfort, style, and functionality, this exceptional home is the perfect place to enjoy everyday living and effortless entertaining.
Contact an agent
Home facts
- Year built:2026
- Subdivision & Development:Mavera
- Listing ID #:76601134
- Updated:October 08, 2026 at 12:11 PM
Rooms and interior
- Bedrooms:4
- Total bathrooms:3
- Full bathrooms:2
- Half bathrooms:1
- Rooms Total:8
- Flooring:Carpet, Plank, Vinyl
- Bathrooms Description:Tub Shower
- Kitchen Description:Dishwasher, Disposal, Gas Oven, Gas Range, Kitchen Island, Microwave, Solid Surface Counters
- Living area:2,318 sq. ft.
Heating and cooling
- Cooling:Central Air, Electric
- Heating:Central, Gas
- Central air:Yes
Structure and exterior
- Roof:Composition
- Year built:2026
- Building area:2,318 sq. ft.
- Lot Features:Subdivision
- Architectural Style:Traditional
- Construction Materials:Brick, Cement Siding
- Exterior Features:Fence, Patio, Sprinkler Irrigation
- Foundation Description:Slab
- Levels:2 Stories
Schools
- High school:CANEY CREEK HIGH SCHOOL
- Middle school:MOORHEAD JUNIOR HIGH SCHOOL
- Elementary school:SAN JACINTO ELEMENTARY SCHOOL (CONROE)
Utilities
- Sewer:Public Sewer
Finances and disclosures
- Price:$339,840
- Price per sq. ft.:$146.61
Features and amenities
- Appliances:Dishwasher, Disposal, Gas Oven, Gas Range, Microwave
- Amenities:Smoke Detectors
Parking
- Parking description:Garage
- Garage:Yes
- Garage spaces:2
New listings near 15630 Wandering Maple Way
- New
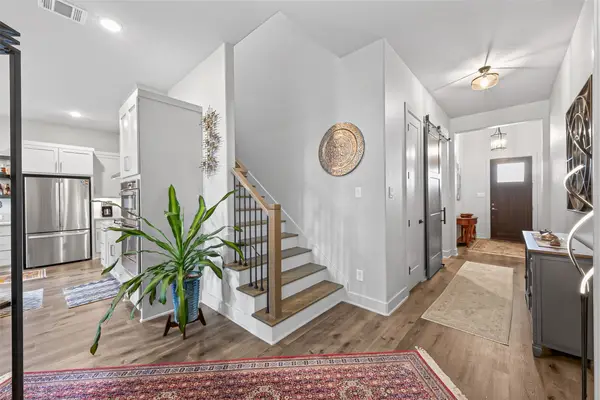 $598,000Active4 beds 4 baths3,479 sq. ft.
9979 Pebble Glen Drive, Conroe, TX 77304
MLS# 10606659Listed by: GREEN & ASSOCIATES REAL ESTATE - Open Sun, 1 to 3pmNew
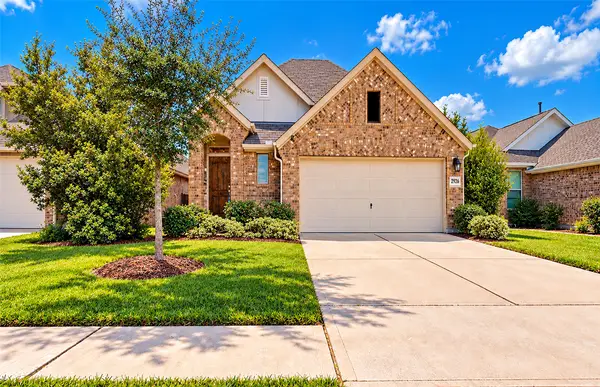 $330,000Active3 beds 2 baths1,853 sq. ft.
2926 Yaupon Grove Lane, Conroe, TX 77385
MLS# 31644016Listed by: WALZEL PROPERTIES - CORPORATE OFFICE - New
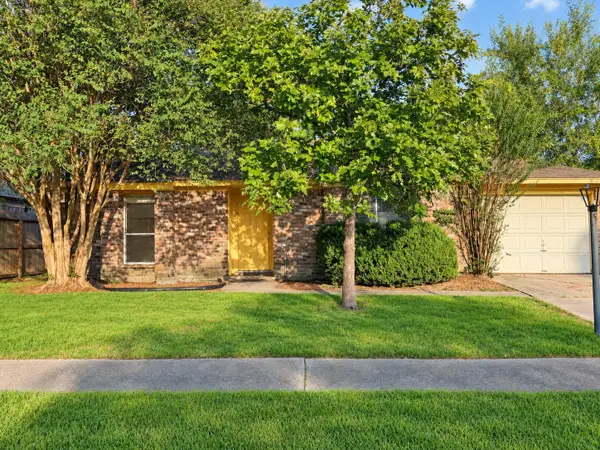 $185,000Active2 beds 1 baths1,045 sq. ft.
16961 Mockingbird Court, Conroe, TX 77385
MLS# 3487832Listed by: COMPASS RE TEXAS, LLC - MEMORIAL - New
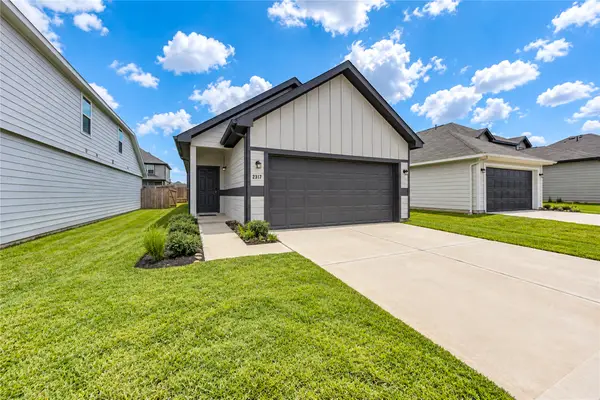 $232,000Active3 beds 2 baths1,238 sq. ft.
2317 Green Sturgeon Court, Conroe, TX 77384
MLS# 56686343Listed by: EXP REALTY LLC - New
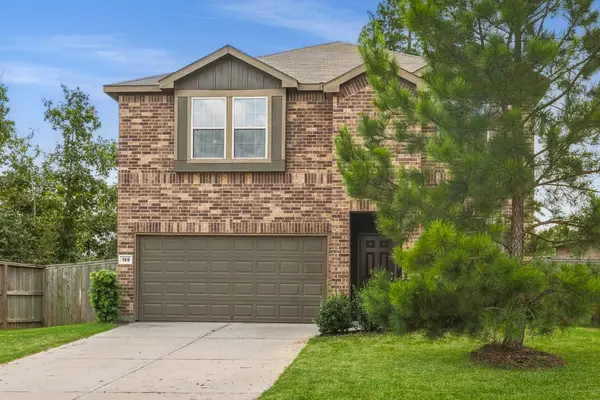 Listed by BHGRE$299,999Active4 beds 3 baths2,443 sq. ft.
122 Ashwood Glade Lane, Conroe, TX 77378
MLS# 19894042Listed by: BETTER HOMES AND GARDENS REAL ESTATE GARY GREENE - LAKE CONROE NORTH - New
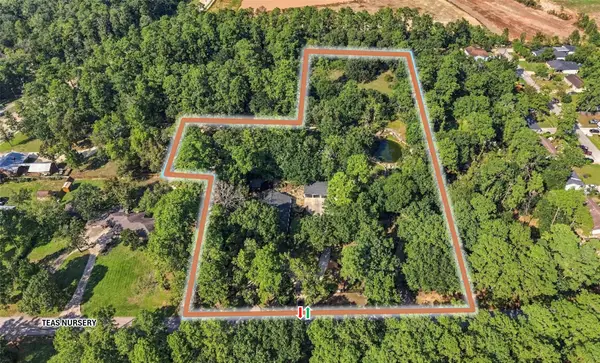 $1,400,000Active-- beds -- baths3,146 sq. ft.
3272 Teas Nursery Road, Conroe, TX 77303
MLS# 34906795Listed by: HUTSON REALTY PARTNERS - New
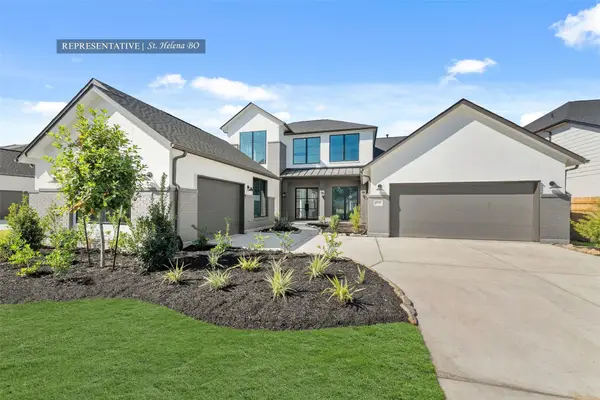 $840,492Active4 beds 5 baths4,077 sq. ft.
15114 Parasol Place, Conroe, TX 77302
MLS# 46424238Listed by: WESTIN HOMES - New
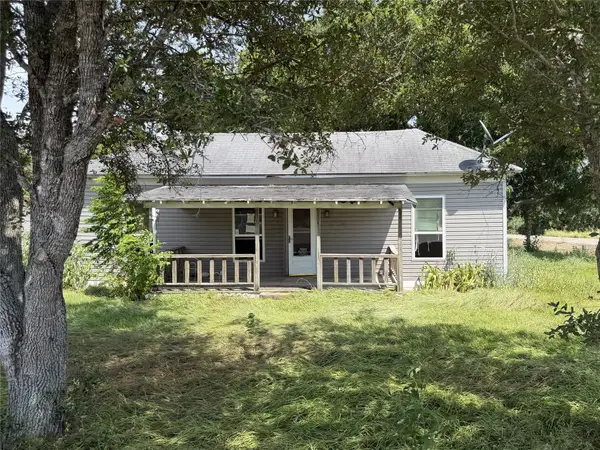 $42,400Active2 beds 2 baths1,337 sq. ft.
11 Laguna, La Ward, TX 77970
MLS# 21406307Listed by: GRAHAM & CO REALTY GROUP - Open Sat, 12 to 2pmNew
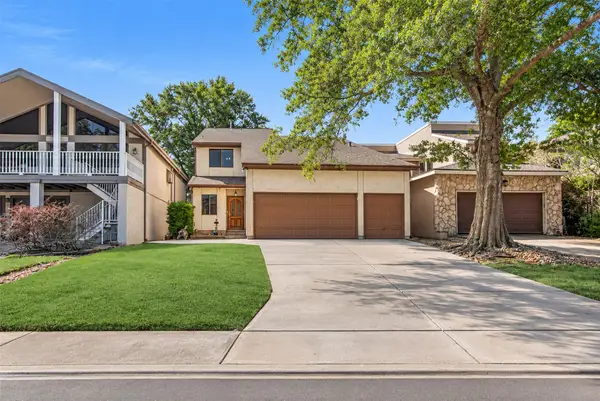 $300,000Active3 beds 3 baths2,338 sq. ft.
50 Waters Edge Street, Conroe, TX 77356
MLS# 22016870Listed by: KELLER WILLIAMS REALTY THE WOODLANDS - New
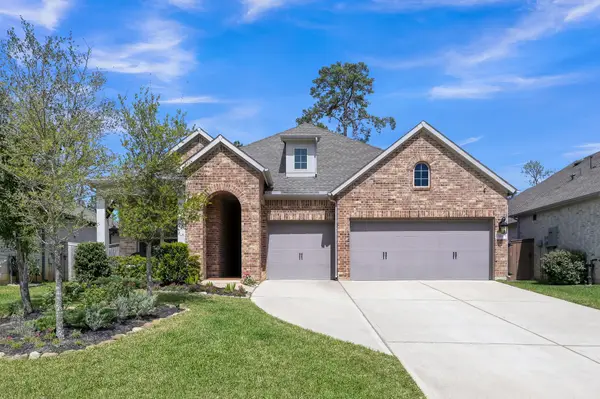 $575,000Active4 beds 4 baths3,168 sq. ft.
334 Torrey Bloom Loop, Conroe, TX 77304
MLS# 32245031Listed by: KELSEY CASEY PROPERTIES


Protect your home and budget from life's surprises with an Assurant Home Warranty, backed by a partner that supports you through every step of homeownership. Explore Plans.
© 2026 Better Homes and Gardens Real Estate LLC. An Anywhere Real Estate company. All rights reserved. Better Homes and Gardens® Real Estate is a registered trademark owned by Meredith Operations Corporation, licensed to Better Homes and Gardens Real Estate LLC and used with permission. Better Homes and Gardens Real Estate LLC fully supports the principles of the Fair Housing Act and the Equal Opportunity Act. Listing information is deemed reliable but is not guaranteed accurate.
Each office is independently owned and operated.
Any services or products provided by third parties are not provided by, affiliated with or related to Better Homes and Gardens Real Estate LLC, or its affiliated companies.