
16287 Sheridan River Trail, Conroe, TX 77302
Local realty services provided by:Better Homes and Gardens Real Estate Gary Greene
16287 Sheridan River Trail,Conroe, TX 77302
$529,990
- 4 Beds
- 4 Baths
- 2,631 sq. ft.
- Single family
- Pending
Listed by: jimmy franklin
Office: shea homes281-347-2200
MLS#:8586321
Source:HARMLS
Price summary
- Price:$529,990
- Price per sq. ft.:$201.44
- Monthly HOA dues:$90
About this home
Welcome to Evergreen, where life comes naturally. Located in the beautifully planned 740-acre Shea Homes community in Conroe, this stunning 4-bedroom,3.5-bath home with a private study offers comfort, style, and thoughtful design. The spacious family room, dining area, and kitchen flow together beautifully, creating an inviting space for entertaining and everyday living. Extended wood-look tile enhances the main living areas and hallways. The kitchen opens to an oversized covered patio and a spacious backyard, perfect for outdoor enjoyment. The private primary suite features a charming bay window and a spa-inspired bath with a freestanding tub and elegant frameless shower. Two secondary bedrooms are located away from the primary suite with a full bath between them, ideal for guests or extended family. Additional highlights include French doors at the study, laundry room cabinets, black lighting, and coordinating black plumbing hardware.
Contact an agent
Home facts
- Year built:2026
- Subdivision & Development:Evergreen
- Listing ID #:8586321
- Updated:October 06, 2026 at 08:46 AM
Rooms and interior
- Bedrooms:4
- Total bathrooms:4
- Full bathrooms:3
- Half bathrooms:1
- Rooms Total:9
- Flooring:Carpet, Tile
- Bathrooms Description:Separate Shower, Soaking Tub, Tub Shower
- Kitchen Description:Convection Oven, Dishwasher, Disposal, Electric Oven, Gas Cooktop, Microwave, Oven, Quartz Counters
- Living area:2,631 sq. ft.
Heating and cooling
- Cooling:Central Air, Electric
- Heating:Central, Gas
- Central air:Yes
Structure and exterior
- Roof:Composition
- Year built:2026
- Building area:2,631 sq. ft.
- Lot Features:Subdivision, Views
- Architectural Style:Traditional
- Construction Materials:Brick, Cement Siding, Stone
- Exterior Features:Fence, Patio, Private Yard, Sprinkler Irrigation
- Foundation Description:Slab
- Levels:1 Story
Schools
- High school:CANEY CREEK HIGH SCHOOL
- Middle school:MOORHEAD JUNIOR HIGH SCHOOL
- Elementary school:CAMPBELL ELEMENTARY
Utilities
- Sewer:Public Sewer
Finances and disclosures
- Price:$529,990
- Price per sq. ft.:$201.44
Features and amenities
- Appliances:Convection Oven, Dishwasher, Disposal, Electric Oven, Gas Cooktop, Microwave, Oven, Tankless Water Heater
- Amenities:Ceiling Fans, Crown Molding, Entrance Foyer, Low Emissivity Windows, Programmable Thermostat, Security System - Owned, Smoke Detectors, Tankless Water Heater
Parking
- Parking description:Oversized
- Garage:Yes
- Garage spaces:2
New listings near 16287 Sheridan River Trail
- New
 $300,000Active4 beds 3 baths1,930 sq. ft.
10410 Royal Magnolia Drive, Conroe, TX 77303
MLS# 20125006Listed by: STEP REAL ESTATE - New
 $307,736Active4 beds 4 baths2,210 sq. ft.
16636 Heritage Pines Lane, Conroe, TX 77302
MLS# 52340159Listed by: LEGEND HOME CORPORATION - New
 $371,900Active3 beds 3 baths2,642 sq. ft.
18 Windsor Drive, Conroe, TX 77304
MLS# 56003539Listed by: CENTRAL METRO REALTY - New
 $599,508Active5 beds 5 baths3,682 sq. ft.
16423 Cat Court, Conroe, TX 77302
MLS# 75020211Listed by: WESTIN HOMES - New
 $187,990Active3 beds 2 baths1,411 sq. ft.
19023 Style Drive, Conroe, TX 77306
MLS# 86308722Listed by: KELLER WILLIAMS CITY VIEW - New
 $200,990Active4 beds 2 baths1,600 sq. ft.
19019 Style Drive, Conroe, TX 77306
MLS# 89857173Listed by: KELLER WILLIAMS CITY VIEW - New
 $449,900Active4 beds 2 baths1,801 sq. ft.
11230 Bulldog Lane, Conroe, TX 77306
MLS# 72718514Listed by: WALZEL PROPERTIES - CORPORATE OFFICE - New
 Listed by BHGRE$365,000Active4 beds 3 baths2,083 sq. ft.
13932 Payette Arbor Court, Conroe, TX 77384
MLS# 77136083Listed by: BETTER HOMES AND GARDENS REAL ESTATE GARY GREENE - THE WOODLANDS - New
 $335,000Active2 beds 2 baths1,613 sq. ft.
165 Lakeside Drive, Montgomery, TX 77356
MLS# 14017122Listed by: RE/MAX INTEGRITY - New
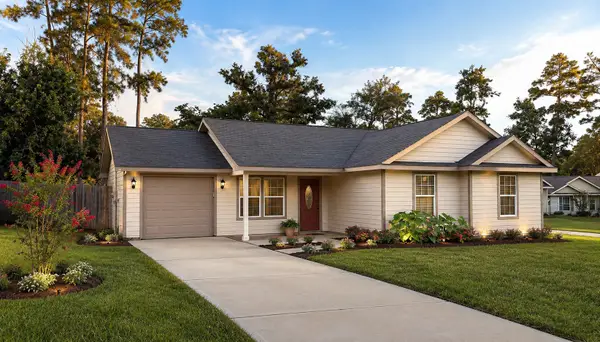 $214,500Active3 beds 2 baths1,123 sq. ft.
10731 Royal Terrell Drive, Conroe, TX 77303
MLS# 27924891Listed by: CB&A, REALTORS


Protect your home and budget from life's surprises with an Assurant Home Warranty, backed by a partner that supports you through every step of homeownership. Explore Plans.
© 2026 Better Homes and Gardens Real Estate LLC. An Anywhere Real Estate company. All rights reserved. Better Homes and Gardens® Real Estate is a registered trademark owned by Meredith Operations Corporation, licensed to Better Homes and Gardens Real Estate LLC and used with permission. Better Homes and Gardens Real Estate LLC fully supports the principles of the Fair Housing Act and the Equal Opportunity Act. Listing information is deemed reliable but is not guaranteed accurate.
Each office is independently owned and operated.
Any services or products provided by third parties are not provided by, affiliated with or related to Better Homes and Gardens Real Estate LLC, or its affiliated companies.