
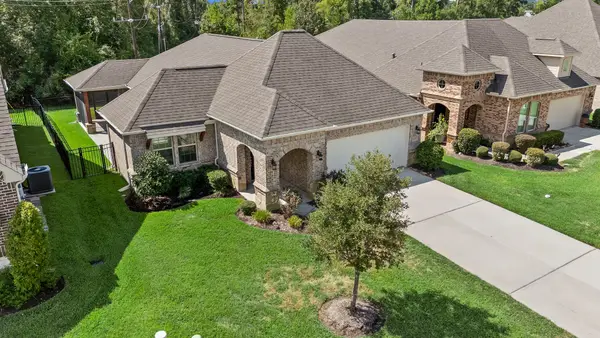
16470 Honeysuckle Hill Drive, Conroe, TX 77303
Local realty services provided by:Better Homes and Gardens Real Estate Gary Greene
16470 Honeysuckle Hill Drive,Conroe, TX 77303
$347,900
- 3 Beds
- 2 Baths
- 1,552 sq. ft.
- Single family
- Active
Listed by: jack lipar
Office: lgi homes281-362-8998
MLS#:54234083
Source:HARMLS
Price summary
- Price:$347,900
- Price per sq. ft.:$224.16
- Monthly HOA dues:$40
About this home
This beautifully designed home offers a welcoming atmosphere with a large foyer that leads into a large family room, seamlessly connected to the spacious kitchen and dining room. The kitchen, with its vast countertops and large island, invites families to cook, dine, and create memories together. Upstairs, the spacious game room is perfect for family game nights, movie marathons, or simply unwinding, while the four well-sized bedrooms each offer personal retreats. As part of our CompleteHome ™ package the Wren includes stainless steel appliances, granite countertops, 36” upper wood cabinets, programmable thermostat, Wi-Fi-enabled garage door opener and professional front yard landscaping. This home’s thoughtful layout and upgrades ensure that it’s not just a house, but a place where any family can thrive and create lasting memories.
Contact an agent
Home facts
- Year built:2026
- Subdivision & Development:Sweetwater Ridge
- Listing ID #:54234083
- Updated:September 09, 2026 at 11:45 AM
Rooms and interior
- Bedrooms:3
- Total bathrooms:2
- Full bathrooms:2
- Rooms Total:9
- Flooring:Carpet, Engineered Hardwood, Plank, Vinyl
- Bathrooms Description:Separate Shower, Soaking Tub, Tub Shower
- Kitchen Description:Dishwasher, Disposal, Gas Oven, Gas Range, Granite Counters, Kitchen Family Room Combo, Microwave, Pantry, Refrigerator
- Living area:1,552 sq. ft.
Heating and cooling
- Cooling:Attic Fan, Central Air, Electric
- Heating:Heat Pump
- Central air:Yes
Structure and exterior
- Roof:Composition
- Year built:2026
- Building area:1,552 sq. ft.
- Lot Features:Subdivision
- Architectural Style:Traditional
- Exterior Features:Fence, Patio, Private Yard, Sprinkler Irrigation
- Foundation Description:Slab
- Levels:1 Story
Schools
- High school:CONROE HIGH SCHOOL
- Middle school:PEET JUNIOR HIGH SCHOOL
- Elementary school:GORDON REED ELEMENTARY SCHOOL
Utilities
- Sewer:Public Sewer
Finances and disclosures
- Price:$347,900
- Price per sq. ft.:$224.16
Features and amenities
- Appliances:Dishwasher, Disposal, Gas Oven, Gas Range, Microwave, Refrigerator, Tankless Water Heater
- Amenities:Ceiling Fans, Low Emissivity Windows, Programmable Thermostat, Security System - Owned, Smoke Detectors, Tankless Water Heater, Window Coverings
Parking
- Parking description:Garage
- Garage:Yes
- Garage spaces:2
New listings near 16470 Honeysuckle Hill Drive
- New
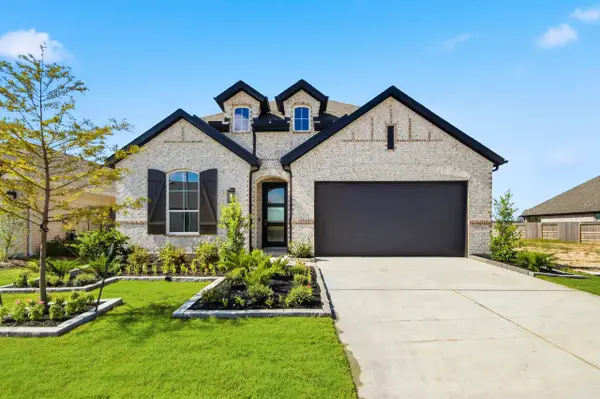 $414,990Active4 beds 3 baths2,317 sq. ft.
16622 Jolie Street, Conroe, TX 77302
MLS# 54032906Listed by: HIGHLAND HOMES REALTY - New
 $484,990Active4 beds 3 baths2,663 sq. ft.
16642 Jolie Street, Conroe, TX 77302
MLS# 78725674Listed by: HIGHLAND HOMES REALTY - New
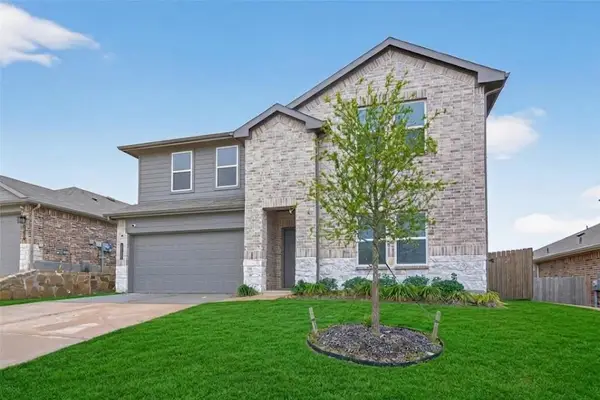 $439,995Active4 beds 3 baths3,151 sq. ft.
12361 Carib Crossing Lane, Conroe, TX 77304
MLS# 44374893Listed by: COZY HOMES - New
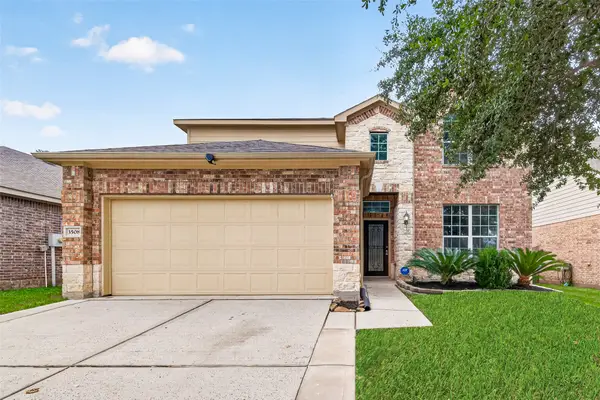 $329,995Active4 beds 3 baths2,676 sq. ft.
3508 Oakville Drive, Conroe, TX 77304
MLS# 72349904Listed by: COZY HOMES - New
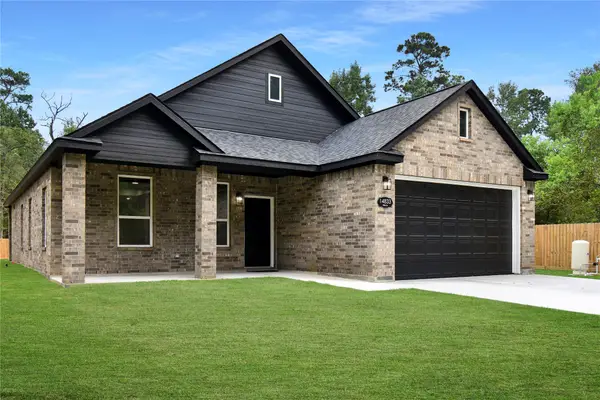 $395,000Active3 beds 2 baths
14833 Pine Drive, Conroe, TX 77302
MLS# 36238887Listed by: COLDWELL BANKER REALTY - THE WOODLANDS - New
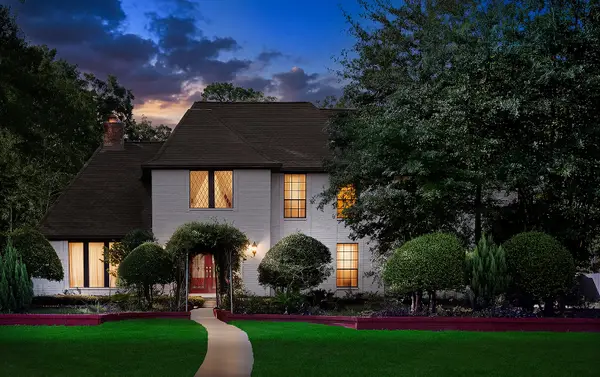 $460,000Active4 beds 4 baths3,540 sq. ft.
319 S Rivershire Drive, Conroe, TX 77304
MLS# 55393568Listed by: EXP REALTY LLC - New
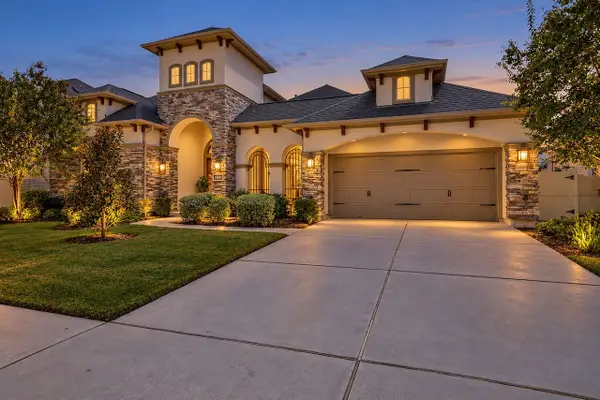 $785,000Active4 beds 5 baths4,771 sq. ft.
10415 Roseate Skimmer, Conroe, TX 77385
MLS# 46646176Listed by: COLDWELL BANKER REALTY - THE WOODLANDS - New
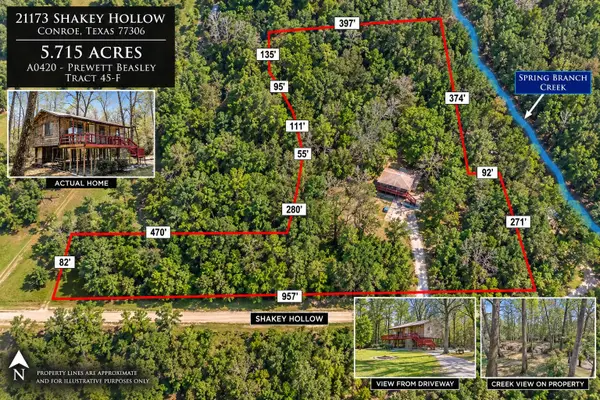 $189,900Active2 beds 1 baths960 sq. ft.
21173 Shakey Hollow, Conroe, TX 77306
MLS# 15459718Listed by: SES REAL ESTATE GROUP - New
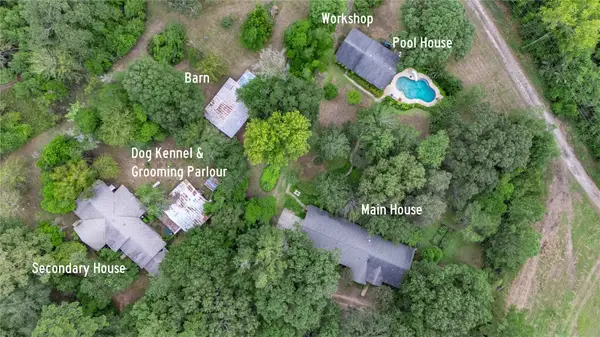 $1,500,000Active3 beds 3 baths4,612 sq. ft.
13240 Old Texaco Road, Conroe, TX 77302
MLS# 17439179Listed by: WALZEL PROPERTIES - CONROE - New
 Listed by BHGRE$328,000Active2 beds 2 baths1,501 sq. ft.
12215 Forest Villas Lane, Conroe, TX 77304
MLS# 63031609Listed by: BETTER HOMES AND GARDENS REAL ESTATE GARY GREENE - THE WOODLANDS


Protect your home and budget from life's surprises with an Assurant Home Warranty, backed by a partner that supports you through every step of homeownership. Explore Plans.
© 2026 Better Homes and Gardens Real Estate LLC. An Anywhere Real Estate company. All rights reserved. Better Homes and Gardens® Real Estate is a registered trademark owned by Meredith Operations Corporation, licensed to Better Homes and Gardens Real Estate LLC and used with permission. Better Homes and Gardens Real Estate LLC fully supports the principles of the Fair Housing Act and the Equal Opportunity Act. Listing information is deemed reliable but is not guaranteed accurate.
Each office is independently owned and operated.
Any services or products provided by third parties are not provided by, affiliated with or related to Better Homes and Gardens Real Estate LLC, or its affiliated companies.