
16549 Aransas Street, Conroe, TX 77303
Local realty services provided by:Better Homes and Gardens Real Estate Hometown
16549 Aransas Street,Conroe, TX 77303
$350,000
- 3 Beds
- 2 Baths
- 1,807 sq. ft.
- Single family
- Active
Listed by: francois delille
Office: cozy homes281-506-2363
MLS#:50102426
Source:HARMLS
Price summary
- Price:$350,000
- Price per sq. ft.:$193.69
- Monthly HOA dues:$37.5
About this home
Beautiful one-story home on a spacious 1-acre lot, offering comfort, style, and room to grow! The inviting interior features crown molding, elegant dining space, and durable vinyl plank flooring throughout—no carpet! The open kitchen boasts 42" cabinetry, granite countertops, designer tile backsplash, oversized island overlooking the family room, and a large pantry. The private primary suite includes a spacious bath, oversized shower, double vanity, and abundant storage. Generously sized secondary bedrooms provide plenty of space for family or guests. Enjoy a 2-car garage plus ample land for a workshop, boat, RV, trailer, or future outdoor projects. Additional highlights include structured wiring, USB and media outlets, and front gutters. Located in Conroe ISD with a low tax rate and convenient access to Hwy 45 and Hwy 59. A fantastic opportunity to enjoy space, convenience, and value!
Contact an agent
Home facts
- Year built:2022
- Subdivision & Development:Deer Pines Sec Two
- Listing ID #:50102426
- Updated:October 02, 2026 at 09:12 PM
Rooms and interior
- Bedrooms:3
- Total bathrooms:2
- Full bathrooms:2
- Rooms Total:4
- Flooring:Carpet, Tile
- Bathrooms Description:Separate Shower
- Kitchen Description:Dishwasher, Disposal, Electric Oven, Kitchen Family Room Combo, Microwave, Pantry
- Living area:1,807 sq. ft.
Heating and cooling
- Cooling:Central Air, Electric
- Heating:Central, Electric
- Central air:Yes
Structure and exterior
- Roof:Composition
- Year built:2022
- Building area:1,807 sq. ft.
- Lot area:1.01 Acres
- Lot Features:Subdivision
- Architectural Style:Traditional
- Construction Materials:Brick, Cement Siding, Stone
- Exterior Features:Patio, Private Yard
- Foundation Description:Slab
- Levels:1 Story
Schools
- High school:CANEY CREEK HIGH SCHOOL
- Middle school:MOORHEAD JUNIOR HIGH SCHOOL
- Elementary school:BARTLETT ELEMENTARY (CONROE)
Utilities
- Sewer:Public Sewer
Finances and disclosures
- Price:$350,000
- Price per sq. ft.:$193.69
Features and amenities
- Appliances:Dishwasher, Disposal, Electric Oven, Microwave
- Amenities:High Ceilings, Low Emissivity Windows
Parking
- Parking description:Garage
- Garage:Yes
- Garage spaces:2
New listings near 16549 Aransas Street
- New
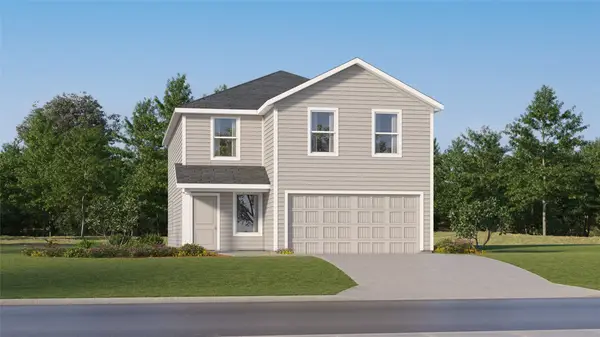 $225,990Active4 beds 2 baths2,168 sq. ft.
15438 Glinton Farm Lane, Conroe, TX 77303
MLS# 43991235Listed by: KELLER WILLIAMS CITY VIEW - New
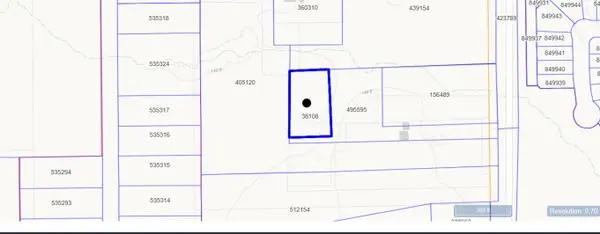 $45,000Active0.82 Acres
12876 Goodman Road, Conroe, TX 77306
MLS# 14904651Listed by: TEXAS PREMIER REALTY - New
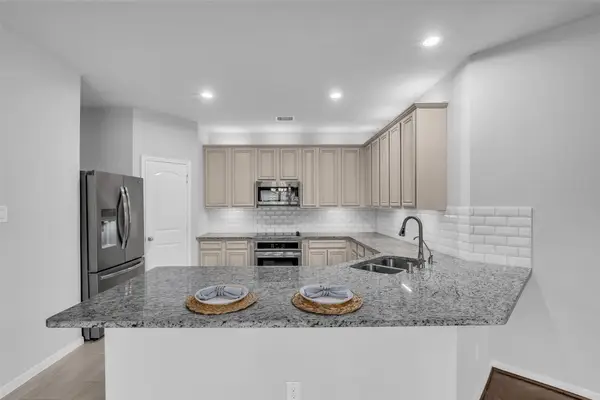 $396,000Active4 beds 2 baths1,920 sq. ft.
9199 White Tail Drive, Conroe, TX 77303
MLS# 24551499Listed by: ADT REALTY BROKERS - New
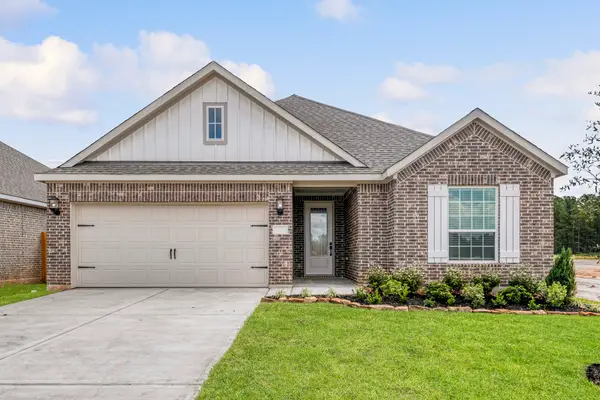 $339,900Active4 beds 2 baths1,801 sq. ft.
15634 Honey Cove Drive, Conroe, TX 77303
MLS# 55225794Listed by: LGI HOMES - New
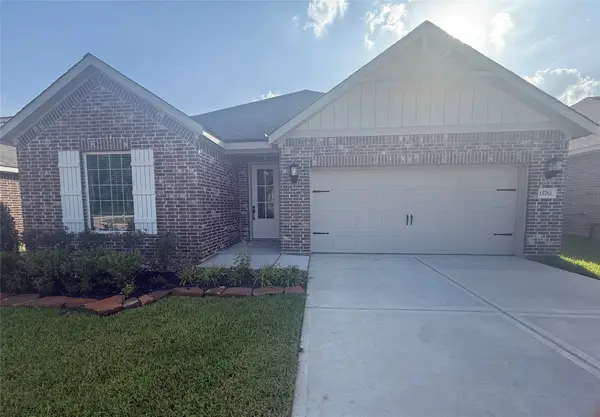 $332,900Active3 beds 2 baths1,847 sq. ft.
15761 Bayberry Trace Drive, Conroe, TX 77303
MLS# 78241593Listed by: LGI HOMES - New
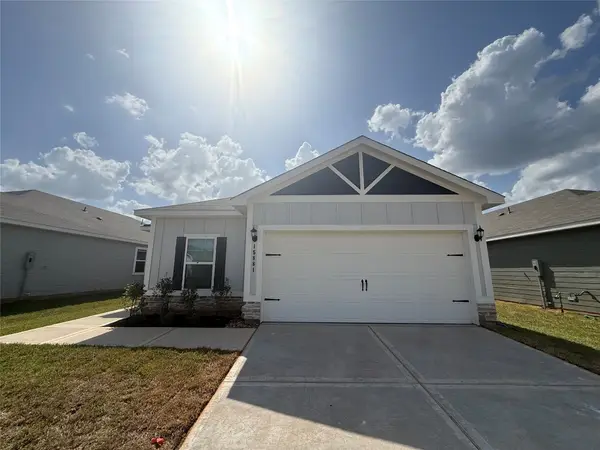 $294,900Active4 beds 2 baths1,852 sq. ft.
15881 Berry Hill Drive, Conroe, TX 77303
MLS# 85994056Listed by: LGI HOMES - New
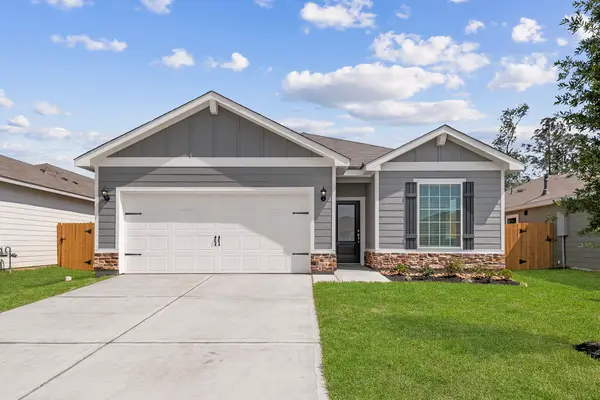 $284,900Active3 beds 2 baths1,552 sq. ft.
16414 Blossom Grove Drive, Conroe, TX 77303
MLS# 9923186Listed by: LGI HOMES - New
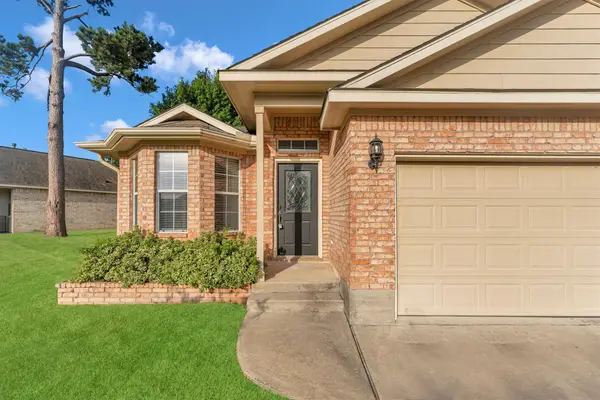 $269,900Active3 beds 2 baths1,389 sq. ft.
135 Snug Harbor Drive, Conroe, TX 77356
MLS# 11630416Listed by: SOUTHERN STAR REALTY - New
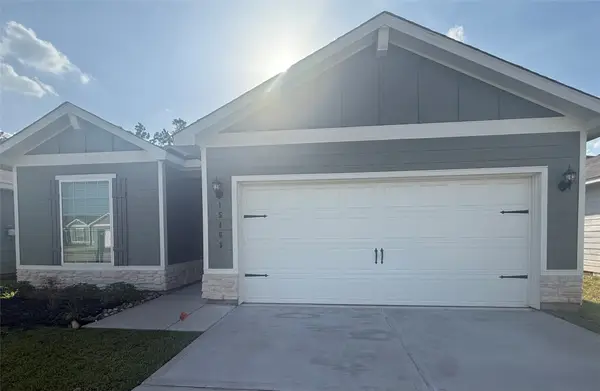 $284,900Active4 beds 2 baths1,852 sq. ft.
15463 Maple Terrace Drive, Conroe, TX 77303
MLS# 16248019Listed by: LGI HOMES - New
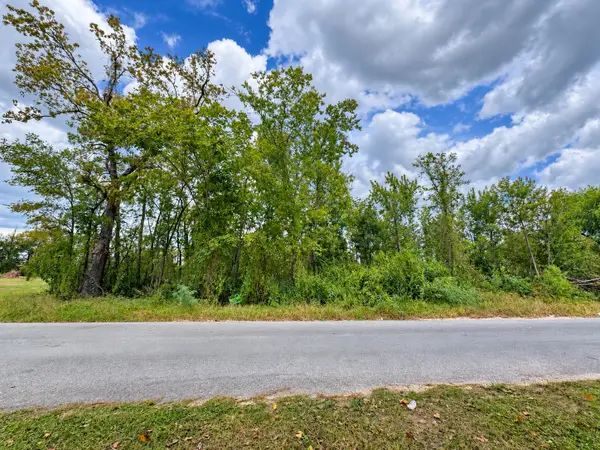 $15,000Active0.23 Acres
9627 Broadway Ave, Conroe, TX 77385
MLS# 22740012Listed by: ROSS GROUP REALTY


Protect your home and budget from life's surprises with an Assurant Home Warranty, backed by a partner that supports you through every step of homeownership. Explore Plans.
© 2026 Better Homes and Gardens Real Estate LLC. An Anywhere Real Estate company. All rights reserved. Better Homes and Gardens® Real Estate is a registered trademark owned by Meredith Operations Corporation, licensed to Better Homes and Gardens Real Estate LLC and used with permission. Better Homes and Gardens Real Estate LLC fully supports the principles of the Fair Housing Act and the Equal Opportunity Act. Listing information is deemed reliable but is not guaranteed accurate.
Each office is independently owned and operated.
Any services or products provided by third parties are not provided by, affiliated with or related to Better Homes and Gardens Real Estate LLC, or its affiliated companies.