
16707 Stonecrest Drive, Conroe, TX 77302
Local realty services provided by:Better Homes and Gardens Real Estate Hometown
16707 Stonecrest Drive,Conroe, TX 77302
$1,449,990
- 5 Beds
- 6 Baths
- 5,067 sq. ft.
- Single family
- Active
Listed by: philip apffel
Office: connect realty.com281-292-3499
MLS#:77075191
Source:HARMLS
Price summary
- Price:$1,449,990
- Price per sq. ft.:$286.16
- Monthly HOA dues:$49.58
About this home
Set on just under 3 wooded acres in Stonecrest Ranch (2.998 acres), this fully fenced and gated property offers exceptional privacy just minutes from The Woodlands Mall, Waterway, dining, shopping, and amenities. Inside, soaring ceilings, plantation shutters, crown molding, upgraded trim, chevron-design hardwood floors, a grand staircase, and floor-to-ceiling stone fireplace create a striking first impression. The open layout is designed for entertaining, with a butler’s pantry, oversized pantry, and bar connecting the kitchen to the formal dining room. Every bedroom includes an en-suite bath. Additional features include professionally designed, owned solar panels (No solar panel lease), a study, game room pre-plumbed for a wet bar, media room with projector and sound system, wine room, generator outlet, screened gutters, two water heaters, pre-plumbing for an outdoor bath, four-car tandem garage, custom shed, pool and spa, automatic gate, and space for horses or a guest house.
Contact an agent
Home facts
- Year built:2021
- Subdivision & Development:Stonecrest Ranch
- Listing ID #:77075191
- Updated:August 24, 2026 at 12:03 PM
Rooms and interior
- Bedrooms:5
- Total bathrooms:6
- Full bathrooms:5
- Half bathrooms:1
- Rooms Total:12
- Flooring:Carpet, Tile, Wood
- Bathrooms Description:Separate Shower
- Kitchen Description:Butlers Pantry, Dishwasher, Disposal, Double Oven, Gas Cooktop, Granite Counters, Kitchen Family Room Combo, Kitchen Island, Microwave, Pantry, Walk In Pantry
- Living area:5,067 sq. ft.
Heating and cooling
- Cooling:Central Air, Electric
- Heating:Propane
- Central air:Yes
Structure and exterior
- Roof:Composition
- Year built:2021
- Building area:5,067 sq. ft.
- Lot area:3 Acres
- Lot Features:Greenbelt, Side Yard, Subdivision, Wooded
- Architectural Style:Traditional, craftsman
- Construction Materials:Cement Siding, Stone
- Exterior Features:Fence, Fully Fenced, Hot Tub Spa, Patio, Porch, Private Yard, Sprinkler Irrigation, Storage
- Foundation Description:Slab
- Levels:2 Stories
Schools
- High school:OAK RIDGE HIGH SCHOOL
- Middle school:IRONS JUNIOR HIGH SCHOOL
- Elementary school:CAMPBELL ELEMENTARY
Utilities
- Sewer:Aerobic Septic
Finances and disclosures
- Price:$1,449,990
- Price per sq. ft.:$286.16
- Tax amount:$16,027 (2025)
Features and amenities
- Appliances:Dishwasher, Disposal, Double Oven, Gas Cooktop, Microwave
- Amenities:Ceiling Fans, Crown Molding, High Ceilings, Security System - Owned, Smoke Detectors
- Pool features:In Ground
Parking
- Parking description:Additional Parking, Driveway, Electric Gate, Garage, Garage Door Opener, Tandem
- Garage:Yes
- Garage spaces:4
New listings near 16707 Stonecrest Drive
- New
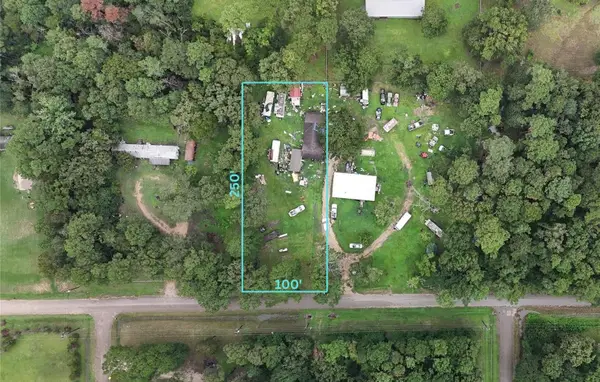 $64,000Active0.57 Acres
15606 Firewood Drive, Conroe, TX 77303
MLS# 46988968Listed by: VIVE REALTY LLC - New
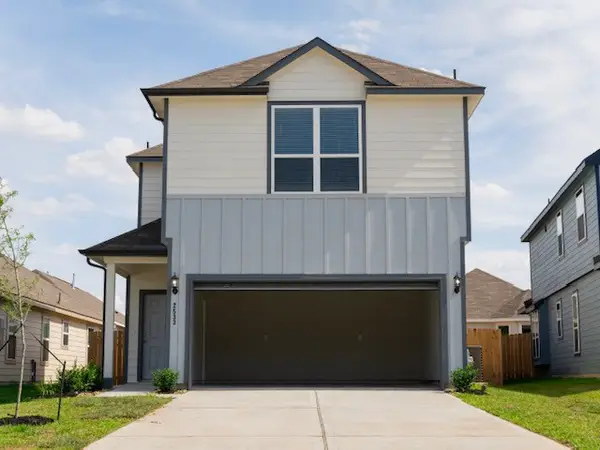 $350,000Active3 beds 3 baths1,311 sq. ft.
2533 Sturgeon Way, Conroe, TX 77384
MLS# 34397881Listed by: GILL FINE PROPERTIES - New
 $469,900Active4 beds 3 baths2,617 sq. ft.
14106 Trail Creek Court, Conroe, TX 77384
MLS# 53971535Listed by: KELLER WILLIAMS ADVANTAGE REALTY - New
 $264,990Active4 beds 2 baths1,726 sq. ft.
10715 Crockett Meadows Boulevard, Conroe, TX 77306
MLS# 23354291Listed by: PRIDE ST. REALTY, LLC - New
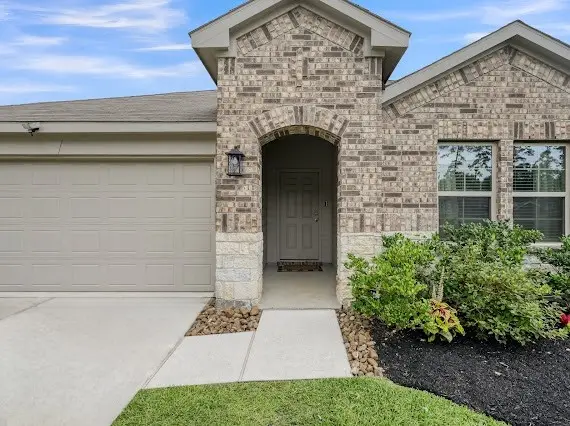 $289,000Active4 beds 2 baths1,725 sq. ft.
11719 Bari Reef Lane, Conroe, TX 77304
MLS# 70178531Listed by: REALM REAL ESTATE PROFESSIONALS - NORTH HOUSTON - New
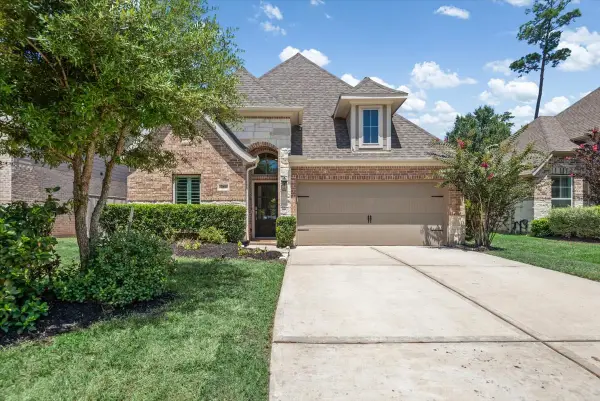 $425,000Active4 beds 3 baths2,230 sq. ft.
614 Lost Maples Bend Lane, Conroe, TX 77304
MLS# 17679290Listed by: JANE BYRD PROPERTIES INTERNATIONAL LLC - New
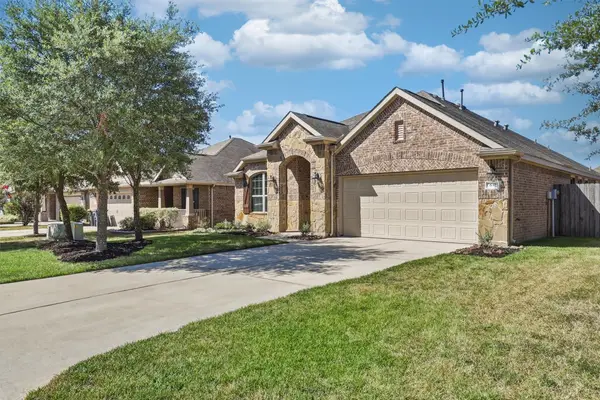 $300,000Active3 beds 2 baths2,047 sq. ft.
637 Maple Point Drive E, Conroe, TX 77301
MLS# 37470913Listed by: KELLER WILLIAMS PREMIER REALTY - New
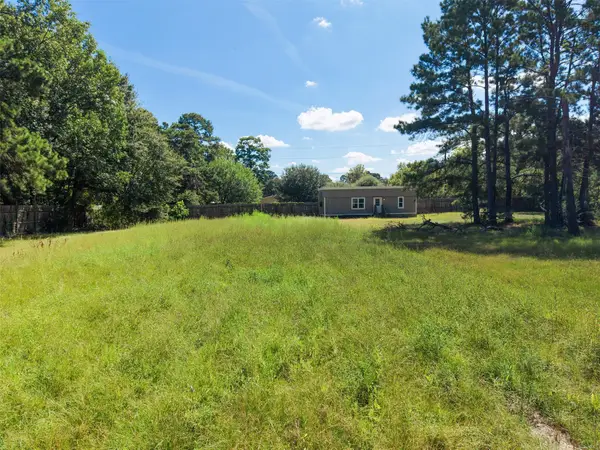 $585,000Active2.46 Acres
14000 Mcalister Road, Conroe, TX 77302
MLS# 52521433Listed by: CONNECT REALTY.COM - New
 $545,000Active4 beds 4 baths3,394 sq. ft.
203 Terrain View Ct, Willis, TX 77318
MLS# 12128870Listed by: EXECUTIVE TEXAS REALTY - New
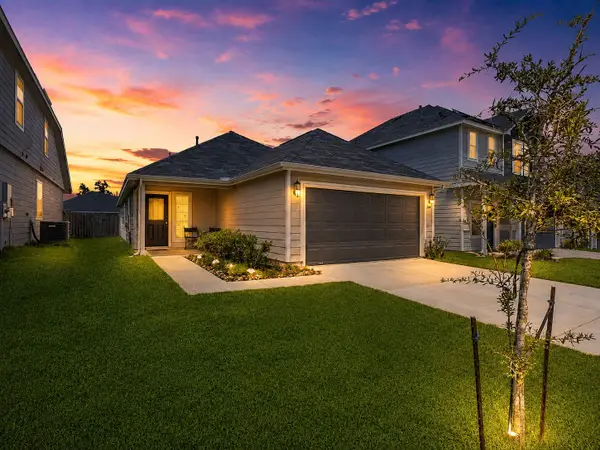 $255,000Active4 beds 2 baths1,600 sq. ft.
2544 Westslope Drive, Conroe, TX 77384
MLS# 66033373Listed by: SWEET HOME REALTY


Protect your home and budget from life's surprises with an Assurant Home Warranty, backed by a partner that supports you through every step of homeownership. Explore Plans.
© 2026 Better Homes and Gardens Real Estate LLC. An Anywhere Real Estate company. All rights reserved. Better Homes and Gardens® Real Estate is a registered trademark owned by Meredith Operations Corporation, licensed to Better Homes and Gardens Real Estate LLC and used with permission. Better Homes and Gardens Real Estate LLC fully supports the principles of the Fair Housing Act and the Equal Opportunity Act. Listing information is deemed reliable but is not guaranteed accurate.
Each office is independently owned and operated.
Any services or products provided by third parties are not provided by, affiliated with or related to Better Homes and Gardens Real Estate LLC, or its affiliated companies.