
17204 Begonia Bend Drive, Conroe, TX 77302
Local realty services provided by:Better Homes and Gardens Real Estate Gary Greene
17204 Begonia Bend Drive,Conroe, TX 77302
$522,900
- 4 Beds
- 4 Baths
- 3,512 sq. ft.
- Single family
- Active
Listed by: novid rezai
Office: homesmart713-785-6666
MLS#:28466182
Source:HARMLS
Price summary
- Price:$522,900
- Price per sq. ft.:$148.89
- Monthly HOA dues:$116.25
About this home
MOTIVATED SELLERS-Nearly new and move-in ready. 4BR, 3.5BA corner lot home in the vibrant Artavia community. 3 car garage with plug for an electric car. Energy efficient home. Generator ready with transfer switch & gas meter upgrade saves thousands on installation. 1st floor boasts both formals, family room, floor-to-ceiling stone gas fireplace & sliding glass doors leading to huge, covered patio. Chef’s kitchen has abundant cabinetry & counter space, oversized island and large breakfast area. Primary suite with spa-like bath, and walk-in closet has direct access to laundry room. 2nd floor boasts 3 large bedrooms (including an ensuite guest room), large game room & huge media room wired for sound. 2-inch blinds and patio TV included. Amenities include miles of nature trails, playgrounds, 5-acre lake, community café, splash pad, and fitness center. North of the Grand Parkway between I-45 and 59, short drive to IAH, close to dining, shopping, & entertainment at the Woodlands.
Contact an agent
Home facts
- Year built:2024
- Subdivision & Development:Artavia
- Listing ID #:28466182
- Updated:August 24, 2026 at 12:03 PM
Rooms and interior
- Bedrooms:4
- Total bathrooms:4
- Full bathrooms:3
- Half bathrooms:1
- Rooms Total:13
- Bathrooms Description:Separate Shower, Soaking Tub, Tub Shower
- Kitchen Description:Dishwasher, Disposal, Kitchen Family Room Combo, Kitchen Island, Microwave, Walk In Pantry
- Living area:3,512 sq. ft.
Heating and cooling
- Cooling:Attic Fan, Central Air, Electric
- Heating:Central, Electric
- Central air:Yes
Structure and exterior
- Roof:Composition
- Year built:2024
- Building area:3,512 sq. ft.
- Lot area:0.22 Acres
- Lot Features:Subdivision
- Architectural Style:Traditional
- Construction Materials:Brick, Stone
- Foundation Description:Slab
- Levels:2 Stories
Schools
- High school:CANEY CREEK HIGH SCHOOL
- Middle school:MOORHEAD JUNIOR HIGH SCHOOL
- Elementary school:SAN JACINTO ELEMENTARY SCHOOL (CONROE)
Utilities
- Sewer:Public Sewer
Finances and disclosures
- Price:$522,900
- Price per sq. ft.:$148.89
- Tax amount:$15,545 (2025)
Features and amenities
- Appliances:Dishwasher, Disposal, Microwave
- Amenities:Ceiling Fans, Programmable Thermostat
Parking
- Parking description:Garage, Tandem
- Garage:Yes
- Garage spaces:3
New listings near 17204 Begonia Bend Drive
- New
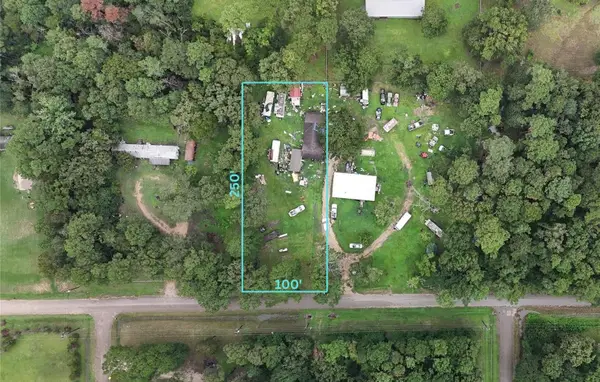 $64,000Active0.57 Acres
15606 Firewood Drive, Conroe, TX 77303
MLS# 46988968Listed by: VIVE REALTY LLC - New
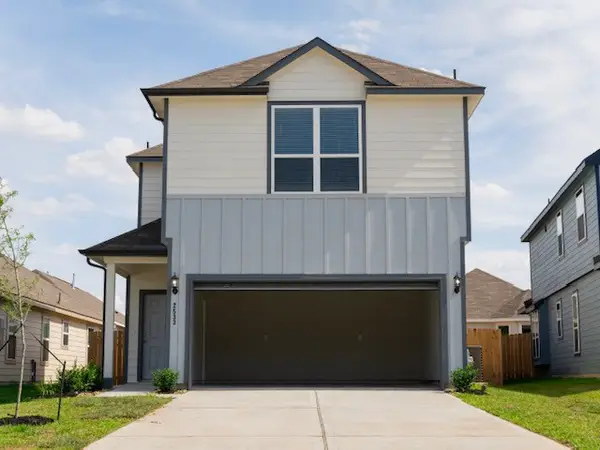 $350,000Active3 beds 3 baths1,311 sq. ft.
2533 Sturgeon Way, Conroe, TX 77384
MLS# 34397881Listed by: GILL FINE PROPERTIES - New
 $469,900Active4 beds 3 baths2,617 sq. ft.
14106 Trail Creek Court, Conroe, TX 77384
MLS# 53971535Listed by: KELLER WILLIAMS ADVANTAGE REALTY - New
 $264,990Active4 beds 2 baths1,726 sq. ft.
10715 Crockett Meadows Boulevard, Conroe, TX 77306
MLS# 23354291Listed by: PRIDE ST. REALTY, LLC - New
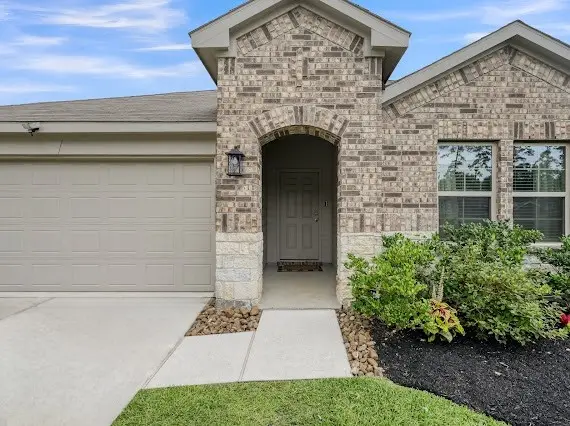 $289,000Active4 beds 2 baths1,725 sq. ft.
11719 Bari Reef Lane, Conroe, TX 77304
MLS# 70178531Listed by: REALM REAL ESTATE PROFESSIONALS - NORTH HOUSTON - New
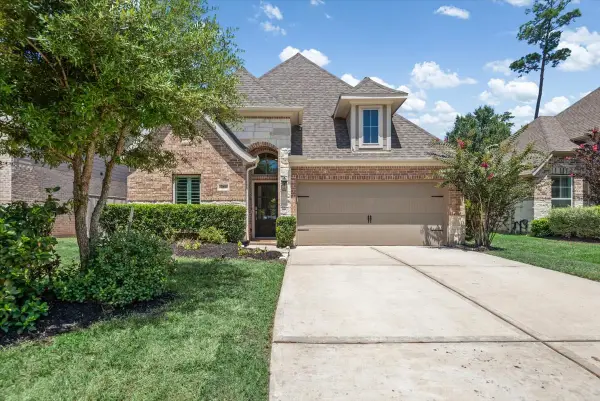 $425,000Active4 beds 3 baths2,230 sq. ft.
614 Lost Maples Bend Lane, Conroe, TX 77304
MLS# 17679290Listed by: JANE BYRD PROPERTIES INTERNATIONAL LLC - New
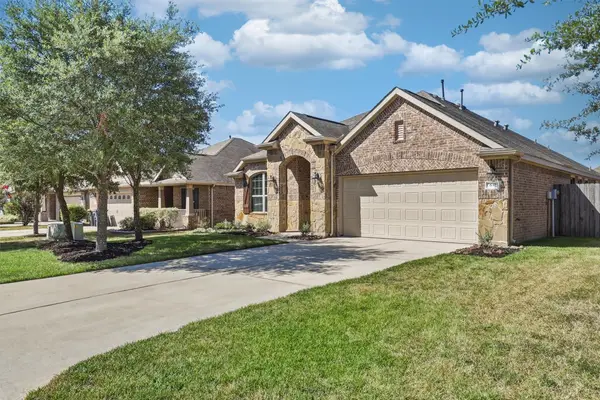 $300,000Active3 beds 2 baths2,047 sq. ft.
637 Maple Point Drive E, Conroe, TX 77301
MLS# 37470913Listed by: KELLER WILLIAMS PREMIER REALTY - New
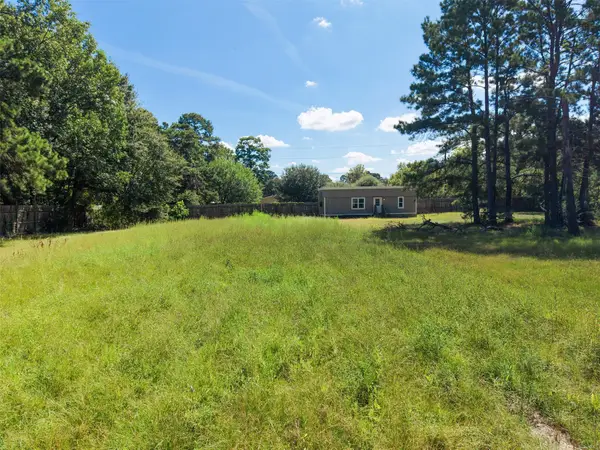 $585,000Active2.46 Acres
14000 Mcalister Road, Conroe, TX 77302
MLS# 52521433Listed by: CONNECT REALTY.COM - New
 $545,000Active4 beds 4 baths3,394 sq. ft.
203 Terrain View Ct, Willis, TX 77318
MLS# 12128870Listed by: EXECUTIVE TEXAS REALTY - New
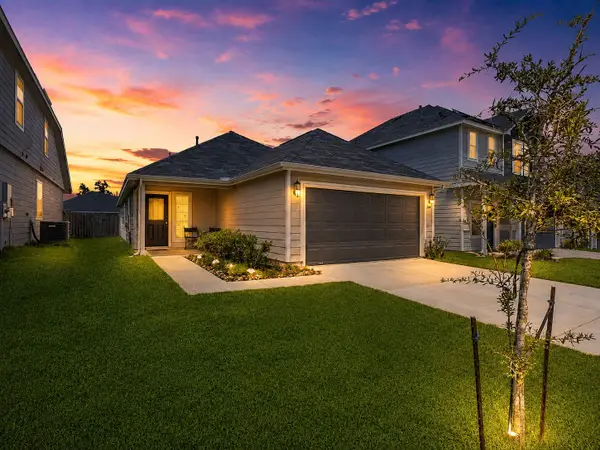 $255,000Active4 beds 2 baths1,600 sq. ft.
2544 Westslope Drive, Conroe, TX 77384
MLS# 66033373Listed by: SWEET HOME REALTY


Protect your home and budget from life's surprises with an Assurant Home Warranty, backed by a partner that supports you through every step of homeownership. Explore Plans.
© 2026 Better Homes and Gardens Real Estate LLC. An Anywhere Real Estate company. All rights reserved. Better Homes and Gardens® Real Estate is a registered trademark owned by Meredith Operations Corporation, licensed to Better Homes and Gardens Real Estate LLC and used with permission. Better Homes and Gardens Real Estate LLC fully supports the principles of the Fair Housing Act and the Equal Opportunity Act. Listing information is deemed reliable but is not guaranteed accurate.
Each office is independently owned and operated.
Any services or products provided by third parties are not provided by, affiliated with or related to Better Homes and Gardens Real Estate LLC, or its affiliated companies.