
17447 Vino Vines Lane, Conroe, TX 77302
Local realty services provided by:Better Homes and Gardens Real Estate Gary Greene
17447 Vino Vines Lane,Conroe, TX 77302
$322,500
- 3 Beds
- 2 Baths
- 1,640 sq. ft.
- Single family
- Active
Listed by: pepper dombroski
Office: keller williams realty the woodlands281-364-1588
MLS#:78441000
Source:HARMLS
Price summary
- Price:$322,500
- Price per sq. ft.:$196.65
- Monthly HOA dues:$116.25
About this home
Welcome home to 17447 Vino Vines Ln, where thoughtful upgrades and comfortable living come together in the sought-after ARTAVIA community. Built in 2023, this inviting one-story home offers 3 bedrooms, 2 baths, and approximately 1,640 square feet of well-designed living space. The kitchen is ready for everyday meals or entertaining with quartz countertops, a gas cooktop, and gas convection oven with air frying capability. In the primary suite, a semi-custom closet adds a practical touch of organization and storage.
Step outside to a fully fenced backyard with room to relax, play, or entertain, plus a rain barrel for convenient water collection. Planning ahead? The back patio already has electrical service in place for a future hot tub, and the garage is wired for electric vehicle charging. With modern construction, smart upgrades, and access to ARTAVIA’s community amenities, this move-in-ready home offers those extra touches that make everyday living just a little easier.
Contact an agent
Home facts
- Year built:2023
- Subdivision & Development:Artavia
- Listing ID #:78441000
- Updated:October 02, 2026 at 11:15 PM
Rooms and interior
- Bedrooms:3
- Total bathrooms:2
- Full bathrooms:2
- Rooms Total:3
- Kitchen Description:Convection Oven, Dishwasher, Disposal, Gas Cooktop, Gas Oven, Kitchen Family Room Combo, Microwave, Pantry
- Living area:1,640 sq. ft.
Heating and cooling
- Cooling:Central Air, Electric
- Heating:Central, Gas
- Central air:Yes
Structure and exterior
- Roof:Composition
- Year built:2023
- Building area:1,640 sq. ft.
- Lot area:0.12 Acres
- Lot Features:Cleared, Subdivision
- Construction Materials:Brick, Stone
- Foundation Description:Slab
- Levels:1 Story
Schools
- High school:CANEY CREEK HIGH SCHOOL
- Middle school:MOORHEAD JUNIOR HIGH SCHOOL
- Elementary school:SAN JACINTO ELEMENTARY SCHOOL (CONROE)
Utilities
- Sewer:Public Sewer
Finances and disclosures
- Price:$322,500
- Price per sq. ft.:$196.65
- Tax amount:$8,726 (2026)
Features and amenities
- Appliances:Convection Oven, Dishwasher, Disposal, Gas Cooktop, Gas Oven, Microwave
Parking
- Parking description:Garage
- Garage:Yes
- Garage spaces:2
New listings near 17447 Vino Vines Lane
- New
 $341,140Active4 beds 3 baths1,956 sq. ft.
12122 Moonlight Path Drive, Conroe, TX 77304
MLS# 64446805Listed by: COVENTRY HOMES 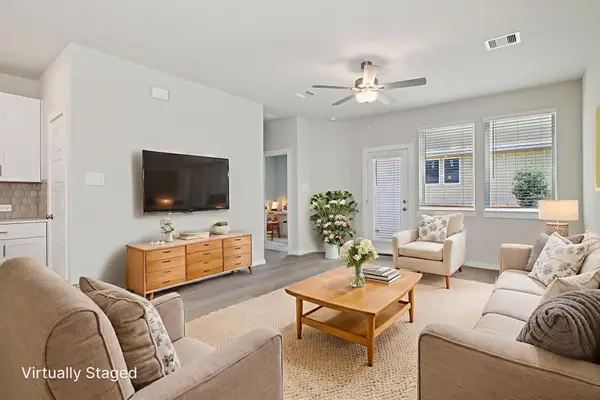 $257,940Pending3 beds 2 baths1,405 sq. ft.
14254 Granger Pointe Lane, Conroe, TX 77302
MLS# 74235735Listed by: MERITAGE HOMES REALTY- New
 $320,090Active4 beds 3 baths2,192 sq. ft.
2663 Pond Cove Court, Conroe, TX 77304
MLS# 28376890Listed by: COVENTRY HOMES - New
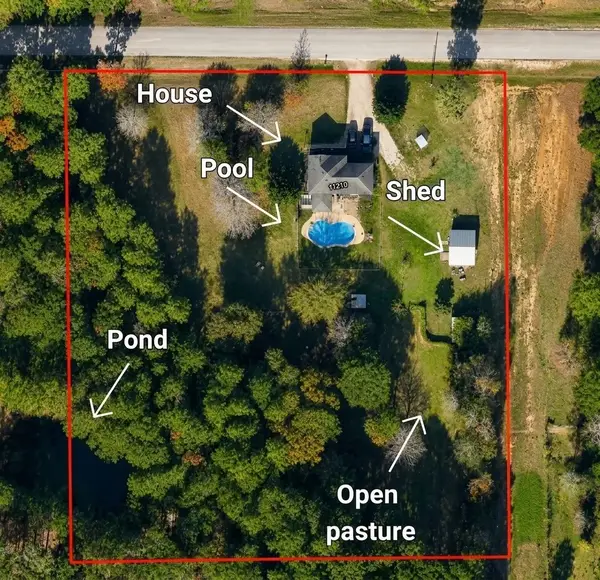 $620,000Active5 beds 3 baths2,170 sq. ft.
11210 Amber Park Drive, Conroe, TX 77303
MLS# 63081908Listed by: EXP REALTY LLC - New
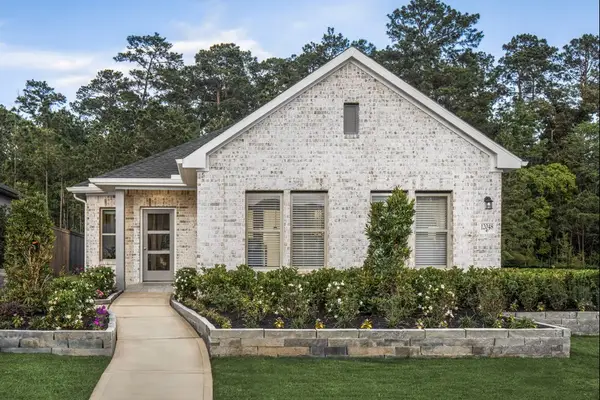 $269,490Active3 beds 2 baths1,460 sq. ft.
2667 Pond Cove Court, Conroe, TX 77304
MLS# 71606014Listed by: COVENTRY HOMES - Open Sat, 11am to 3pmNew
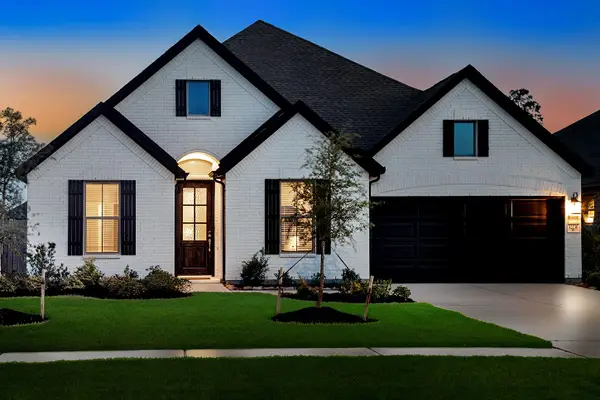 $489,000Active4 beds 4 baths2,823 sq. ft.
32236 Highwood Green Lane, Conroe, TX 77385
MLS# 90891934Listed by: EXP REALTY LLC - New
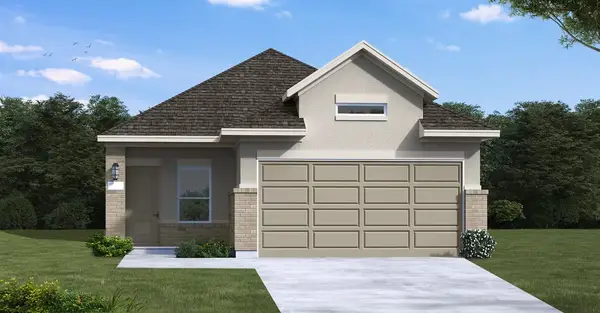 $297,285Active4 beds 2 baths1,557 sq. ft.
2604 Pond Cove Court, Conroe, TX 77304
MLS# 26750175Listed by: COVENTRY HOMES - New
 $700,000Active4 beds 4 baths3,426 sq. ft.
8978 Willow Springs Lane, Conroe, TX 77302
MLS# 39891836Listed by: REDFIN CORPORATION - New
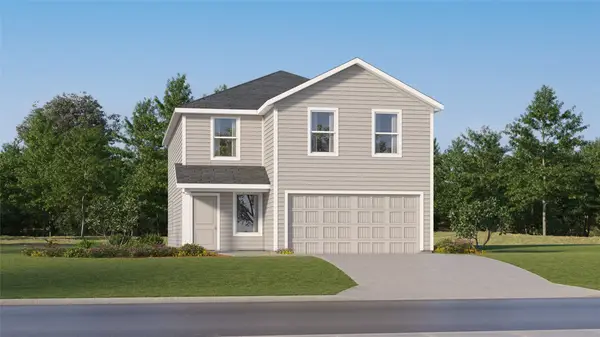 $225,990Active4 beds 2 baths2,168 sq. ft.
15438 Glinton Farm Lane, Conroe, TX 77303
MLS# 43991235Listed by: KELLER WILLIAMS CITY VIEW


Protect your home and budget from life's surprises with an Assurant Home Warranty, backed by a partner that supports you through every step of homeownership. Explore Plans.
© 2026 Better Homes and Gardens Real Estate LLC. An Anywhere Real Estate company. All rights reserved. Better Homes and Gardens® Real Estate is a registered trademark owned by Meredith Operations Corporation, licensed to Better Homes and Gardens Real Estate LLC and used with permission. Better Homes and Gardens Real Estate LLC fully supports the principles of the Fair Housing Act and the Equal Opportunity Act. Listing information is deemed reliable but is not guaranteed accurate.
Each office is independently owned and operated.
Any services or products provided by third parties are not provided by, affiliated with or related to Better Homes and Gardens Real Estate LLC, or its affiliated companies.