
191 Aquarius Road, Conroe, TX 77306
Local realty services provided by:Better Homes and Gardens Real Estate Hometown
Listed by: jacqueline canada
Office: jla realty713-489-8130
MLS#:76301496
Source:HARMLS
Price summary
- Price:$137,000
- Price per sq. ft.:$87.37
- Monthly HOA dues:$11
About this home
Welcome home to this charming 3-bedroom, 2-bath home situated on a .22-acre lot in Emerson Estates. Major improvements include a roof approximately 5 years old, an A/C system just 1 year old, and a new carport. Inside, the home offers a comfortable floor plan with abundant natural light filling the dining area. The primary suite features a private bath with a soaking tub, while the fenced backyard offers plenty of space for outdoor entertaining. The refrigerator, washer, and dryer stay with the home, making move-in a little easier. With a spacious lot, important updates already completed, and plenty of potential to add your own personal touches, this home is ready for its next owner.
Contact an agent
Home facts
- Year built:2002
- Subdivision & Development:Emerson Estates
- Listing ID #:76301496
- Updated:September 24, 2026 at 09:14 PM
Rooms and interior
- Bedrooms:3
- Total bathrooms:2
- Full bathrooms:2
- Rooms Total:4
- Flooring:Carpet, Laminate
- Bathrooms Description:Separate Shower, Soaking Tub, Tub Shower
- Kitchen Description:Dishwasher, Electric Oven, Electric Range, Kitchen Family Room Combo, Laminate Counters, Refrigerator
- Living area:1,568 sq. ft.
Heating and cooling
- Cooling:Central Air, Electric
- Heating:Central, Electric
- Central air:Yes
Structure and exterior
- Roof:Composition
- Year built:2002
- Building area:1,568 sq. ft.
- Lot area:0.23 Acres
- Lot Features:Subdivision
- Architectural Style:ManufacturedHome, Traditional
- Construction Materials:Vinyl Siding
- Exterior Features:Fence, Handicap Accessible, Porch, Private Yard
- Foundation Description:Block
- Levels:1 Story
Schools
- High school:CANEY CREEK HIGH SCHOOL
- Middle school:MOORHEAD JUNIOR HIGH SCHOOL
- Elementary school:CREIGHTON ELEMENTARY SCHOOL
Utilities
- Sewer:Public Sewer
Finances and disclosures
- Price:$137,000
- Price per sq. ft.:$87.37
- Tax amount:$1,795 (2026)
Features and amenities
- Appliances:Dishwasher, Dryer, Electric Oven, Electric Range, Refrigerator, Washer
- Laundry features:Dryer, Washer
- Amenities:Handicap Access, High Ceilings, Smoke Detectors, Window Coverings
Parking
- Parking description:Detached Carport
- Carport spaces:2
New listings near 191 Aquarius Road
- New
 $137,000Active0.62 Acres
13881 Park Ave, Conroe, TX 77384
MLS# 15380086Listed by: STEP REAL ESTATE - New
 $595,000Active5 beds 6 baths4,190 sq. ft.
22 Winged Foot Drive, Conroe, TX 77304
MLS# 16871315Listed by: COMPASS RE TEXAS, LLC - THE WOODLANDS - New
 $1,197,000Active5 beds 5 baths5,042 sq. ft.
7421 Enchanted Stream Drive, Conroe, TX 77304
MLS# 35250944Listed by: COMPASS RE TEXAS, LLC - THE WOODLANDS - New
 $347,900Active4 beds 3 baths2,203 sq. ft.
16470 Honeysuckle Hill Drive, Conroe, TX 77303
MLS# 41419799Listed by: LGI HOMES - New
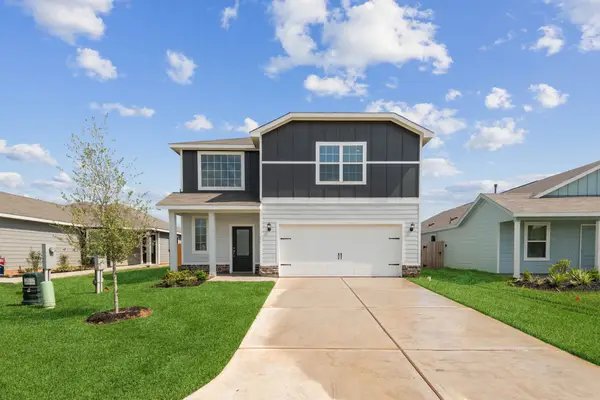 $343,900Active3 beds 2 baths1,552 sq. ft.
16483 Honeysuckle Hill Drive, Conroe, TX 77303
MLS# 45682023Listed by: LGI HOMES - New
 $215,990Active3 beds 2 baths1,279 sq. ft.
13023 Mccrorey Trails Drive, Conroe, TX 77303
MLS# 48067762Listed by: D.R. HORTON-TEXAS, LTD - New
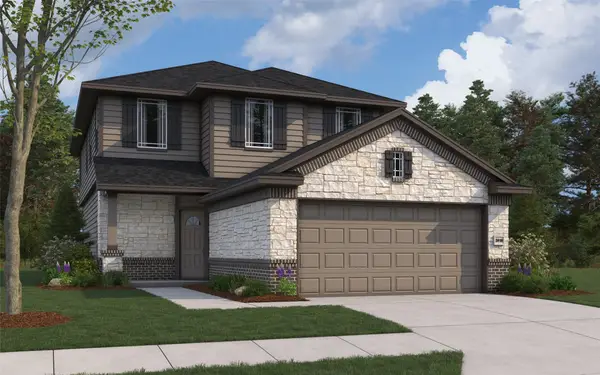 $368,613Active5 beds 3 baths2,416 sq. ft.
16728 Country Roots Avenue, Conroe, TX 77302
MLS# 49141762Listed by: THE SIGNORELLI COMPANY - New
 $450,000Active4 beds 3 baths2,492 sq. ft.
13408 Maverick Trail Road, Conroe, TX 77303
MLS# 50647691Listed by: REAL BROKER, LLC - New
 $779,978Active5 beds 5 baths3,800 sq. ft.
210 Starlight Wood Court, Willis, TX 77318
MLS# 82545166Listed by: WESTIN HOMES - Open Sat, 2 to 4pmNew
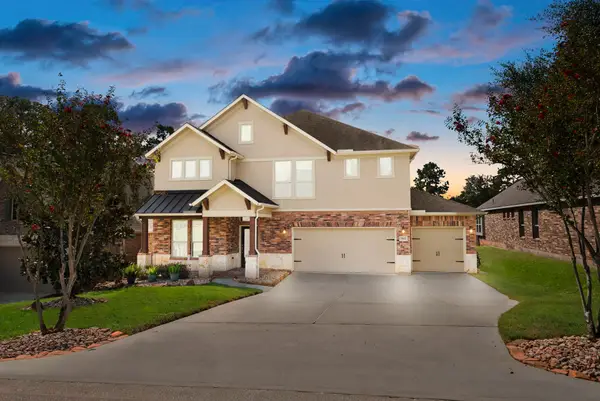 $515,000Active4 beds 3 baths3,081 sq. ft.
3565 Falcon Way, Conroe, TX 77304
MLS# 83673373Listed by: KELLER WILLIAMS REALTY THE WOODLANDS


Protect your home and budget from life's surprises with an Assurant Home Warranty, backed by a partner that supports you through every step of homeownership. Explore Plans.
© 2026 Better Homes and Gardens Real Estate LLC. An Anywhere Real Estate company. All rights reserved. Better Homes and Gardens® Real Estate is a registered trademark owned by Meredith Operations Corporation, licensed to Better Homes and Gardens Real Estate LLC and used with permission. Better Homes and Gardens Real Estate LLC fully supports the principles of the Fair Housing Act and the Equal Opportunity Act. Listing information is deemed reliable but is not guaranteed accurate.
Each office is independently owned and operated.
Any services or products provided by third parties are not provided by, affiliated with or related to Better Homes and Gardens Real Estate LLC, or its affiliated companies.