
1966 Ogrady Drive, Conroe, TX 77304
Local realty services provided by:Better Homes and Gardens Real Estate Gary Greene
1966 Ogrady Drive,Conroe, TX 77304
$795,800
- 5 Beds
- 5 Baths
- 4,084 sq. ft.
- Single family
- Active
Listed by: hoang nguyen
Office: the realtors network346-897-4139
MLS#:34785351
Source:HARMLS
Price summary
- Price:$795,800
- Price per sq. ft.:$194.86
About this home
Welcome to this incredible home at 1966 Ogrady! This Single-Family property is truly one of a kind, boasting 5 bedrooms and 4 bathrooms. With 4084 square feet of living space, this fully renovated gem sits on a spacious 104500 square foot lot. Enjoy the luxury of a private pool in your backyard oasis. No HOA means freedom to personalize your space. This property is perfect for a vacation rental, offering a unique experience for guests. Don't miss out on this amazing opportunity!
Contact an agent
Home facts
- Year built:1976
- Subdivision & Development:A0002 - ALLEN W S, TRACT 3-D, ACRES 2.39
- Listing ID #:34785351
- Updated:August 27, 2026 at 04:18 AM
Rooms and interior
- Bedrooms:5
- Total bathrooms:5
- Full bathrooms:4
- Half bathrooms:1
- Rooms Total:8
- Flooring:Laminate, Tile
- Kitchen Description:Dishwasher, Disposal, Electric Cooktop, Electric Oven, Electric Range, Microwave, Pantry, Refrigerator, Walk In Pantry
- Living area:4,084 sq. ft.
Heating and cooling
- Cooling:Central Air, Electric
- Heating:Central, Gas
- Central air:Yes
Structure and exterior
- Roof:Composition
- Year built:1976
- Building area:4,084 sq. ft.
- Lot area:2.4 Acres
- Lot Features:Views, Waterfront, Wooded
- Architectural Style:Traditional
- Construction Materials:Brick, Wood Siding
- Exterior Features:Patio, Private Yard
- Foundation Description:Slab
- Levels:2 Stories
Schools
- High school:CONROE HIGH SCHOOL
- Middle school:PEET JUNIOR HIGH SCHOOL
- Elementary school:GIESINGER ELEMENTARY SCHOOL
Utilities
- Sewer:Public Sewer
Finances and disclosures
- Price:$795,800
- Price per sq. ft.:$194.86
- Tax amount:$4,558 (2025)
Features and amenities
- Appliances:Dishwasher, Disposal, Electric Cooktop, Electric Oven, Electric Range, Microwave, Refrigerator
- Amenities:Ceiling Fans
- Pool features:Heated, In Ground
Parking
- Parking description:Garage
- Garage:Yes
- Garage spaces:2
New listings near 1966 Ogrady Drive
- New
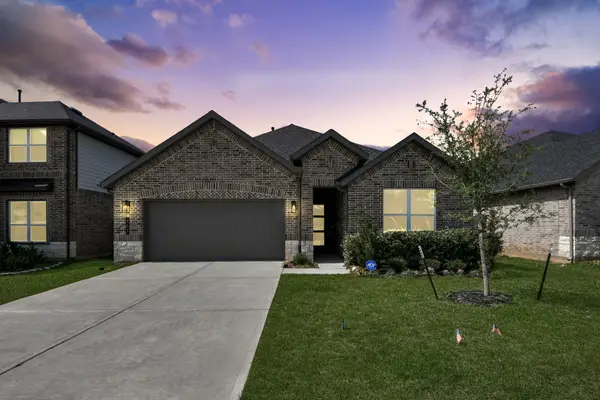 $405,000Active4 beds 3 baths2,377 sq. ft.
303 Springfield Terrace Drive, Conroe, TX 77304
MLS# 25942391Listed by: NORLUXE REALTY HOUSTON - Open Sat, 1 to 3pmNew
 $410,000Active3 beds 2 baths1,851 sq. ft.
9175 Wapiti Trail, Conroe, TX 77303
MLS# 40848494Listed by: HOME SWEET HOME REAL ESTATE GROUP 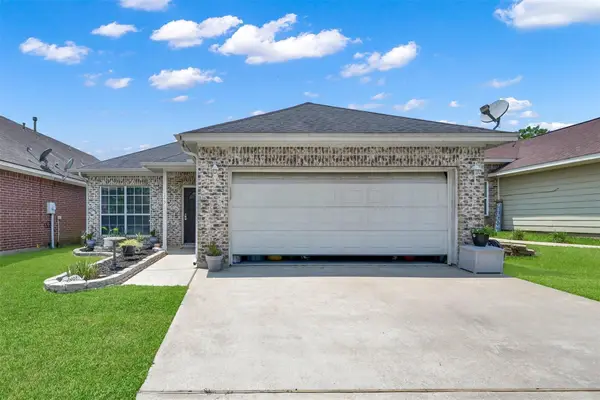 $262,000Pending3 beds 2 baths1,417 sq. ft.
149 Snug Harbor Drive, Conroe, TX 77356
MLS# 79748333Listed by: SOUTHERN STAR REALTY- New
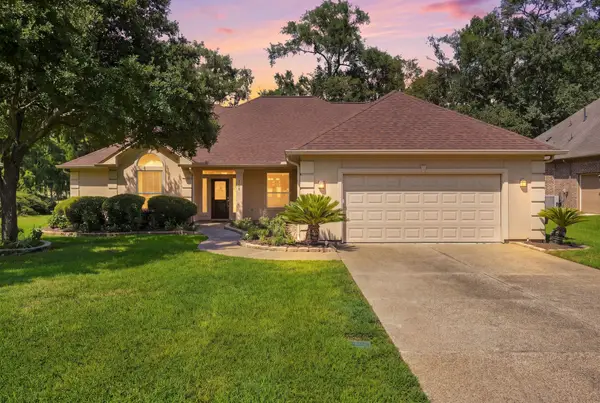 $525,000Active3 beds 3 baths2,743 sq. ft.
156 April Waters Drive W, Conroe, TX 77356
MLS# 48702392Listed by: CB&A, REALTORS - New
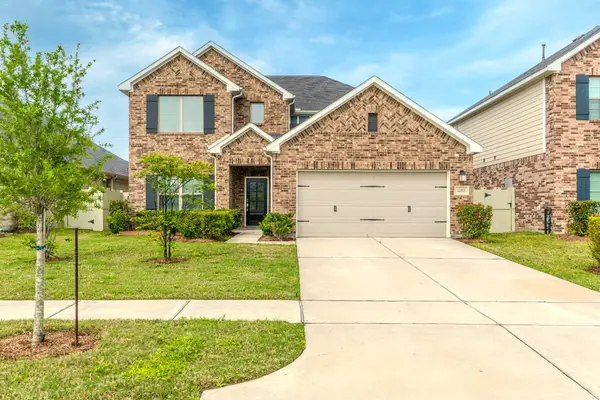 $415,000Active5 beds 3 baths2,725 sq. ft.
10313 S Goshawk Trail, Conroe, TX 77385
MLS# 23146002Listed by: HOUSTON HOMES LEGACY GROUP LLC - New
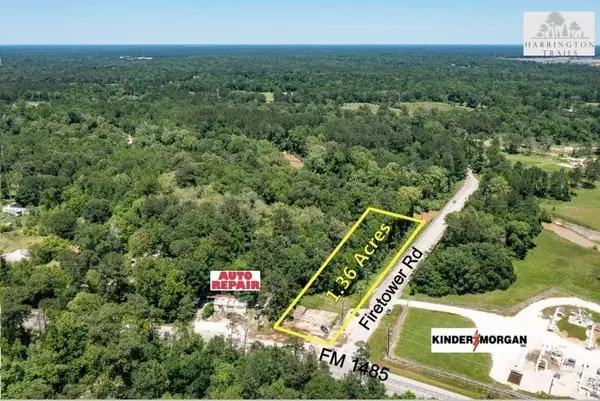 $279,786Active1.36 Acres
16895 Fm 1485 Road, Conroe, TX 77306
MLS# 37271800Listed by: KELLER WILLIAMS REALTY SOUTHWEST - New
 $445,000Active4 beds 6 baths2,724 sq. ft.
148 Cobble Medley Court, Conroe, TX 77318
MLS# 29225822Listed by: EXECUTIVE REAL ESTATE - New
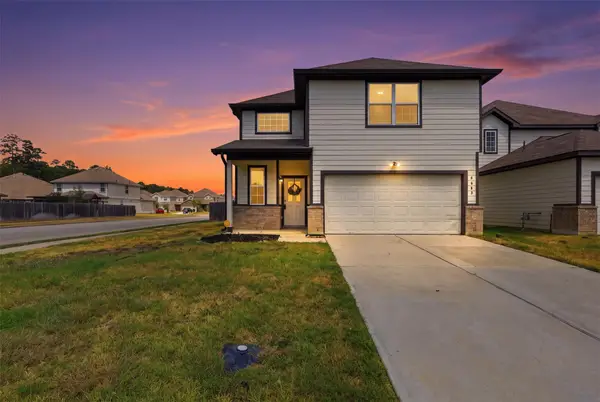 $269,900Active4 beds 3 baths2,188 sq. ft.
3503 Cannon Drive, Conroe, TX 77301
MLS# 88393210Listed by: JLA REALTY - New
 $250,000Active3 beds 2 baths1,810 sq. ft.
7614 Dusty Melody Lane, Conroe, TX 77304
MLS# 90089914Listed by: EXP REALTY LLC - New
 $540,900Active4 beds 4 baths2,662 sq. ft.
264 Navasota Narrows Court, Conroe, TX 77304
MLS# 97873775Listed by: PERRY HOMES REALTY, LLC


Protect your home and budget from life's surprises with an Assurant Home Warranty, backed by a partner that supports you through every step of homeownership. Explore Plans.
© 2026 Better Homes and Gardens Real Estate LLC. An Anywhere Real Estate company. All rights reserved. Better Homes and Gardens® Real Estate is a registered trademark owned by Meredith Operations Corporation, licensed to Better Homes and Gardens Real Estate LLC and used with permission. Better Homes and Gardens Real Estate LLC fully supports the principles of the Fair Housing Act and the Equal Opportunity Act. Listing information is deemed reliable but is not guaranteed accurate.
Each office is independently owned and operated.
Any services or products provided by third parties are not provided by, affiliated with or related to Better Homes and Gardens Real Estate LLC, or its affiliated companies.