
2007 Brookmont Drive, Conroe, TX 77301
Local realty services provided by:Better Homes and Gardens Real Estate Gary Greene
2007 Brookmont Drive,Conroe, TX 77301
$415,000
- 4 Beds
- 4 Baths
- 3,025 sq. ft.
- Single family
- Active
Listed by: tracy halverson
Office: corcoran genesis281-367-4000
MLS#:48206720
Source:HARMLS
Price summary
- Price:$415,000
- Price per sq. ft.:$137.19
- Monthly HOA dues:$43
About this home
Beautifully updated and move-in ready in Stewarts Forest! This 4-bedroom, 3.5-bath home offers over 3,000 sq. ft. of thoughtfully designed living space on an expansive .30-acre lot with a huge backyard and no rear neighbors. The completely remodeled chef’s kitchen impresses with high-end quartz countertops, gas cooking, double ovens, pot filler, designer lighting and an expanded walk-in pantry. Updated bathrooms and hardwood flooring add to the home’s fresh, sophisticated feel. The first-floor primary suite provides a private retreat, while a dedicated study and spacious upstairs game room offer flexibility for work and play. Outside, enjoy a covered patio overlooking the oversized, private backyard with plenty of room to entertain, play or create your dream outdoor space. A 3-car garage with mini-split HVAC completes this exceptional home, conveniently located near I-45, shopping and dining.
Contact an agent
Home facts
- Year built:2016
- Subdivision & Development:Stewarts Forest
- Listing ID #:48206720
- Updated:October 02, 2026 at 05:38 PM
Rooms and interior
- Bedrooms:4
- Total bathrooms:4
- Full bathrooms:3
- Half bathrooms:1
- Rooms Total:7
- Flooring:Engineered Hardwood, Tile
- Bathrooms Description:Separate Shower, Soaking Tub, Tub Shower
- Kitchen Description:Breakfast Bar, Dishwasher, Disposal, Double Oven, Gas Cooktop, Kitchen Family Room Combo, Kitchen Island, Microwave, Pantry, Pot Filler, Quartz Counters, Walk In Pantry
- Living area:3,025 sq. ft.
Heating and cooling
- Cooling:Attic Fan, Central Air, Electric
- Heating:Central, Gas
- Central air:Yes
Structure and exterior
- Roof:Composition
- Year built:2016
- Building area:3,025 sq. ft.
- Lot area:0.3 Acres
- Lot Features:Side Yard, Subdivision
- Architectural Style:Traditional
- Construction Materials:Brick, Stone
- Exterior Features:Fence, Fully Fenced, Patio, Porch, Private Yard
- Foundation Description:Slab
- Levels:2 Stories
Schools
- High school:CONROE HIGH SCHOOL
- Middle school:STOCKTON JUNIOR HIGH SCHOOL
- Elementary school:WILKINSON ELEMENTARY SCHOOL
Utilities
- Sewer:Public Sewer
Finances and disclosures
- Price:$415,000
- Price per sq. ft.:$137.19
- Tax amount:$9,536 (2024)
Features and amenities
- Appliances:Dishwasher, Disposal, Double Oven, Gas Cooktop, Microwave
- Amenities:Ceiling Fans, Entrance Foyer, High Ceilings, Smoke Detectors, Vaulted Ceilings, Window Coverings
Parking
- Parking description:Additional Parking, Driveway, Garage, Garage Door Opener
- Garage:Yes
- Garage spaces:3
New listings near 2007 Brookmont Drive
- New
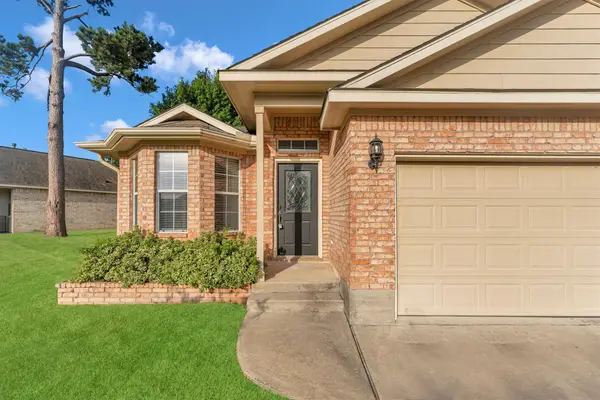 $269,900Active3 beds 2 baths1,389 sq. ft.
135 Snug Harbor Drive, Conroe, TX 77356
MLS# 11630416Listed by: SOUTHERN STAR REALTY - New
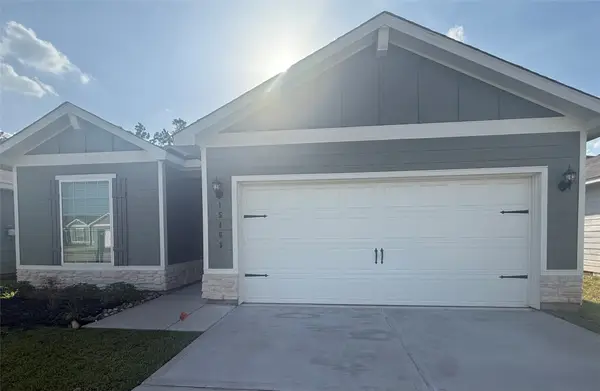 $284,900Active4 beds 2 baths1,852 sq. ft.
15463 Maple Terrace Drive, Conroe, TX 77303
MLS# 16248019Listed by: LGI HOMES - New
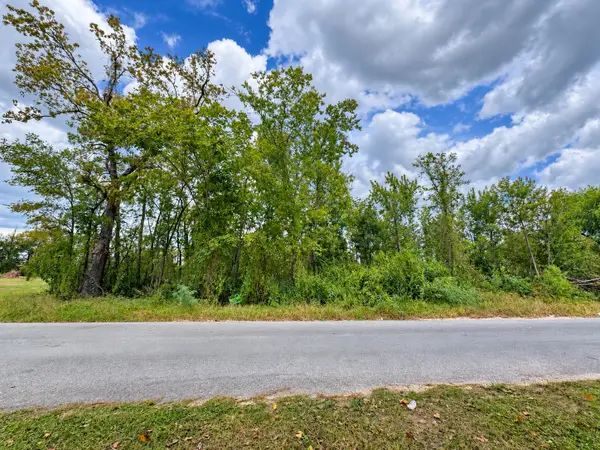 $15,000Active0.23 Acres
9627 Broadway Ave, Conroe, TX 77385
MLS# 22740012Listed by: ROSS GROUP REALTY - New
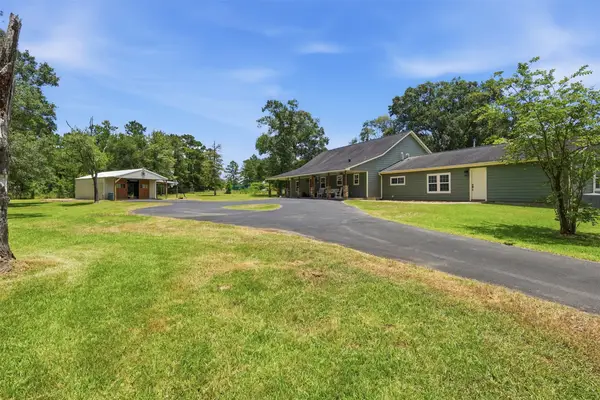 $749,000Active4 beds 2 baths3,717 sq. ft.
10695 White Rock Road, Conroe, TX 77306
MLS# 35318580Listed by: KELLER WILLIAMS REALTY SOUTHWEST - New
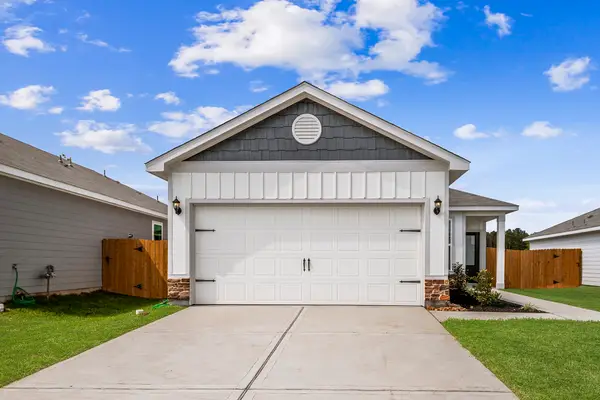 $264,900Active3 beds 2 baths1,306 sq. ft.
16467 Honeysuckle Hill Drive, Conroe, TX 77303
MLS# 37049671Listed by: LGI HOMES - New
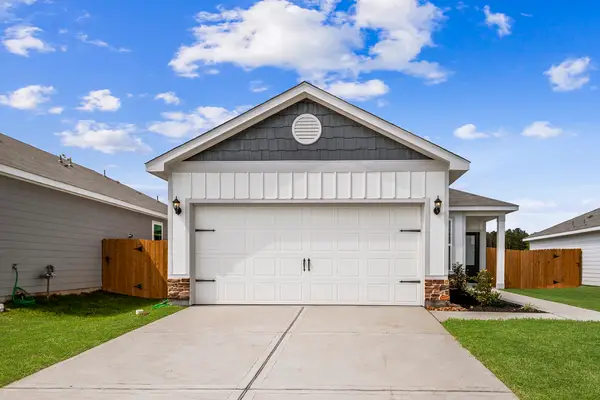 $264,900Active3 beds 2 baths1,306 sq. ft.
16446 Honeysuckle Hill Drive, Conroe, TX 77303
MLS# 415988Listed by: LGI HOMES - New
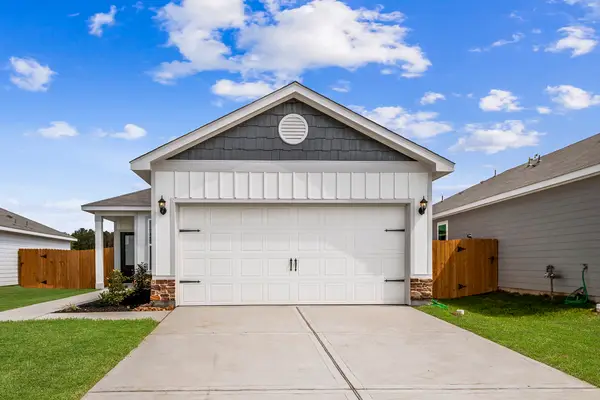 $264,900Active3 beds 2 baths1,306 sq. ft.
15511 Caramel Springs Drive, Conroe, TX 77303
MLS# 4893520Listed by: LGI HOMES - New
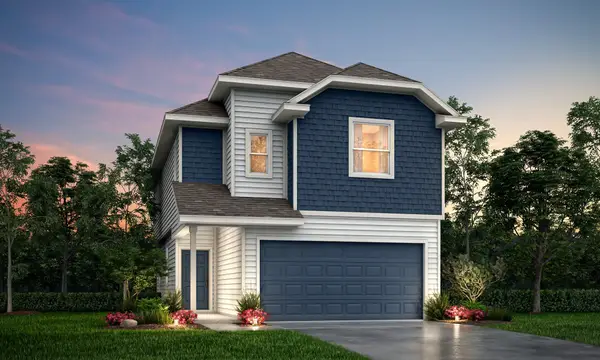 $274,613Active3 beds 3 baths1,883 sq. ft.
13440 Yellow Perch Drive, Conroe, TX 77384
MLS# 86009654Listed by: LEGEND HOME CORPORATION - New
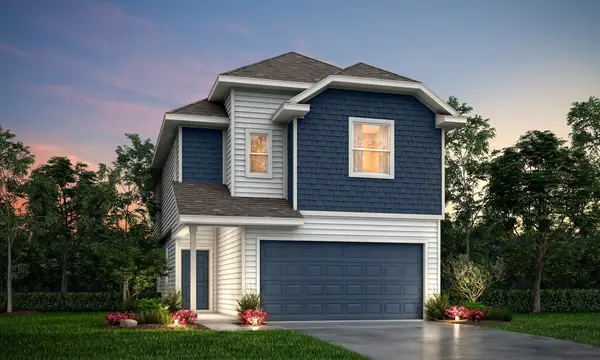 $268,974Active3 beds 3 baths1,883 sq. ft.
13452 Yellow Perch Drive, Conroe, TX 77384
MLS# 87102951Listed by: LEGEND HOME CORPORATION - New
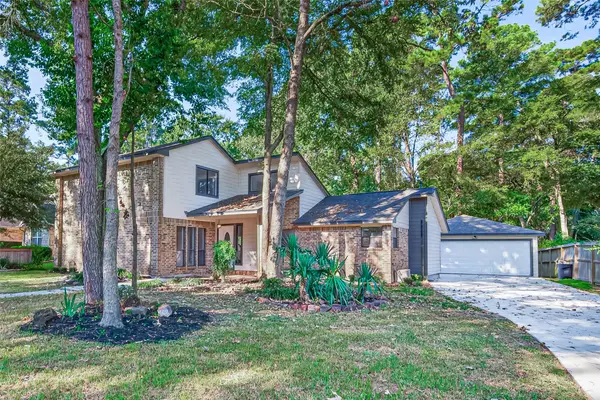 $407,000Active3 beds 3 baths2,450 sq. ft.
150 Park Way, Conroe, TX 77356
MLS# 11989157Listed by: CB&A, REALTORS


Protect your home and budget from life's surprises with an Assurant Home Warranty, backed by a partner that supports you through every step of homeownership. Explore Plans.
© 2026 Better Homes and Gardens Real Estate LLC. An Anywhere Real Estate company. All rights reserved. Better Homes and Gardens® Real Estate is a registered trademark owned by Meredith Operations Corporation, licensed to Better Homes and Gardens Real Estate LLC and used with permission. Better Homes and Gardens Real Estate LLC fully supports the principles of the Fair Housing Act and the Equal Opportunity Act. Listing information is deemed reliable but is not guaranteed accurate.
Each office is independently owned and operated.
Any services or products provided by third parties are not provided by, affiliated with or related to Better Homes and Gardens Real Estate LLC, or its affiliated companies.