
2129 Cedar Way Drive, Conroe, TX 77301
Local realty services provided by:Better Homes and Gardens Real Estate Hometown
2129 Cedar Way Drive,Conroe, TX 77301
$225,000
- 3 Beds
- 2 Baths
- 1,272 sq. ft.
- Single family
- Active
Listed by: cody horn
Office: jla realty713-489-8130
MLS#:2365576
Source:HARMLS
Price summary
- Price:$225,000
- Price per sq. ft.:$176.89
- Monthly HOA dues:$41.67
About this home
Welcome to this charming 3-bedroom, 2-bath home nestled in a quiet neighborhood in Conroe, TX. Offering a comfortable layout and inviting living spaces, this home is perfect for families, first-time buyers, or anyone looking for a peaceful place to call home. The spacious living area provides a welcoming setting for relaxing or entertaining, while the well-appointed kitchen offers plenty of room for everyday meals and gatherings. The three bedrooms provide flexibility for a growing family, guests, or a home office, with two full bathrooms adding convenience. Located in a peaceful Conroe community, this property offers a great balance of tranquility and accessibility. Enjoy the charm of neighborhood living while remaining close to local shopping, dining, schools, parks, and major roadways. Whether you're looking for your next home or a smart investment opportunity, this property is ready to welcome you. Schedule a showing today and discover all that this Conroe home has to offer!
Contact an agent
Home facts
- Year built:2021
- Subdivision & Development:Hidden Creek Preserve
- Listing ID #:2365576
- Updated:August 25, 2026 at 11:55 AM
Rooms and interior
- Bedrooms:3
- Total bathrooms:2
- Full bathrooms:2
- Rooms Total:9
- Dining Description:Kitchen Dining Combo
- Kitchen Description:Dishwasher, Kitchen Dining Combo, Microwave
- Living area:1,272 sq. ft.
Heating and cooling
- Cooling:Central Air, Electric
- Heating:Central, Electric
- Central air:Yes
Structure and exterior
- Roof:Composition
- Year built:2021
- Building area:1,272 sq. ft.
- Lot area:0.13 Acres
- Lot Features:Cleared, Subdivision
- Architectural Style:Traditional
- Construction Materials:Brick, Cement Siding
- Foundation Description:Slab
- Levels:1 Story
Schools
- High school:CONROE HIGH SCHOOL
- Middle school:STOCKTON JUNIOR HIGH SCHOOL
- Elementary school:RUNYAN ELEMENTARY SCHOOL
Utilities
- Sewer:Public Sewer
Finances and disclosures
- Price:$225,000
- Price per sq. ft.:$176.89
- Tax amount:$5,296 (2025)
Features and amenities
- Appliances:Dishwasher, Microwave
Parking
- Parking description:Garage
- Garage:Yes
- Garage spaces:2
New listings near 2129 Cedar Way Drive
- New
 $370,000Active3 beds 2 baths1,520 sq. ft.
16338 Placid Stream Street, Conroe, TX 77302
MLS# 73994406Listed by: 5TH STREAM REALTY - New
 $417,290Active5 beds 4 baths2,532 sq. ft.
1751 Pecan Woods Lane, Conroe, TX 77301
MLS# 19062307Listed by: LONG LAKE LTD - New
 $395,000Active4 beds 2 baths2,084 sq. ft.
9805 Hunter Springs Drive, Conroe, TX 77306
MLS# 41238687Listed by: RE/MAX INTEGRITY - New
 $534,175Active4 beds 4 baths3,668 sq. ft.
1944 Golden Spruce Lane, Conroe, TX 77301
MLS# 46126879Listed by: LONG LAKE LTD - New
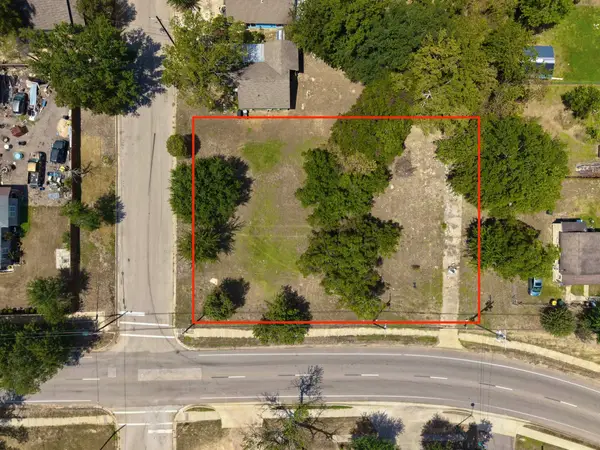 $425,000Active0.39 Acres
406 E Phillips Street, Conroe, TX 77301
MLS# 50910419Listed by: VIVE REALTY LLC - New
 $429,200Active4 beds 4 baths2,778 sq. ft.
1759 Pecan Woods Lane, Conroe, TX 77301
MLS# 54981785Listed by: LONG LAKE LTD - New
 $371,880Active4 beds 3 baths1,876 sq. ft.
1763 Pecan Woods Lane, Conroe, TX 77301
MLS# 6931861Listed by: LONG LAKE LTD - New
 $424,300Active4 beds 4 baths2,837 sq. ft.
1755 Pecan Woods Lane, Conroe, TX 77301
MLS# 76947875Listed by: LONG LAKE LTD - New
 $315,000Active5 beds 2 baths1,764 sq. ft.
16330 Many Trees Lane, Conroe, TX 77302
MLS# 87680869Listed by: VIVE REALTY LLC


Protect your home and budget from life's surprises with an Assurant Home Warranty, backed by a partner that supports you through every step of homeownership. Explore Plans.
© 2026 Better Homes and Gardens Real Estate LLC. An Anywhere Real Estate company. All rights reserved. Better Homes and Gardens® Real Estate is a registered trademark owned by Meredith Operations Corporation, licensed to Better Homes and Gardens Real Estate LLC and used with permission. Better Homes and Gardens Real Estate LLC fully supports the principles of the Fair Housing Act and the Equal Opportunity Act. Listing information is deemed reliable but is not guaranteed accurate.
Each office is independently owned and operated.
Any services or products provided by third parties are not provided by, affiliated with or related to Better Homes and Gardens Real Estate LLC, or its affiliated companies.