
218 Oxford Drive, Conroe, TX 77303
Local realty services provided by:Better Homes and Gardens Real Estate Hometown
218 Oxford Drive,Conroe, TX 77303
$209,000
- 3 Beds
- 2 Baths
- 1,607 sq. ft.
- Single family
- Active
Listed by: gary bisha, polly richards
Office: my castle realty713-683-0054
MLS#:72376855
Source:HARMLS
Price summary
- Price:$209,000
- Price per sq. ft.:$130.06
- Monthly HOA dues:$30
About this home
This charming single-family home features 3 bedrooms and 2 bathrooms with a great split floorplan. The living room feels spacious with its vaulted ceiling, but also has a sunken little nook by a cozy fireplace. All the windows have two-inch blinds and all the bedrooms include ceiling fans. A 2-car garage, complete with a workbench and pegboard is ready for you to set up shop. The fenced-in backyard offers plenty of outdoor space for relaxing or entertaining. Don't let the home's age deter you. We've already replaced the roof and updated the plumbing to Pex lines. The foundation has been repaired and comes with a transferable lifetime warranty. It's perfect for anyone looking for a comfortable and inviting residence in a quiet neighborhood close to everything! FHA assumable loan. Don't let this one get away!
Contact an agent
Home facts
- Year built:1979
- Subdivision & Development:Robinwood 01
- Listing ID #:72376855
- Updated:September 14, 2026 at 09:19 PM
Rooms and interior
- Bedrooms:3
- Total bathrooms:2
- Full bathrooms:2
- Rooms Total:8
- Flooring:Carpet, Laminate
- Dining Description:Kitchen Dining Combo
- Bathrooms Description:Tub Shower
- Kitchen Description:Dishwasher, Disposal, Kitchen Dining Combo, Microwave, Pantry, Refrigerator
- Living area:1,607 sq. ft.
Heating and cooling
- Cooling:Central Air, Electric
- Heating:Central, Electric
- Central air:Yes
Structure and exterior
- Roof:Composition
- Year built:1979
- Building area:1,607 sq. ft.
- Lot area:0.15 Acres
- Lot Features:Cleared, Subdivision
- Architectural Style:PatioHome, Traditional
- Construction Materials:Brick
- Foundation Description:Slab
- Levels:1 Story
Schools
- High school:CONROE HIGH SCHOOL
- Middle school:STOCKTON JUNIOR HIGH SCHOOL
- Elementary school:ANDERSON ELEMENTARY SCHOOL (CONROE)
Utilities
- Sewer:Public Sewer
Finances and disclosures
- Price:$209,000
- Price per sq. ft.:$130.06
- Tax amount:$3,398 (2025)
Features and amenities
- Appliances:Dishwasher, Disposal, Microwave, Refrigerator
- Amenities:High Ceilings
Parking
- Parking description:Driveway, Garage
- Garage:Yes
- Garage spaces:2
New listings near 218 Oxford Drive
- New
 $203,990Active4 beds 2 baths1,891 sq. ft.
10322 Sugar Mill Drive, Conroe, TX 77306
MLS# 11477735Listed by: KELLER WILLIAMS CITY VIEW - New
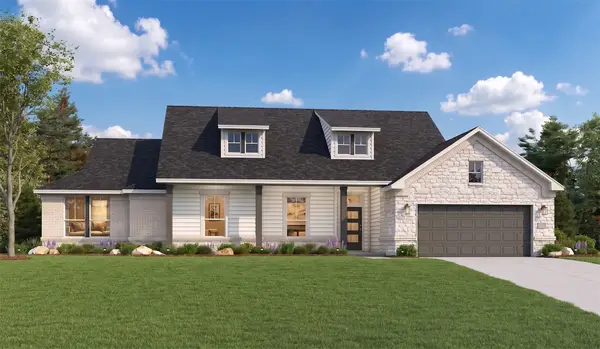 $455,764Active4 beds 3 baths2,525 sq. ft.
17717 Flagstone Way, Conroe, TX 77306
MLS# 26525765Listed by: KELLER WILLIAMS REALTY THE WOODLANDS - New
 $406,990Active4 beds 3 baths2,795 sq. ft.
18023 Cana Mariage Court, Conroe, TX 77302
MLS# 46759127Listed by: KELLER WILLIAMS CITY VIEW - New
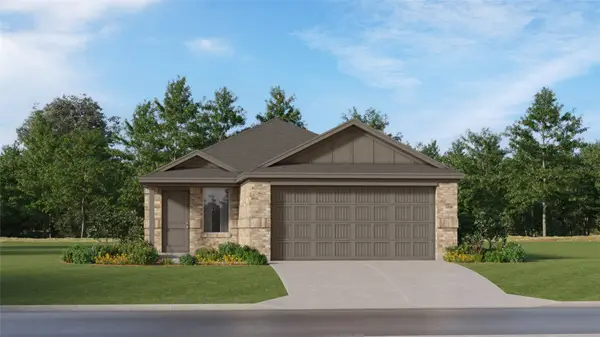 $231,990Active4 beds 2 baths1,607 sq. ft.
14938 Alastair Court, Montgomery, TX 77316
MLS# 47541705Listed by: KELLER WILLIAMS CITY VIEW - New
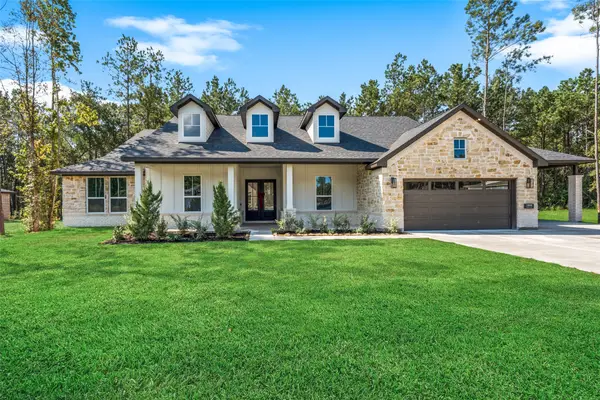 $477,158Active4 beds 3 baths2,861 sq. ft.
17710 Flagstone Way, Conroe, TX 77306
MLS# 57727098Listed by: KELLER WILLIAMS REALTY THE WOODLANDS - New
 $469,990Active4 beds 3 baths3,062 sq. ft.
14130 Trail Creek Court, Conroe, TX 77384
MLS# 63512436Listed by: LPT REALTY, LLC - New
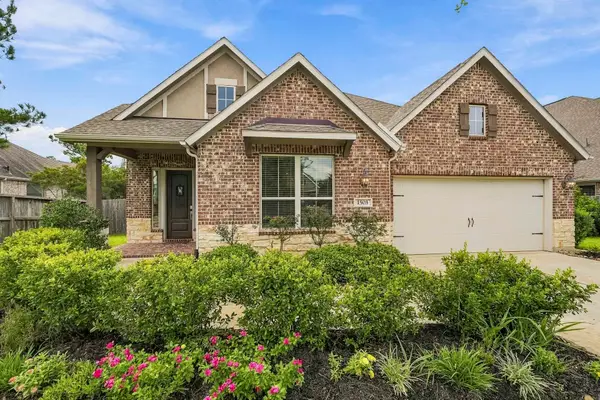 $410,000Active4 beds 3 baths2,504 sq. ft.
1503 Graystone Hills Drive, Conroe, TX 77304
MLS# 24065346Listed by: EXP REALTY LLC - New
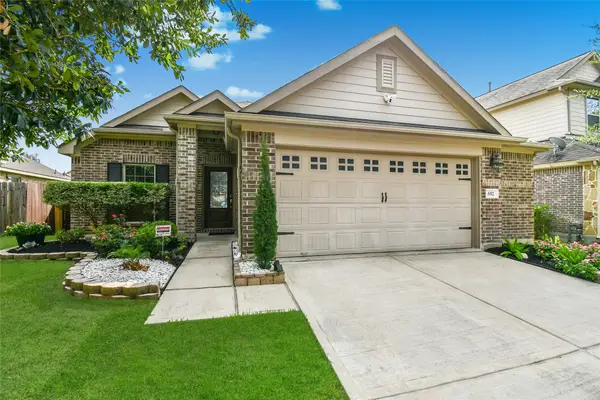 $249,900Active3 beds 2 baths1,560 sq. ft.
652 Maple Point Drive E, Conroe, TX 77301
MLS# 88149176Listed by: AXEN REALTY - New
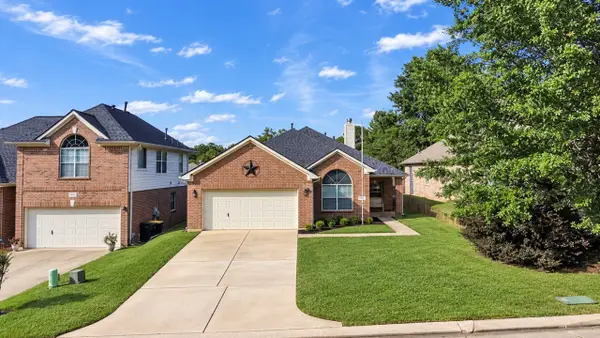 $235,000Active3 beds 2 baths1,745 sq. ft.
2310 Highland Crossing Drive, Conroe, TX 77304
MLS# 18879736Listed by: CB&A, REALTORS - New
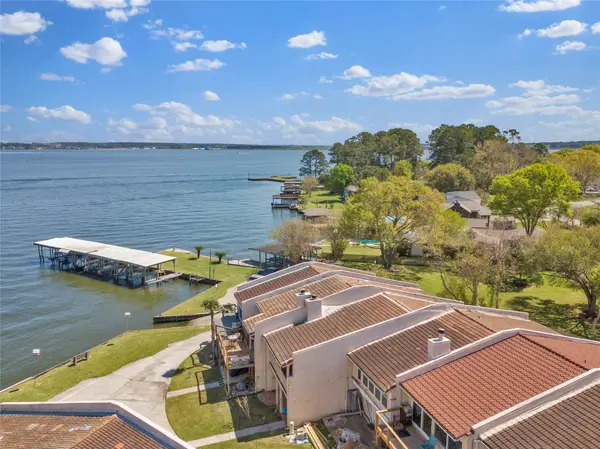 $295,000Active3 beds 2 baths1,779 sq. ft.
35 Regency Point, Montgomery, TX 77356
MLS# 76228585Listed by: CB&A, REALTORS


Protect your home and budget from life's surprises with an Assurant Home Warranty, backed by a partner that supports you through every step of homeownership. Explore Plans.
© 2026 Better Homes and Gardens Real Estate LLC. An Anywhere Real Estate company. All rights reserved. Better Homes and Gardens® Real Estate is a registered trademark owned by Meredith Operations Corporation, licensed to Better Homes and Gardens Real Estate LLC and used with permission. Better Homes and Gardens Real Estate LLC fully supports the principles of the Fair Housing Act and the Equal Opportunity Act. Listing information is deemed reliable but is not guaranteed accurate.
Each office is independently owned and operated.
Any services or products provided by third parties are not provided by, affiliated with or related to Better Homes and Gardens Real Estate LLC, or its affiliated companies.