
219 Sunrise Canvas Drive, Conroe, TX 77318
Local realty services provided by:Better Homes and Gardens Real Estate Hometown
219 Sunrise Canvas Drive,Conroe, TX 77318
- 4 Beds
- 4 Baths
- - sq. ft.
- Single family
- Sold
Listed by: luke volz, karen gomez
Office: exp realty, llc.888-519-7431
MLS#:10143637
Source:HARMLS
Sorry, we are unable to map this address
Price summary
- Price:
- Monthly HOA dues:$83.75
About this home
WOW! Now is your chance to own a like-new Perry built home with private pool oasis that is sure to impress with over 300k in upgrades located in the highly sought after neighborhood of The Woodland Hills. Upon entering the home you will notice an open and modern floor plan with 4 bedrooms, 3.5 bathrooms, private study, flex space, game room and more! The home features double height ceilings, neutral paint throughout, a cozy fire place, a chefs kitchen with ample storage, double ovens and separate cooktop, hard flooring in main living spaces, oversized secondary bedrooms, and much more! The primary bedroom is attached to a tranquil ensuite with double sinks, soaking tub, walk in shower and closet attached to the utility room. Some more features of the home include a screened/enclosed outdoor kitchen, hot tub/spa, (power cover on pool), auto blinds, bespoke exterior lighting, extensive landscaping, whole home generator, water softener/filter, and much more! This home will not last long!
Contact an agent
Home facts
- Year built:2023
- Subdivision & Development:The Woodland Hills
- Listing ID #:10143637
- Updated:September 23, 2026 at 05:19 AM
Rooms and interior
- Bedrooms:4
- Total bathrooms:4
- Full bathrooms:3
- Half bathrooms:1
- Rooms Total:12
- Flooring:Carpet, Engineered Hardwood, Tile
- Bathrooms Description:Separate Shower, Soaking Tub, Tub Shower
- Kitchen Description:Breakfast Bar, Dishwasher, Disposal, Double Oven, Gas Cooktop, Kitchen Family Room Combo, Kitchen Island, Microwave, Quartz Counters, Walk In Pantry
Heating and cooling
- Cooling:Central Air, Electric
- Heating:Central, Gas
- Central air:Yes
Structure and exterior
- Roof:Composition
- Year built:2023
- Lot Features:Subdivision
- Architectural Style:Traditional
- Construction Materials:Brick, Stone, Wood Siding
- Exterior Features:Fence, Hot Tub Spa, Outdoor Kitchen, Patio, Porch, Sprinkler Irrigation
- Foundation Description:Slab
- Levels:2 Stories
Schools
- High school:WILLIS HIGH SCHOOL
- Middle school:ROBERT P. BRABHAM MIDDLE SCHOOL
- Elementary school:W. LLOYD MEADOR ELEMENTARY SCHOOL
Utilities
- Sewer:Public Sewer
Finances and disclosures
- Price:
- Tax amount:$16,612 (2025)
Features and amenities
- Appliances:Dishwasher, Disposal, Double Oven, Gas Cooktop, Microwave
- Amenities:Ceiling Fans, Entrance Foyer, High Ceilings, Low Emissivity Windows, Security System - Leased, Smoke Detectors
- Pool features:Heated, In Ground, Salt Water
Parking
- Parking description:Garage, Tandem
- Garage:Yes
- Garage spaces:3
New listings near 219 Sunrise Canvas Drive
- New
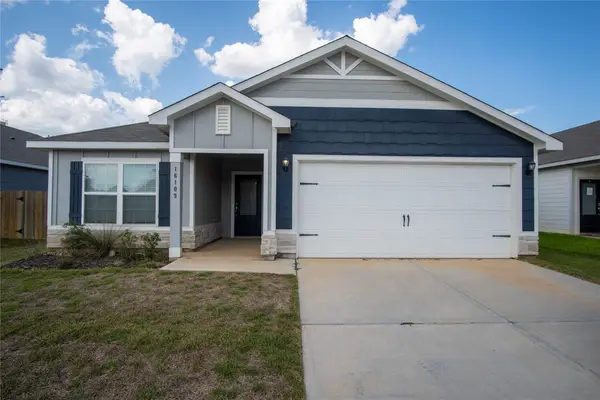 $236,500Active3 beds 2 baths1,326 sq. ft.
16109 Sugar Falls Drive, Conroe, TX 77303
MLS# 28618815Listed by: EXECUTIVE TEXAS REALTY - New
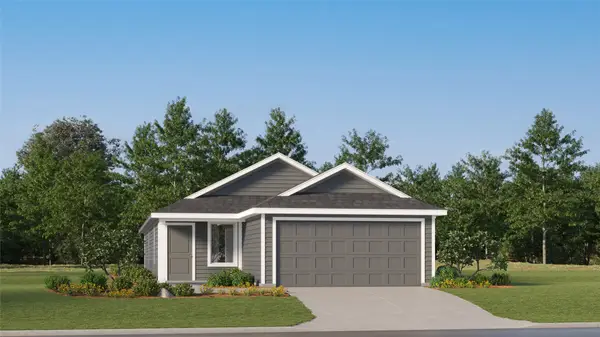 $195,991Active4 beds 2 baths1,600 sq. ft.
19046 Style Drive, Conroe, TX 77306
MLS# 37923406Listed by: KELLER WILLIAMS CITY VIEW - New
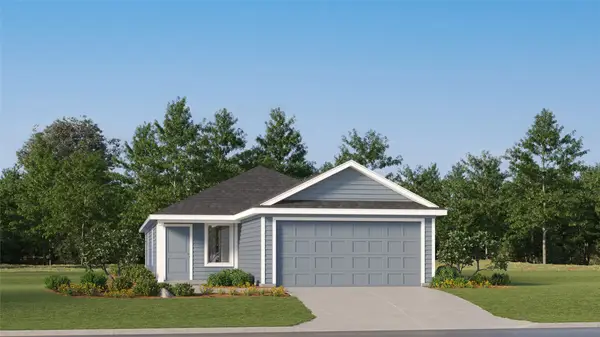 $184,991Active3 beds 2 baths1,411 sq. ft.
19051 Style Drive, Conroe, TX 77306
MLS# 61658166Listed by: KELLER WILLIAMS CITY VIEW - New
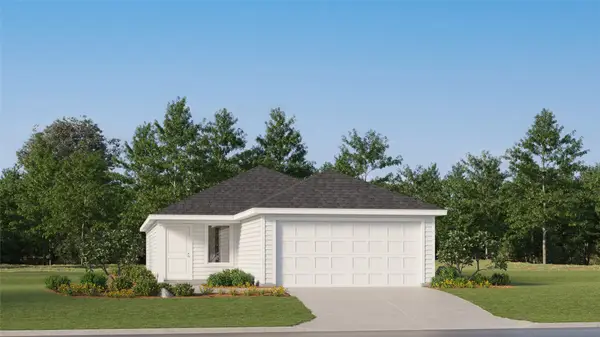 $182,990Active3 beds 2 baths1,266 sq. ft.
19043 Style Drive, Conroe, TX 77306
MLS# 85640394Listed by: KELLER WILLIAMS CITY VIEW - New
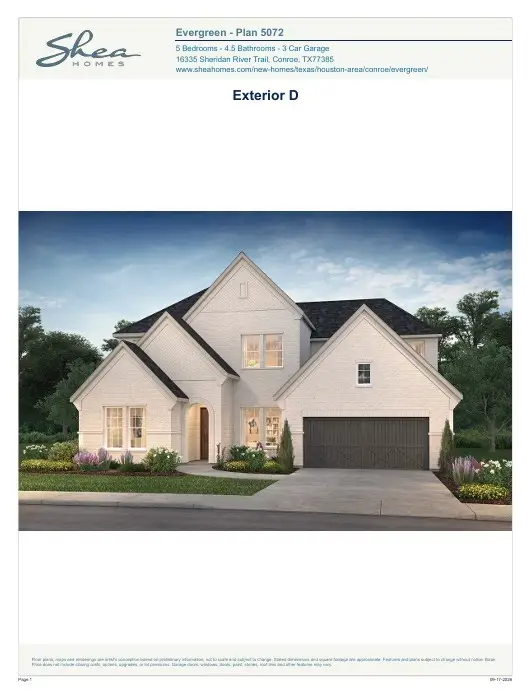 $677,600Active4 beds 5 baths3,953 sq. ft.
15731 Hoptree Heights Lane, Conroe, TX 77302
MLS# 38979380Listed by: SHEA HOMES - New
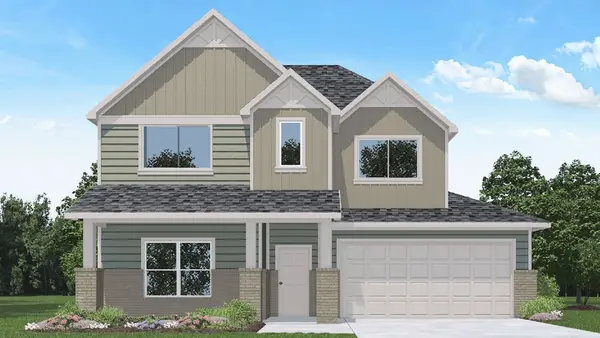 $386,990Active5 beds 3 baths2,733 sq. ft.
622 Bronze Wolf Court, Conroe, TX 77303
MLS# 81309572Listed by: D.R. HORTON-TEXAS, LTD - New
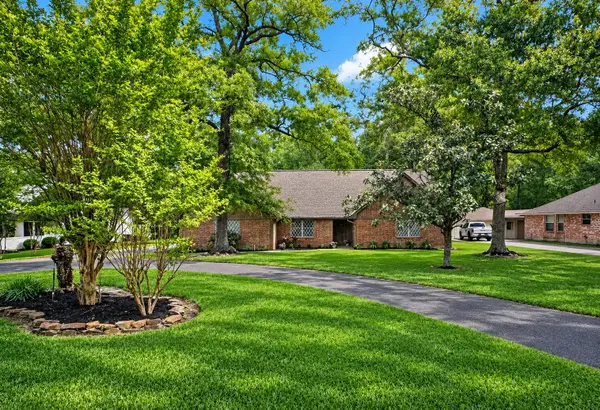 $299,900Active4 beds 2 baths2,311 sq. ft.
96 Panorama Drive, Conroe, TX 77304
MLS# 83265698Listed by: BLUE BIRD REAL ESTATE - New
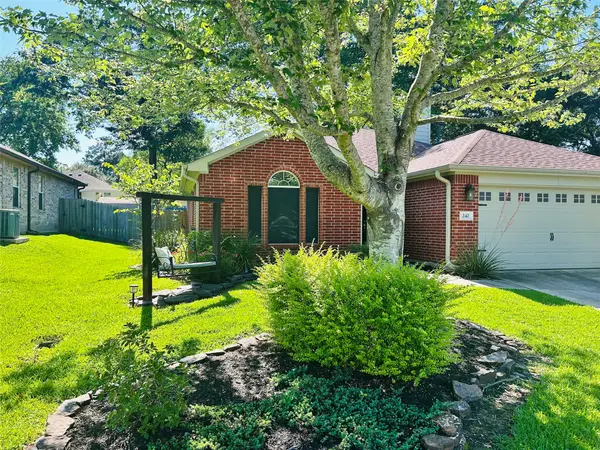 $263,000Active3 beds 2 baths1,587 sq. ft.
242 Sunset Path N, Montgomery, TX 77316
MLS# 97154452Listed by: COLDWELL BANKER REALTY - THE WOODLANDS - New
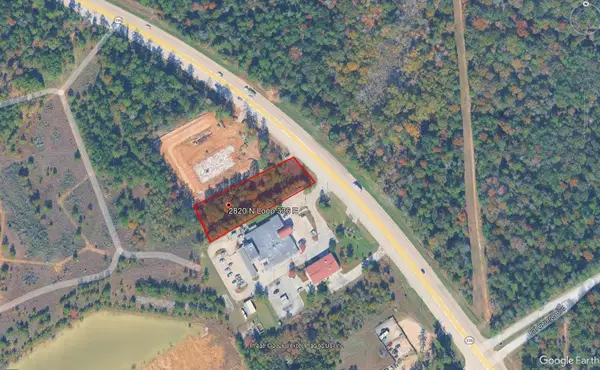 $653,400Active1 Acres
2580 N Loop 336 E, Conroe, TX 77304
MLS# 41775874Listed by: MHW BROKERAGE SERVICES LLC - New
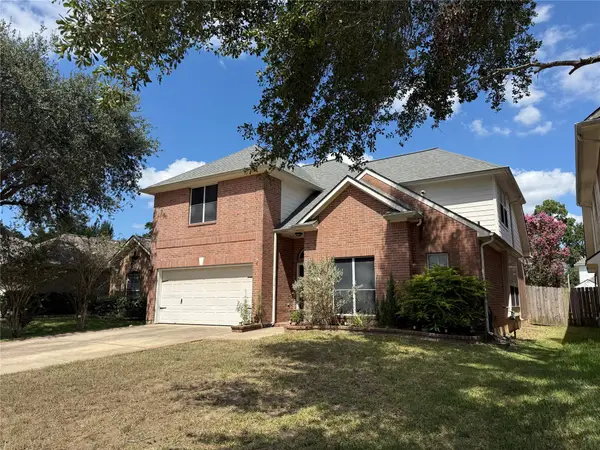 $320,000Active4 beds 3 baths2,328 sq. ft.
2216 Highpoint Meadow, Conroe, TX 77304
MLS# 56414508Listed by: DOXES REALTY


Protect your home and budget from life's surprises with an Assurant Home Warranty, backed by a partner that supports you through every step of homeownership. Explore Plans.
© 2026 Better Homes and Gardens Real Estate LLC. An Anywhere Real Estate company. All rights reserved. Better Homes and Gardens® Real Estate is a registered trademark owned by Meredith Operations Corporation, licensed to Better Homes and Gardens Real Estate LLC and used with permission. Better Homes and Gardens Real Estate LLC fully supports the principles of the Fair Housing Act and the Equal Opportunity Act. Listing information is deemed reliable but is not guaranteed accurate.
Each office is independently owned and operated.
Any services or products provided by third parties are not provided by, affiliated with or related to Better Homes and Gardens Real Estate LLC, or its affiliated companies.