
2463 Forest Cedar Lane, Conroe, TX 77301
Local realty services provided by:Better Homes and Gardens Real Estate Hometown
2463 Forest Cedar Lane,Conroe, TX 77301
$420,235
- 4 Beds
- 4 Baths
- 2,778 sq. ft.
- Single family
- Pending
Listed by: jared turner
Office: long lake ltd888-498-6815
MLS#:28150026
Source:HARMLS
Price summary
- Price:$420,235
- Price per sq. ft.:$151.27
- Monthly HOA dues:$66.67
About this home
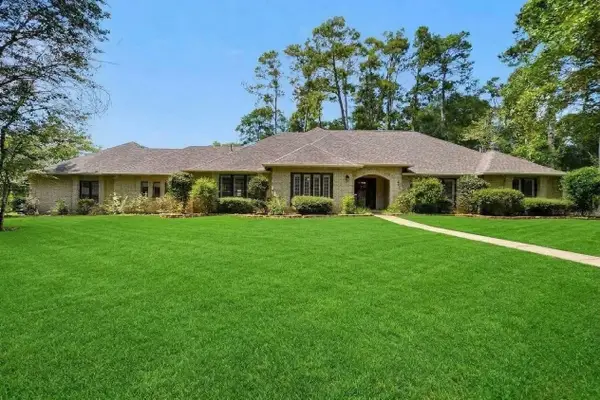
This stunning new construction home offering 2,778 sq. ft. of thoughtfully designed living space with 4 bedrooms, 3.5 bathrooms, and a 2-car garage. This spacious two-story home sits on an oversized lot with no rear neighbors, creating the perfect backdrop for relaxing or entertaining on the oversized covered patio. The striking brick and stone elevation with 3-sided clay brick delivers timeless curb appeal, while wood-look tile flooring throughout the main living areas adds style and durability. Soaring two-story ceilings in the living room fill the home with natural light and create an open, inviting atmosphere. Enjoy the perfect blend of comfort, elegance, and functionality in a home designed for everyday living. Minutes from The Woodlands, Low Tax Rate & New Amenity Center with Community Pool.
Contact an agent
Home facts
- Year built:2026
- Subdivision & Development:Barton Creek Ranch
- Listing ID #:28150026
- Updated:September 14, 2026 at 07:37 AM
Rooms and interior
- Bedrooms:4
- Total bathrooms:4
- Full bathrooms:3
- Half bathrooms:1
- Rooms Total:9
- Flooring:Carpet, Tile
- Bathrooms Description:Separate Shower, Soaking Tub
- Kitchen Description:Breakfast Bar, Dishwasher, Disposal, Gas Oven, Gas Range, Kitchen Family Room Combo, Microwave, Oven, Pantry, Quartz Counters
- Living area:2,778 sq. ft.
Heating and cooling
- Cooling:Central Air, Electric
- Heating:Central, Gas
- Central air:Yes
Structure and exterior
- Roof:Composition
- Year built:2026
- Building area:2,778 sq. ft.
- Lot Features:Subdivision
- Architectural Style:Traditional
- Construction Materials:Brick
- Exterior Features:Fence, Patio, Private Yard
- Foundation Description:Slab
- Levels:2 Stories
Schools
- High school:CONROE HIGH SCHOOL
- Middle school:STOCKTON JUNIOR HIGH SCHOOL
- Elementary school:PATTERSON ELEMENTARY SCHOOL (CONROE)
Utilities
- Sewer:Public Sewer
Finances and disclosures
- Price:$420,235
- Price per sq. ft.:$151.27
Features and amenities
- Appliances:Dishwasher, Disposal, Gas Oven, Gas Range, Microwave, Oven, Tankless Water Heater
- Amenities:Low Emissivity Windows, Smoke Detectors, Tankless Water Heater
Parking
- Parking description:Garage
- Garage:Yes
- Garage spaces:2
New listings near 2463 Forest Cedar Lane
- New
 $617,000Active4 beds 3 baths2,862 sq. ft.
12239 Seagrape Lane, Conroe, TX 77304
MLS# 44560358Listed by: WSW REALTY LLC - New
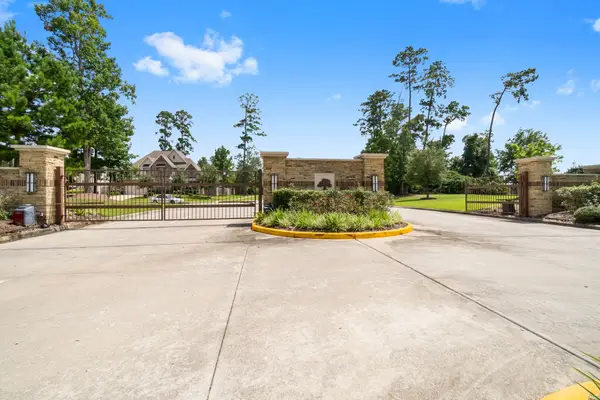 Listed by BHGRE$499,900Active4 beds 4 baths3,316 sq. ft.
32052 Autumn Orchard Lane, Conroe, TX 77385
MLS# 95962970Listed by: BETTER HOMES AND GARDENS REAL ESTATE GARY GREENE - LAKE CONROE SOUTH - New
 $249,999Active4 beds 3 baths1,956 sq. ft.
3611 Cannon Drive, Conroe, TX 77301
MLS# 3115034Listed by: DOUGLAS HAYWARD SMITH - New
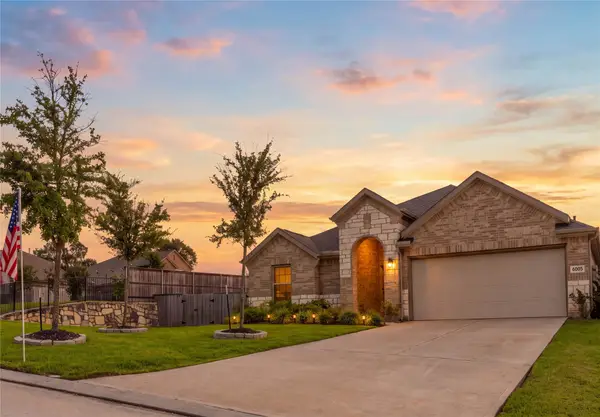 $329,900Active3 beds 2 baths1,950 sq. ft.
6005 Heritage Creek Lane, Conroe, TX 77304
MLS# 14059429Listed by: JLA REALTY - New
 $414,040Active5 beds 3 baths2,608 sq. ft.
10511 Aren Road, Conroe, TX 77303
MLS# 80739588Listed by: D.R. HORTON-TEXAS, LTD - New
 $1,050,000Active5 beds 5 baths4,564 sq. ft.
16011 Bonjour Boulevard, Conroe, TX 77302
MLS# 77895235Listed by: BERKSHIRE HATHAWAY HOMESERVICES PREMIER PROPERTIES - New
 $199,900Active3 beds 2 baths1,264 sq. ft.
16368 Many Trees Lane, Conroe, TX 77302
MLS# 20420009Listed by: COLDWELL BANKER REALTY - THE WOODLANDS - New
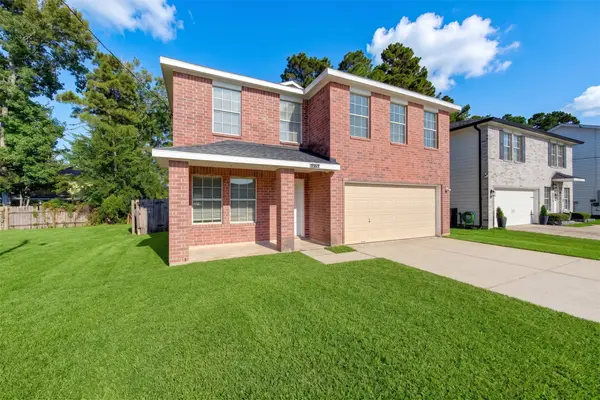 $260,000Active3 beds 3 baths2,452 sq. ft.
16755 N Thrasher Drive, Conroe, TX 77385
MLS# 46004716Listed by: BOB LEONHARDT REALTY, LLC - New
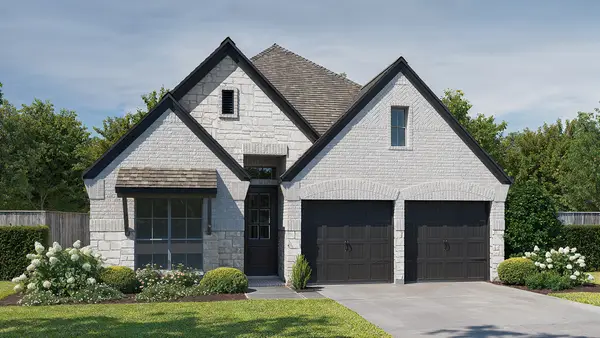 $479,900Active3 beds 3 baths1,984 sq. ft.
256 Navasota Narrows Court, Conroe, TX 77304
MLS# 4656148Listed by: PERRY HOMES REALTY, LLC - New
 $465,000Active4 beds 3 baths3,198 sq. ft.
1650 White Oak Creek Drive, Conroe, TX 77304
MLS# 67010327Listed by: ORCHARD BROKERAGE


Protect your home and budget from life's surprises with an Assurant Home Warranty, backed by a partner that supports you through every step of homeownership. Explore Plans.
© 2026 Better Homes and Gardens Real Estate LLC. An Anywhere Real Estate company. All rights reserved. Better Homes and Gardens® Real Estate is a registered trademark owned by Meredith Operations Corporation, licensed to Better Homes and Gardens Real Estate LLC and used with permission. Better Homes and Gardens Real Estate LLC fully supports the principles of the Fair Housing Act and the Equal Opportunity Act. Listing information is deemed reliable but is not guaranteed accurate.
Each office is independently owned and operated.
Any services or products provided by third parties are not provided by, affiliated with or related to Better Homes and Gardens Real Estate LLC, or its affiliated companies.