
25 Dover Drive, Conroe, TX 77304
Local realty services provided by:Better Homes and Gardens Real Estate Gary Greene
25 Dover Drive,Conroe, TX 77304
$355,700
- 3 Beds
- 2 Baths
- 2,532 sq. ft.
- Single family
- Active
Listed by: christopher tubbs
Office: idg realty888-401-0447
MLS#:73277411
Source:HARMLS
Price summary
- Price:$355,700
- Price per sq. ft.:$140.48
- Monthly HOA dues:$22.92
About this home
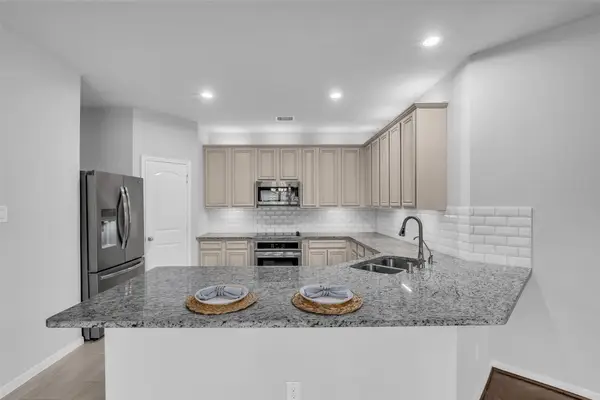
2532 sf single level being sold as is. This 3/2 is remodeled, roof is 5yrs new. Formal dining can be a 4th bedroom, office/study or additional family space with dining space next to kitchen bar counter. Designed with storage in mind throughout via closet design, pantry and cabinets. Large shelves alcove in garage. Quartz counters, lvp flooring, a sitting/study area inside master bedroom, new faucet and light fixtures and paint. Roomy utility room is like a mini 2nd kitchen minus a burner. Bring offers to seller wanting quick close.
Contact an agent
Home facts
- Year built:1987
- Subdivision & Development:Rivershire 02
- Listing ID #:73277411
- Updated:October 02, 2026 at 10:25 PM
Rooms and interior
- Bedrooms:3
- Total bathrooms:2
- Full bathrooms:2
- Rooms Total:3
- Flooring:Marble, Plank, Vinyl
- Bathrooms Description:Separate Shower, Soaking Tub
- Kitchen Description:Dishwasher, Disposal, Electric Oven, Electric Range, Free Standing Range, Kitchen Family Room Combo, Microwave, Oven, Pantry, Quartz Counters, Walk In Pantry
- Living area:2,532 sq. ft.
Heating and cooling
- Cooling:Central Air, Electric
- Heating:Central, Electric
- Central air:Yes
Structure and exterior
- Roof:Composition
- Year built:1987
- Building area:2,532 sq. ft.
- Lot area:0.16 Acres
- Lot Features:Subdivision
- Architectural Style:Traditional
- Construction Materials:Brick, Vinyl Siding
- Exterior Features:Fence, Fully Fenced, Patio, Private Yard, Sprinkler Irrigation
- Foundation Description:Slab
- Levels:1 Story
Schools
- High school:CONROE HIGH SCHOOL
- Middle school:PEET JUNIOR HIGH SCHOOL
- Elementary school:RICE ELEMENTARY SCHOOL (CONROE)
Utilities
- Sewer:Public Sewer
Finances and disclosures
- Price:$355,700
- Price per sq. ft.:$140.48
- Tax amount:$4,822 (2021)
Features and amenities
- Appliances:Dishwasher, Disposal, Electric Oven, Electric Range, Free Standing Range, Microwave, Oven
- Amenities:Ceiling Fans, Entrance Foyer, High Ceilings, Programmable Thermostat, Smoke Detectors
Parking
- Parking description:Driveway, Garage, Garage Door Opener
- Garage:Yes
- Garage spaces:2
New listings near 25 Dover Drive
- New
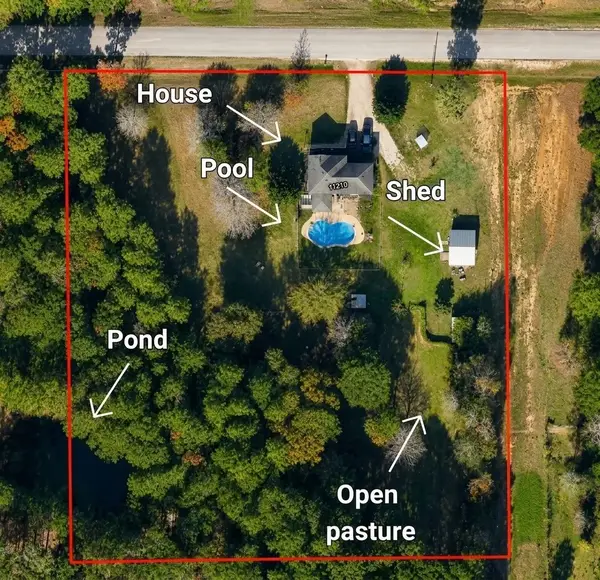 $620,000Active5 beds 3 baths2,170 sq. ft.
11210 Amber Park Drive, Conroe, TX 77303
MLS# 63081908Listed by: EXP REALTY LLC - New
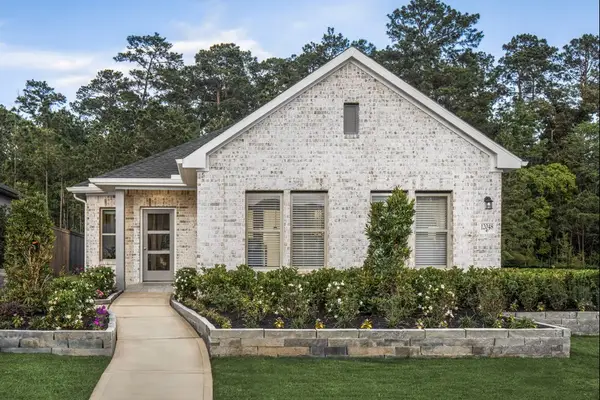 $269,490Active3 beds 2 baths1,460 sq. ft.
2667 Pond Cove Court, Conroe, TX 77304
MLS# 71606014Listed by: COVENTRY HOMES - Open Sat, 11am to 3pmNew
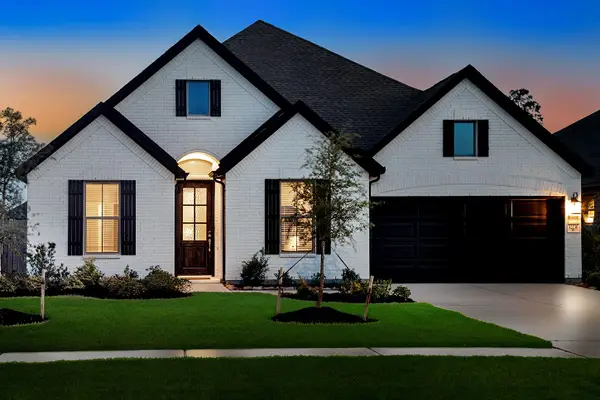 $489,000Active4 beds 4 baths2,823 sq. ft.
32236 Highwood Green Lane, Conroe, TX 77385
MLS# 90891934Listed by: EXP REALTY LLC - New
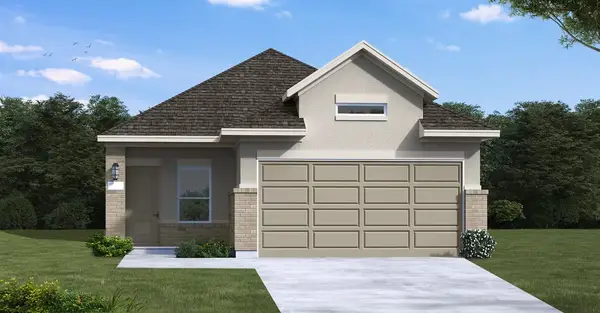 $297,285Active4 beds 2 baths1,557 sq. ft.
2604 Pond Cove Court, Conroe, TX 77304
MLS# 26750175Listed by: COVENTRY HOMES - New
 $700,000Active4 beds 4 baths3,426 sq. ft.
8978 Willow Springs Lane, Conroe, TX 77302
MLS# 39891836Listed by: REDFIN CORPORATION - New
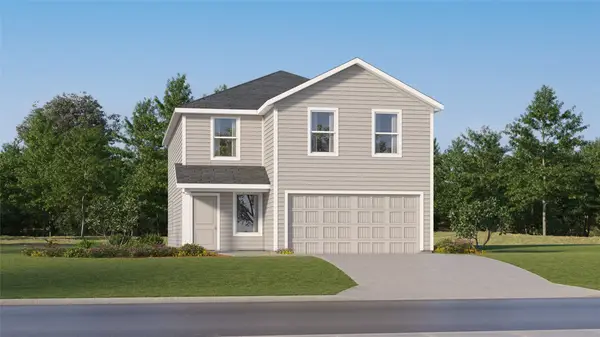 $225,990Active4 beds 2 baths2,168 sq. ft.
15438 Glinton Farm Lane, Conroe, TX 77303
MLS# 43991235Listed by: KELLER WILLIAMS CITY VIEW - New
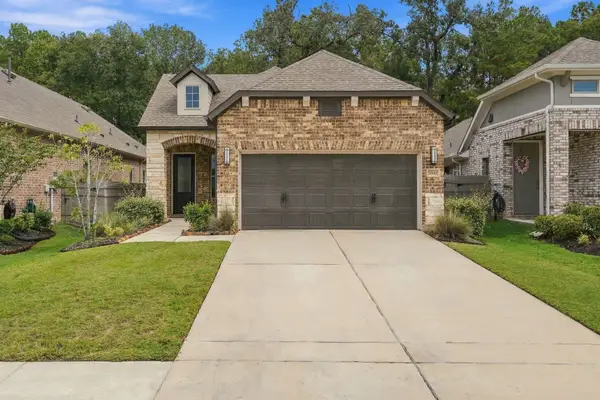 $322,500Active3 beds 2 baths1,640 sq. ft.
17447 Vino Vines Lane, Conroe, TX 77302
MLS# 78441000Listed by: KELLER WILLIAMS REALTY THE WOODLANDS - New
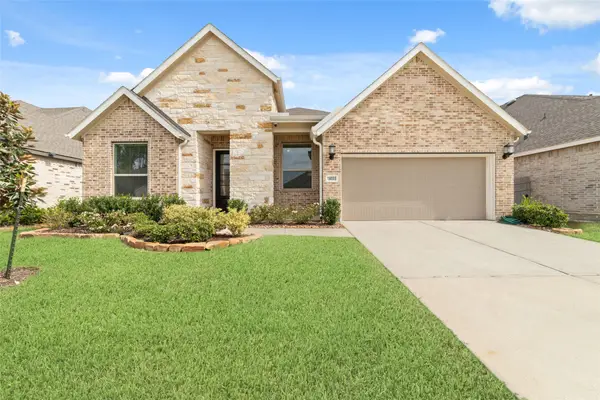 $369,000Active4 beds 4 baths2,581 sq. ft.
18055 Brennie Bird Lane, Conroe, TX 77302
MLS# 80903701Listed by: KELLER WILLIAMS SIGNATURE - New
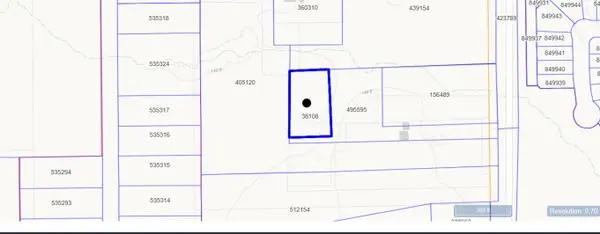 $45,000Active0.82 Acres
12876 Goodman Road, Conroe, TX 77306
MLS# 14904651Listed by: TEXAS PREMIER REALTY - New
 $396,000Active4 beds 2 baths1,920 sq. ft.
9199 White Tail Drive, Conroe, TX 77303
MLS# 24551499Listed by: ADT REALTY BROKERS


Protect your home and budget from life's surprises with an Assurant Home Warranty, backed by a partner that supports you through every step of homeownership. Explore Plans.
© 2026 Better Homes and Gardens Real Estate LLC. An Anywhere Real Estate company. All rights reserved. Better Homes and Gardens® Real Estate is a registered trademark owned by Meredith Operations Corporation, licensed to Better Homes and Gardens Real Estate LLC and used with permission. Better Homes and Gardens Real Estate LLC fully supports the principles of the Fair Housing Act and the Equal Opportunity Act. Listing information is deemed reliable but is not guaranteed accurate.
Each office is independently owned and operated.
Any services or products provided by third parties are not provided by, affiliated with or related to Better Homes and Gardens Real Estate LLC, or its affiliated companies.