
2534 Hidden Park Lane, Conroe, TX 77385
Local realty services provided by:Better Homes and Gardens Real Estate Hometown
2534 Hidden Park Lane,Conroe, TX 77385
$345,000
- 4 Beds
- 3 Baths
- 2,276 sq. ft.
- Single family
- Active
Listed by: sondra petermann-williams
Office: exp realty llc.888-519-7431
MLS#:7400621
Source:HARMLS
Price summary
- Price:$345,000
- Price per sq. ft.:$151.58
- Monthly HOA dues:$51.25
About this home
Beautifully remodeled 2-story home on quiet cul-de-sac featuring 4 bedrooms, 2.5 baths, & an open-concept floor plan. Updates include fresh paint on walls, ceilings, trim, & doors. Stunning custom kitchen with quartz countertops, custom cabinetry, breakfast bar, pantry, luxury vinyl plank flooring, beautifully renovated primary and secondary bathrooms plus laundry room. First-floor primary suite offers stunning spa-like bath with dual vanities, soaking tub, separate shower, & custom walk-in closet. Secondary bedroom downstairs is ideal for guests or home office. Upstairs features spacious game room, two additional bedrooms, and a beautiful full bath. Step outside to large, fully fenced backyard with patio that backs to peaceful greenbelt with no backdoor neighbors, creating private and serene setting for outdoor dining, entertaining, or simply relaxing. Conveniently located near shopping, dining, parks, & top local amenities. Low tax rate and move-in ready—schedule your showing today!
Contact an agent
Home facts
- Year built:2003
- Subdivision & Development:Imperial Oaks Park 06
- Listing ID #:7400621
- Updated:September 25, 2026 at 12:07 PM
Rooms and interior
- Bedrooms:4
- Total bathrooms:3
- Full bathrooms:2
- Half bathrooms:1
- Rooms Total:12
- Flooring:Plank, Tile, Vinyl
- Dining Description:Kitchen Dining Combo
- Bathrooms Description:Separate Shower, Soaking Tub, Tub Shower
- Kitchen Description:Breakfast Bar, Dishwasher, Disposal, Free Standing Range, Gas Oven, Gas Range, Kitchen Dining Combo, Kitchen Family Room Combo, Microwave, Pantry, Quartz Counters, Refrigerator
- Living area:2,276 sq. ft.
Heating and cooling
- Cooling:Attic Fan, Central Air, Electric
- Heating:Central, Gas
- Central air:Yes
Structure and exterior
- Roof:Composition
- Year built:2003
- Building area:2,276 sq. ft.
- Lot area:0.21 Acres
- Lot Features:Cul De Sac, Greenbelt, Subdivision, Wooded
- Architectural Style:Traditional
- Construction Materials:Brick
- Exterior Features:Fence, Patio, Sprinkler Irrigation, Storage
- Foundation Description:Slab
- Levels:2 Stories
Schools
- High school:OAK RIDGE HIGH SCHOOL
- Middle school:IRONS JUNIOR HIGH SCHOOL
- Elementary school:KAUFMAN ELEMENTARY SCHOOL
Utilities
- Sewer:Public Sewer
Finances and disclosures
- Price:$345,000
- Price per sq. ft.:$151.58
- Tax amount:$7,119 (2025)
Features and amenities
- Appliances:Dishwasher, Disposal, Free Standing Range, Gas Oven, Gas Range, Microwave, Refrigerator
- Amenities:Ceiling Fans, Entrance Foyer, Smoke Detectors, Window Coverings
Parking
- Parking description:Driveway, Garage, Garage Door Opener
- Garage:Yes
- Garage spaces:2
New listings near 2534 Hidden Park Lane
- New
 $374,900Active3 beds 4 baths1,768 sq. ft.
10403 Twin Oak Drive, Conroe, TX 77385
MLS# 5859711Listed by: CONNECT REALTY.COM - New
 $290,000Active4 beds 3 baths2,287 sq. ft.
11439 Barbican Court, Conroe, TX 77304
MLS# 45219846Listed by: SHUG REALTY GROUP LLC - New
 $435,990Active5 beds 3 baths2,608 sq. ft.
16323 Ross Court, Conroe, TX 77303
MLS# 41513251Listed by: D.R. HORTON-TEXAS, LTD - New
 $423,990Active4 beds 3 baths2,563 sq. ft.
16329 Ross Court, Conroe, TX 77303
MLS# 94637304Listed by: D.R. HORTON-TEXAS, LTD - New
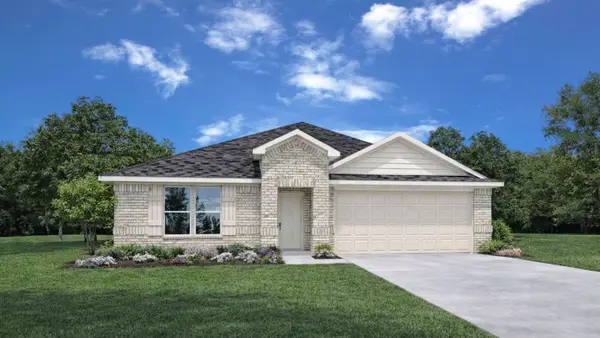 $274,990Active4 beds 2 baths1,796 sq. ft.
16612 Woodland Retreat Lane, Conroe, TX 77302
MLS# 29481405Listed by: D.R. HORTON-TEXAS, LTD - New
 $1,280,000Active5 beds 6 baths4,982 sq. ft.
10528 Scarce Chaser Street, Conroe, TX 77385
MLS# 53206610Listed by: EXP REALTY LLC - New
 $244,940Active3 beds 2 baths1,426 sq. ft.
14226 Granger Pointe Lane, Conroe, TX 77302
MLS# 20255722Listed by: MERITAGE HOMES REALTY - New
 $640,000Active4 beds 4 baths3,184 sq. ft.
15708 Hoptree Heights Lane, Conroe, TX 77302
MLS# 41370014Listed by: TOP GUNS REALTY ON LAKE CONROE - New
 $239,999Active4 beds 2 baths1,805 sq. ft.
1609 N Pacific Street, Conroe, TX 77301
MLS# 46180151Listed by: ACE REALTY - New
 $182,990Active3 beds 2 baths1,266 sq. ft.
19018 Style Drive, Conroe, TX 77306
MLS# 50360302Listed by: KELLER WILLIAMS CITY VIEW


Protect your home and budget from life's surprises with an Assurant Home Warranty, backed by a partner that supports you through every step of homeownership. Explore Plans.
© 2026 Better Homes and Gardens Real Estate LLC. An Anywhere Real Estate company. All rights reserved. Better Homes and Gardens® Real Estate is a registered trademark owned by Meredith Operations Corporation, licensed to Better Homes and Gardens Real Estate LLC and used with permission. Better Homes and Gardens Real Estate LLC fully supports the principles of the Fair Housing Act and the Equal Opportunity Act. Listing information is deemed reliable but is not guaranteed accurate.
Each office is independently owned and operated.
Any services or products provided by third parties are not provided by, affiliated with or related to Better Homes and Gardens Real Estate LLC, or its affiliated companies.