
2651 Imperial Grove, Conroe, TX 77385
Local realty services provided by:Better Homes and Gardens Real Estate Hometown
2651 Imperial Grove,Conroe, TX 77385
$500,000
- 4 Beds
- 3 Baths
- 3,327 sq. ft.
- Single family
- Active
Listed by: kristi fox satsky, maria coltharp
Office: century 21 integra unlocked
MLS#:26009086
Source:TX_BCSR
Price summary
- Price:$500,000
- Price per sq. ft.:$150.29
- Monthly HOA dues:$54.17
About this home
Discover exceptional living in this stunning one-story home nestled in the sought-after community of Imperial Oaks. Offering 4 beds, 3 full baths, a private study, formal dining room, and a versatile media room, this thoughtfully designed home combines elegant finishes with functional living. Soaring 12-foot ceilings create an impressive first impression, while the open-concept family room with a cozy fireplace flows effortlessly into the kitchen featuring an eat-at island, granite countertops, abundant cabinetry, and a bright breakfast area. The spacious primary suite is a peaceful retreat with dual vanities, glass-enclosed shower, an oversized walk-in closet, and its own dedicated A/C unit for added comfort. A private guest suite, Hollywood bath, art niche, generous utility room with space for an extra refrigerator, and two A/C units add to the home's appeal. Outside, the beautifully landscaped backyard is highlighted by a privacy fence, an expansive covered patio, and a swimming pool/hot tub, providing the perfect setting for relaxing or entertaining. Recent updates, including new A/C units in 2024, a new roof in 2025, as well as new water heaters in 2025, provide added peace of mind. Residents enjoy outstanding community amenities, including a recreation center, pools, splash pads, walking trails, scenic ponds, tennis courts, parks, playgrounds, and MORE! Make this DREAM home - a REALITY today!...
Contact an agent
Home facts
- Year built:2008
- Listing ID #:26009086
- Added:1 day(s) ago
- Updated:July 14, 2026 at 01:13 AM
Rooms and interior
- Bedrooms:4
- Total bathrooms:3
- Full bathrooms:3
- Rooms Total:11
- Flooring:Carpet, Tile, Vinyl
- Kitchen Description:Built-In Electric Oven, Cooktop, Dishwasher, Disposal, Kitchen Island, Microwave, Walk-in Pantry
- Living area:3,327 sq. ft.
Heating and cooling
- Cooling:Central Air, Electric
- Heating:Central, Gas
- Central air:Yes
Structure and exterior
- Roof:Composition
- Year built:2008
- Building area:3,327 sq. ft.
- Lot area:0.22 Acres
- Lot Features:Trees
- Architectural Style:Traditional
- Construction Materials:Brick, Stone
- Exterior Features:Covered
- Foundation Description:Slab
- Levels:1 Story
Utilities
- Water:Water Available
- Sewer:Sewer Available
Finances and disclosures
- Price:$500,000
- Price per sq. ft.:$150.29
Features and amenities
- Appliances:Built-In Electric Oven, Cooktop, Dishwasher, Disposal, Gas Water Heater, Microwave, Multiple Water Heaters
- Amenities:All Window Treatments, Ceiling Fans, Dry Bar, Granite Counters, Maintenance Grounds, Management, Pool, Security System, Smoke Detectors, Walk In Pantry
- Pool features:Community, In Ground, Pool
Parking
- Parking description:Attached, Garage, Garage Door Opener
- Garage:Yes
- Garage spaces:2
New listings near 2651 Imperial Grove
- New
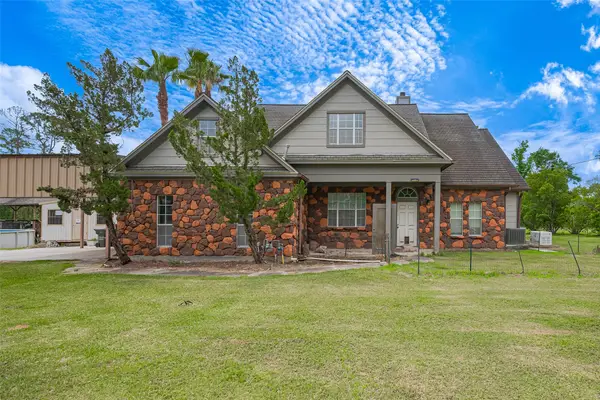 $3,000,000Active4 beds 3 baths3,455 sq. ft.
2499 Southline Road, Conroe, TX 77384
MLS# 30009265Listed by: KELLER WILLIAMS REALTY SOUTHWEST - New
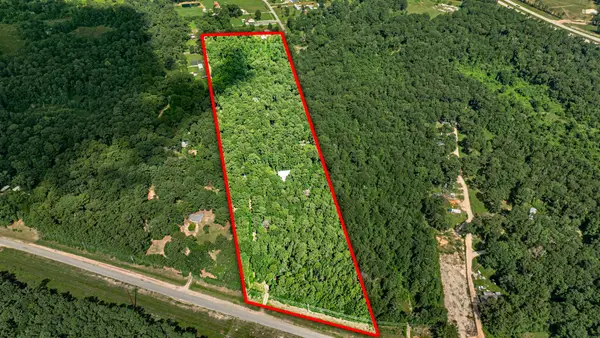 $825,000Active11.47 Acres
16852 Old Houston Road, Conroe, TX 77302
MLS# 47065742Listed by: KELLER WILLIAMS PLATINUM  $159,000Active2.66 Acres
14146 Tommy Smith Road, Conroe, TX 77306
MLS# 66670824Listed by: CADAVID PROPERTIES- New
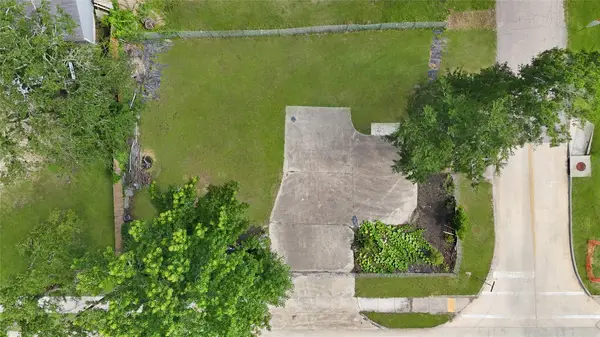 $199,990Active0.17 Acres
1620 Odd Fellow Street, Conroe, TX 77301
MLS# 77060133Listed by: SUMMIT BRIDGE REALTY - New
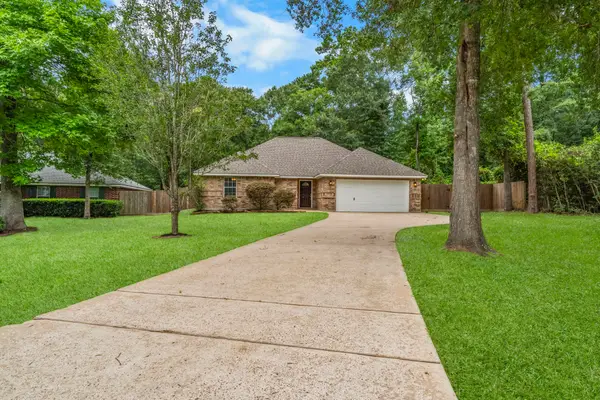 $285,000Active3 beds 2 baths1,673 sq. ft.
10367 Royal Magnolia Drive, Conroe, TX 77303
MLS# 77125782Listed by: WARD REALTY RAY L. WARD - New
 $638,000Active3 beds 4 baths3,072 sq. ft.
15747 Terracotta Terrace Lane, Conroe, TX 77302
MLS# 8823131Listed by: WEEKLEY PROPERTIES BEVERLY BRADLEY - New
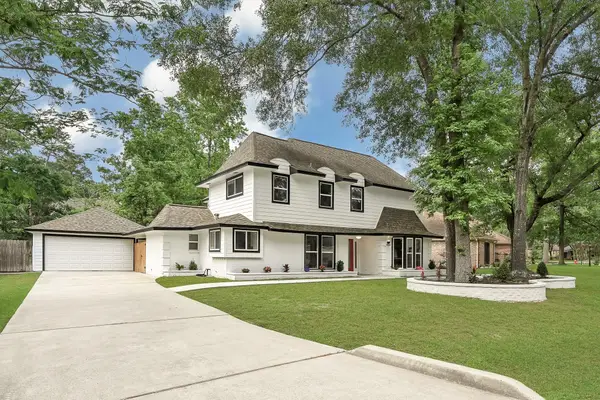 $344,000Active4 beds 3 baths2,618 sq. ft.
725 Talmalge Hall Drive, Conroe, TX 77302
MLS# 33247044Listed by: EXCEED REALTY LLC - New
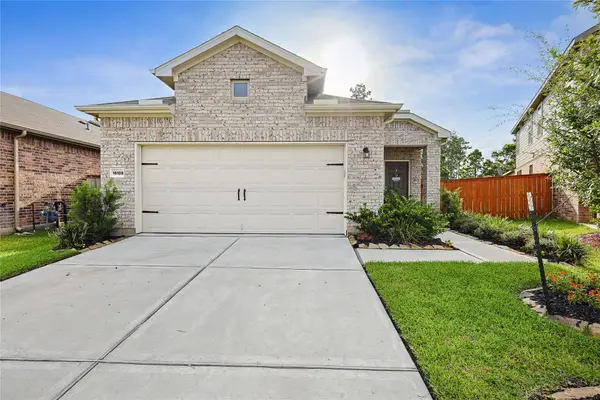 $239,900Active3 beds 2 baths1,580 sq. ft.
16106 Elbridge Court, Conroe, TX 77302
MLS# 40066231Listed by: EXP REALTY LLC - New
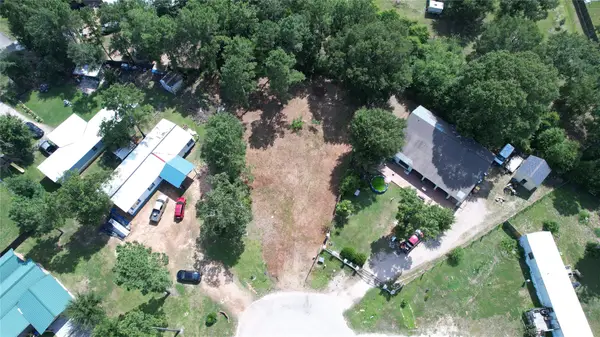 $70,000Active0.44 Acres
16304 Summer Hollow Drive, Conroe, TX 77303
MLS# 41862612Listed by: GRAND TERRA REALTY


Protect your home and budget from life's surprises with an Assurant Home Warranty, backed by a partner that supports you through every step of homeownership. Explore Plans.
© 2026 Better Homes and Gardens Real Estate LLC. An Anywhere Real Estate company. All rights reserved. Better Homes and Gardens® Real Estate is a registered trademark owned by Meredith Operations Corporation, licensed to Better Homes and Gardens Real Estate LLC and used with permission. Better Homes and Gardens Real Estate LLC fully supports the principles of the Fair Housing Act and the Equal Opportunity Act. Listing information is deemed reliable but is not guaranteed accurate.
Each office is independently owned and operated.
Any services or products provided by third parties are not provided by, affiliated with or related to Better Homes and Gardens Real Estate LLC, or its affiliated companies.