
2728 Cadiz Bay Drive, Conroe, TX 77301
Local realty services provided by:Better Homes and Gardens Real Estate Gary Greene
2728 Cadiz Bay Drive,Conroe, TX 77301
$215,000
- 3 Beds
- 2 Baths
- 1,320 sq. ft.
- Single family
- Active
Listed by: anielka rodriguez
Office: homesmart713-785-6666
MLS#:82760375
Source:HARMLS
Price summary
- Price:$215,000
- Price per sq. ft.:$162.88
- Monthly HOA dues:$52.08
About this home
Absolutely cute, bright, and open concept Lennar Home at the beautiful Ladera Trails! Your family will enjoy Vinyl Plank wood flooring in main living and wet areas. Stainless steel appliances, quartz counters, farmhouse sink and a huge island which is perfect for entertaining or family gatherings. Refrigerator, washer and dryer are included. Primary suite has a large walk in closet and view, generous size secondary bedrooms and closets. Back yard is a good size. You will also enjoy picnic areas, tennis courts, green spaces and parks. Close to I-45, The Woodlands, and lots of shopping and dining. Call your Realtor for a showing appointment or let us know if you have any questions.
Contact an agent
Home facts
- Year built:2023
- Subdivision & Development:Ladera Trails
- Listing ID #:82760375
- Updated:September 14, 2026 at 11:55 AM
Rooms and interior
- Bedrooms:3
- Total bathrooms:2
- Full bathrooms:2
- Rooms Total:5
- Flooring:Carpet, Laminate
- Dining Description:Kitchen Dining Combo
- Bathrooms Description:Tub Shower
- Kitchen Description:Breakfast Bar, Dishwasher, Disposal, Electric Oven, Gas Range, Kitchen Dining Combo, Kitchen Family Room Combo, Microwave, Refrigerator
- Living area:1,320 sq. ft.
Heating and cooling
- Cooling:Central Air, Gas
- Heating:Central, Electric
- Central air:Yes
Structure and exterior
- Roof:Composition
- Year built:2023
- Building area:1,320 sq. ft.
- Lot area:0.11 Acres
- Lot Features:Subdivision
- Architectural Style:Traditional
- Construction Materials:Brick
- Exterior Features:Fully Fenced
- Foundation Description:Slab
- Levels:1 Story
Schools
- High school:CONROE HIGH SCHOOL
- Middle school:STOCKTON JUNIOR HIGH SCHOOL
- Elementary school:RUNYAN ELEMENTARY SCHOOL
Utilities
- Sewer:Public Sewer
Finances and disclosures
- Price:$215,000
- Price per sq. ft.:$162.88
Features and amenities
- Appliances:Dishwasher, Disposal, Dryer, Electric Oven, Gas Range, Microwave, Refrigerator
- Laundry features:Dryer
- Amenities:High Ceilings, Prewired, Security System - Owned, Smoke Detectors, Window Coverings
Parking
- Parking description:Garage
- Garage:Yes
- Garage spaces:2
New listings near 2728 Cadiz Bay Drive
- New
 $617,000Active4 beds 3 baths2,862 sq. ft.
12239 Seagrape Lane, Conroe, TX 77304
MLS# 44560358Listed by: WSW REALTY LLC - New
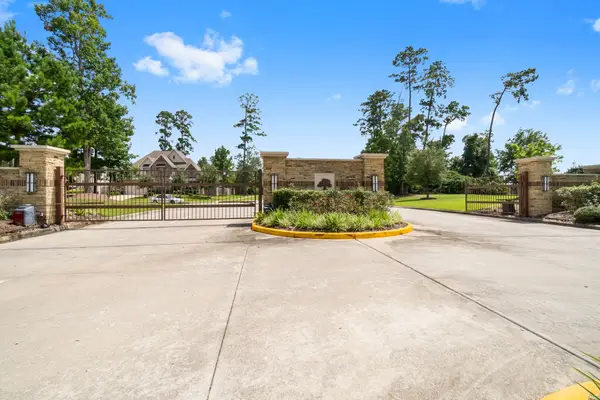 Listed by BHGRE$499,900Active4 beds 4 baths3,316 sq. ft.
32052 Autumn Orchard Lane, Conroe, TX 77385
MLS# 95962970Listed by: BETTER HOMES AND GARDENS REAL ESTATE GARY GREENE - LAKE CONROE SOUTH - New
 $249,999Active4 beds 3 baths1,956 sq. ft.
3611 Cannon Drive, Conroe, TX 77301
MLS# 3115034Listed by: DOUGLAS HAYWARD SMITH - New
 $289,990Active3 beds 2 baths1,774 sq. ft.
2136 Pacific Loon Lane, Conroe, TX 77385
MLS# 75299293Listed by: TURNER MANGUM,LLC - Open Sat, 1 to 4pmNew
 $425,000Active3 beds 2 baths2,200 sq. ft.
220 April Waters Drive W, Montgomery, TX 77356
MLS# 95568114Listed by: CJ REALTY - New
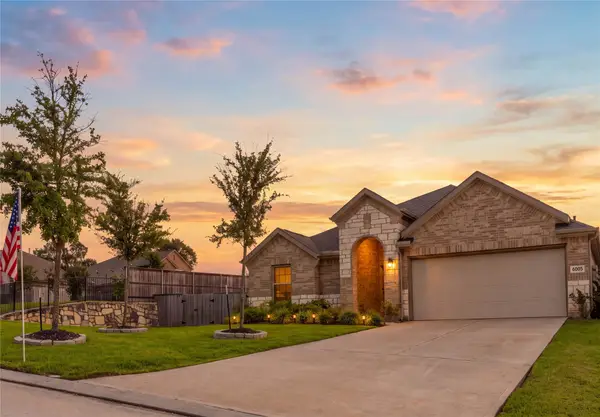 $329,900Active3 beds 2 baths1,950 sq. ft.
6005 Heritage Creek Lane, Conroe, TX 77304
MLS# 14059429Listed by: JLA REALTY - New
 $414,040Active5 beds 3 baths2,608 sq. ft.
10511 Aren Road, Conroe, TX 77303
MLS# 80739588Listed by: D.R. HORTON-TEXAS, LTD - New
 $1,050,000Active5 beds 5 baths4,564 sq. ft.
16011 Bonjour Boulevard, Conroe, TX 77302
MLS# 77895235Listed by: BERKSHIRE HATHAWAY HOMESERVICES PREMIER PROPERTIES - New
 $199,900Active3 beds 2 baths1,264 sq. ft.
16368 Many Trees Lane, Conroe, TX 77302
MLS# 20420009Listed by: COLDWELL BANKER REALTY - THE WOODLANDS - New
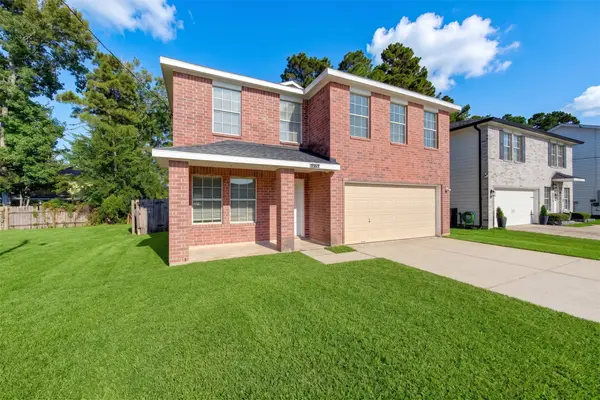 $260,000Active3 beds 3 baths2,452 sq. ft.
16755 N Thrasher Drive, Conroe, TX 77385
MLS# 46004716Listed by: BOB LEONHARDT REALTY, LLC


Protect your home and budget from life's surprises with an Assurant Home Warranty, backed by a partner that supports you through every step of homeownership. Explore Plans.
© 2026 Better Homes and Gardens Real Estate LLC. An Anywhere Real Estate company. All rights reserved. Better Homes and Gardens® Real Estate is a registered trademark owned by Meredith Operations Corporation, licensed to Better Homes and Gardens Real Estate LLC and used with permission. Better Homes and Gardens Real Estate LLC fully supports the principles of the Fair Housing Act and the Equal Opportunity Act. Listing information is deemed reliable but is not guaranteed accurate.
Each office is independently owned and operated.
Any services or products provided by third parties are not provided by, affiliated with or related to Better Homes and Gardens Real Estate LLC, or its affiliated companies.