
2967 Sir Ian Blake Drive, Conroe, TX 77301
Local realty services provided by:Better Homes and Gardens Real Estate Hometown
Listed by: bradley tiffan
Office: legend home corporation281-729-0635
MLS#:60230973
Source:HARMLS
Price summary
- Price:$293,111
- Price per sq. ft.:$139.98
- Monthly HOA dues:$41.25
About this home
Love where you live in Mackenzie Creek in Conroe, Texas! Conveniently located off 336, East of 45 - where homeowners enjoy the benefit of low property taxes and close proximity to Lake Conroe. Now featuring Legend’s NEW Smart Home package and Signature Design Collection! The Auburn floorplan is a spacious 2-story home with 4 bedrooms (1 down, 3 up), 3.5 baths, and 2-car garage. This home has it all, including vinyl plank flooring and a first-floor Guest Suite! The gourmet kitchen is sure to please with 42" cabinetry, silestone countertops, and stainless-steel appliances! Washer, dryer, and refrigerator are included, too! Upstairs features a private retreat for all the bedrooms! Retreat to the Owner's Suite featuring double sinks with silestone countertops, a separate tub and shower, and a walk-in closet! Enjoy the great outdoors with a covered patio! Don't miss your opportunity to call Mackenzie Creek home, schedule a visit today!
Contact an agent
Home facts
- Year built:2026
- Subdivision & Development:Mackenzie Creek
- Listing ID #:60230973
- Updated:November 22, 2026 at 08:43 AM
Rooms and interior
- Bedrooms:4
- Total bathrooms:4
- Full bathrooms:3
- Half bathrooms:1
- Rooms Total:7
- Flooring:Carpet, Plank, Vinyl
- Bathrooms Description:Separate Shower, Soaking Tub, Tub Shower
- Kitchen Description:Dishwasher, Disposal, Gas Oven, Gas Range, Kitchen Family Room Combo, Microwave, Pantry, Refrigerator, Solid Surface Counters
- Living area:2,094 sq. ft.
Heating and cooling
- Cooling:Central Air, Electric
- Heating:Central, Gas
- Central air:Yes
Structure and exterior
- Roof:Composition
- Year built:2026
- Building area:2,094 sq. ft.
- Lot Features:Subdivision
- Architectural Style:Traditional
- Construction Materials:Brick, Cement Siding
- Exterior Features:Fence, Patio
- Foundation Description:Slab
- Levels:2 Stories
Schools
- High school:CONROE HIGH SCHOOL
- Middle school:STOCKTON JUNIOR HIGH SCHOOL
- Elementary school:PATTERSON ELEMENTARY SCHOOL (CONROE)
Utilities
- Sewer:Public Sewer
Finances and disclosures
- Price:$293,111
- Price per sq. ft.:$139.98
Features and amenities
- Appliances:Dishwasher, Disposal, Dryer, Gas Oven, Gas Range, Microwave, Refrigerator, Washer
- Laundry features:Dryer, Washer
- Amenities:Ceiling Fans, Entrance Foyer, Low Emissivity Windows, Programmable Thermostat, Smoke Detectors, Window Coverings
- Smart home:Yes
Parking
- Parking description:Driveway, Garage
- Garage:Yes
- Garage spaces:2
New listings near 2967 Sir Ian Blake Drive
- New
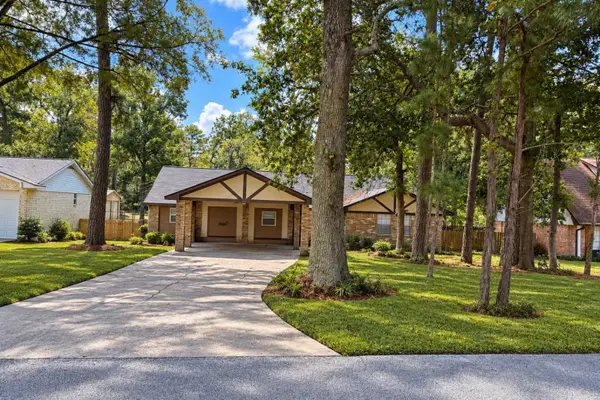 $313,000Active5 beds 2 baths2,396 sq. ft.
111 Rigby Owen Road, Conroe, TX 77304
MLS# 10668477Listed by: LPT REALTY, LLC - New
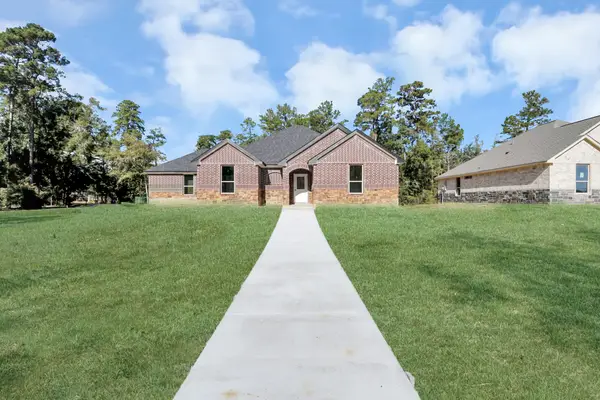 $410,000Active4 beds 3 baths1,815 sq. ft.
18335 Nightingale Drive, Conroe, TX 77302
MLS# 90065019Listed by: PROPEL REALTY - New
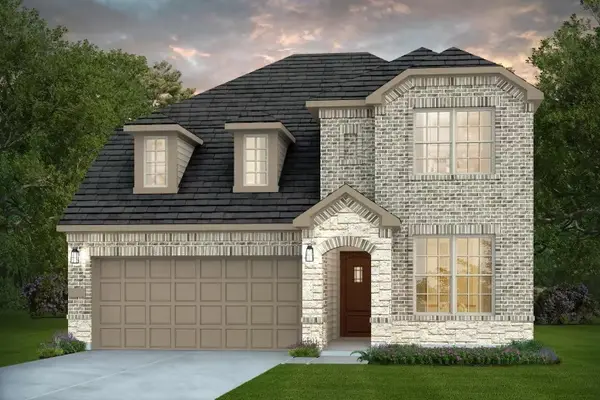 $408,040Active5 beds 3 baths2,386 sq. ft.
15666 Wandering Maple Way, Conroe, TX 77302
MLS# 993250Listed by: PULTE HOMES - New
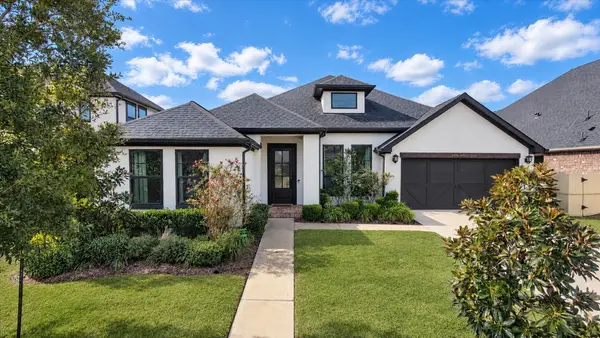 $590,000Active4 beds 3 baths2,723 sq. ft.
10628 Red Tail Place, Conroe, TX 77385
MLS# 14680052Listed by: FERRIS REALTY - New
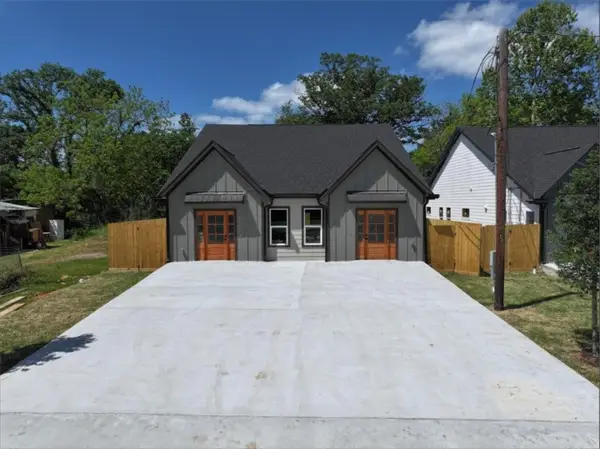 $485,000Active3 beds 2 baths2,400 sq. ft.
914 Reeves Street, Conroe, TX 77301
MLS# 76601486Listed by: COLDWELL BANKER UNIVERSAL - New
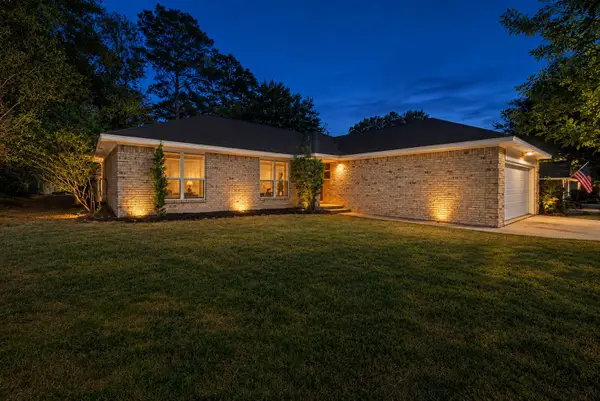 $259,999Active3 beds 2 baths1,655 sq. ft.
51 Artesian Oaks Drive, Conroe, TX 77304
MLS# 21814627Listed by: EXP REALTY LLC - New
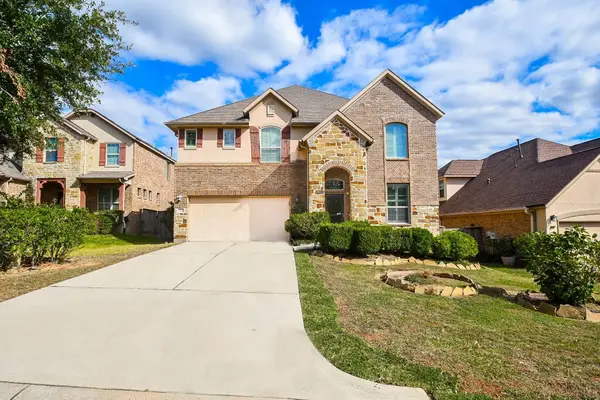 $399,999Active5 beds 3 baths2,799 sq. ft.
6 Littlehill Circle, Conroe, TX 77304
MLS# 36247581Listed by: HOMEPLUS REALTY GROUP - New
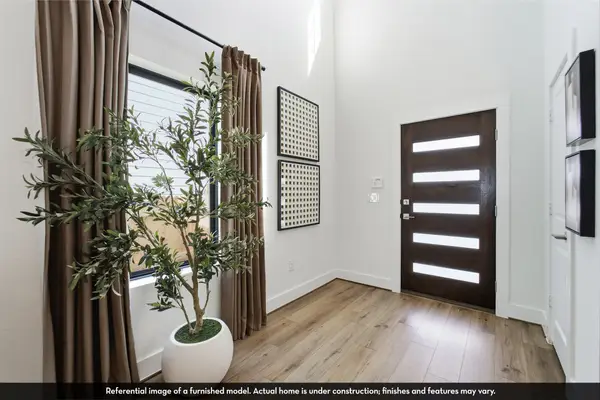 $289,025Active5 beds 4 baths2,412 sq. ft.
461 Sparrow Drive, Willis, TX 77178
MLS# 17729133Listed by: CASTLEROCK REALTY, LLC - New
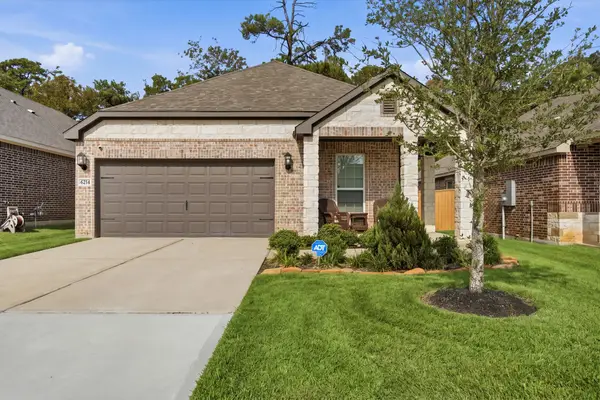 $300,000Active4 beds 2 baths1,861 sq. ft.
6214 Wedgewood Hills Drive, Conroe, TX 77304
MLS# 3907727Listed by: COLDWELL BANKER UNIVERSAL - New
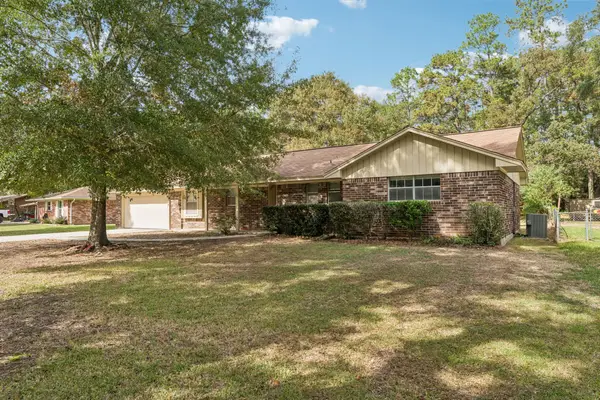 $225,000Active3 beds 2 baths1,424 sq. ft.
3749 Piney Point Road, Conroe, TX 77301
MLS# 4114414Listed by: CB&A, REALTORS


Protect your home and budget from life's surprises with an Assurant Home Warranty, backed by a partner that supports you through every step of homeownership. Explore Plans.
© 2026 Better Homes and Gardens Real Estate LLC. An Anywhere Real Estate company. All rights reserved. Better Homes and Gardens® Real Estate is a registered trademark owned by Meredith Operations Corporation, licensed to Better Homes and Gardens Real Estate LLC and used with permission. Better Homes and Gardens Real Estate LLC fully supports the principles of the Fair Housing Act and the Equal Opportunity Act. Listing information is deemed reliable but is not guaranteed accurate.
Each office is independently owned and operated.
Any services or products provided by third parties are not provided by, affiliated with or related to Better Homes and Gardens Real Estate LLC, or its affiliated companies.