
35 Blush Hill Drive, Conroe, TX 77304
Local realty services provided by:Better Homes and Gardens Real Estate Gary Greene
35 Blush Hill Drive,Conroe, TX 77304
- 3 Beds
- 2 Baths
- - sq. ft.
- Single family
- Sold
Listed by: liz hunter
Office: exp realty llc.888-519-7431
MLS#:64794478
Source:HARMLS
Sorry, we are unable to map this address
Price summary
- Price:
About this home
Welcome to 35 Blush Hill Drive, offering comfortable single-story living with beautiful golf-course views in Panorama Village. Situated on an oversized lot overlooking the 23rd hole, this traditional brick home features approximately 1,961 square feet, three bedrooms, two full bathrooms, and a private study or flexible living space. The split-bedroom floor plan provides added privacy, while the open kitchen offers granite countertops, stainless steel appliances, soft-close cabinetry, pantry storage, and a breakfast bar overlooking the main living area. Step outside to an expansive covered deck and pergola—perfect for entertaining, relaxing, or enjoying peaceful views of the greens. Exceptional garage space includes a two-car attached garage, a separate golf-cart garage, and an additional two-car detached garage. A rare combination of space, flexibility, storage, and golf-course living.
Contact an agent
Home facts
- Year built:1996
- Subdivision & Development:Panorama-Hiwon 02
- Listing ID #:64794478
- Updated:September 25, 2026 at 05:24 AM
Rooms and interior
- Bedrooms:3
- Total bathrooms:2
- Full bathrooms:2
- Rooms Total:6
- Flooring:Engineered Hardwood, Tile
- Dining Description:Kitchen Dining Combo
- Bathrooms Description:Separate Shower
- Kitchen Description:Breakfast Bar, Dishwasher, Disposal, Free Standing Range, Granite Counters, Kitchen Dining Combo, Microwave, Oven, Pantry
Heating and cooling
- Cooling:Central Air, Electric, Zoned
- Heating:Central, Electric
- Central air:Yes
Structure and exterior
- Roof:Composition
- Year built:1996
- Lot Features:Cleared, Cul De Sac, Near Golf Course, On Golf Course, Side Yard
- Architectural Style:Traditional
- Construction Materials:Brick, Cement Siding
- Exterior Features:Hot Tub Spa, Patio, Private Yard
- Foundation Description:Slab
- Levels:1 Story
Schools
- High school:WILLIS HIGH SCHOOL
- Middle school:CALFEE MIDDLE SCHOOL
- Elementary school:LAGWAY ELEMENTARY SCHOOL
Utilities
- Sewer:Public Sewer
Finances and disclosures
- Price:
- Tax amount:$8,211 (2025)
Features and amenities
- Appliances:Dishwasher, Disposal, Free Standing Range, Microwave, Oven
- Amenities:Ceiling Fans, High Ceilings, Programmable Thermostat, Smoke Detectors
Parking
- Parking description:Driveway, Garage, Golf Cart Garage, Oversized
- Garage:Yes
- Garage spaces:4
New listings near 35 Blush Hill Drive
- New
 $435,990Active5 beds 3 baths2,608 sq. ft.
16323 Ross Court, Conroe, TX 77303
MLS# 41513251Listed by: D.R. HORTON-TEXAS, LTD - New
 $423,990Active4 beds 3 baths2,563 sq. ft.
16329 Ross Court, Conroe, TX 77303
MLS# 94637304Listed by: D.R. HORTON-TEXAS, LTD - New
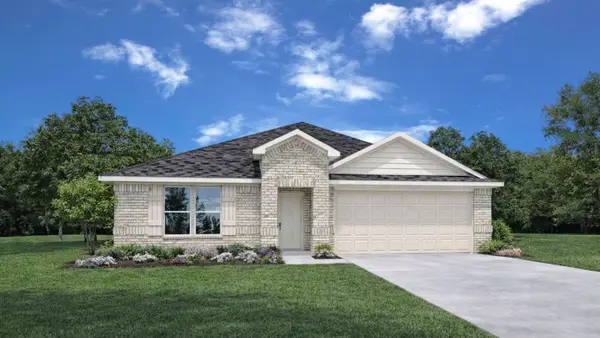 $274,990Active4 beds 2 baths1,796 sq. ft.
16612 Woodland Retreat Lane, Conroe, TX 77302
MLS# 29481405Listed by: D.R. HORTON-TEXAS, LTD - New
 $1,280,000Active5 beds 6 baths4,982 sq. ft.
10528 Scarce Chaser Street, Conroe, TX 77385
MLS# 53206610Listed by: EXP REALTY LLC - New
 $244,940Active3 beds 2 baths1,426 sq. ft.
14226 Granger Pointe Lane, Conroe, TX 77302
MLS# 20255722Listed by: MERITAGE HOMES REALTY - New
 $640,000Active4 beds 4 baths3,184 sq. ft.
15708 Hoptree Heights Lane, Conroe, TX 77302
MLS# 41370014Listed by: TOP GUNS REALTY ON LAKE CONROE - New
 $239,999Active4 beds 2 baths1,805 sq. ft.
1609 N Pacific Street, Conroe, TX 77301
MLS# 46180151Listed by: ACE REALTY - New
 $182,990Active3 beds 2 baths1,266 sq. ft.
19018 Style Drive, Conroe, TX 77306
MLS# 50360302Listed by: KELLER WILLIAMS CITY VIEW - New
 $193,990Active3 beds 2 baths1,402 sq. ft.
19047 Style Drive, Conroe, TX 77306
MLS# 59561826Listed by: KELLER WILLIAMS CITY VIEW - New
 $260,340Active4 beds 2 baths1,557 sq. ft.
14222 Granger Pointe Lane, Conroe, TX 77302
MLS# 61672819Listed by: MERITAGE HOMES REALTY


Protect your home and budget from life's surprises with an Assurant Home Warranty, backed by a partner that supports you through every step of homeownership. Explore Plans.
© 2026 Better Homes and Gardens Real Estate LLC. An Anywhere Real Estate company. All rights reserved. Better Homes and Gardens® Real Estate is a registered trademark owned by Meredith Operations Corporation, licensed to Better Homes and Gardens Real Estate LLC and used with permission. Better Homes and Gardens Real Estate LLC fully supports the principles of the Fair Housing Act and the Equal Opportunity Act. Listing information is deemed reliable but is not guaranteed accurate.
Each office is independently owned and operated.
Any services or products provided by third parties are not provided by, affiliated with or related to Better Homes and Gardens Real Estate LLC, or its affiliated companies.