
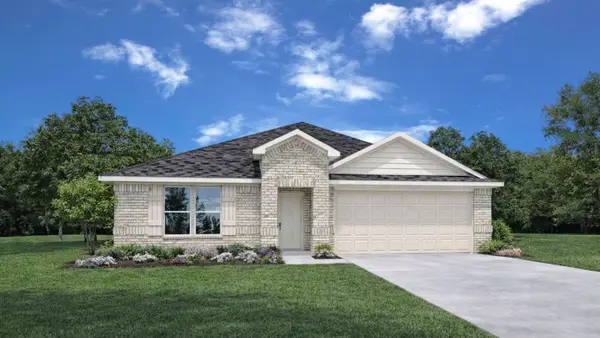
3854 Highline Oaks W, Conroe, TX 77306
Local realty services provided by:Better Homes and Gardens Real Estate Gary Greene
3854 Highline Oaks W,Conroe, TX 77306
- 4 Beds
- 2 Baths
- - sq. ft.
- Single family
- Sold
Listed by: horacio fuentes
Office: better homes and gardens real estate gary greene - lake conroe south281-789-0411
MLS#:69385587
Source:HARMLS
Sorry, we are unable to map this address
Price summary
- Price:
About this home
Discover the perfect blend of modern comfort and country living in this brand-new 4-bedroom, 2-bath home on a full acre with no restrictions and a low tax rate.
The open-concept layout is ideal for everyday living and entertaining, featuring high ceilings, a versatile formal dining room that can also serve as a second living area, office, or playroom, plus a cozy breakfast nook. The private primary suite includes dual vanities with his-and-her sinks for added convenience. Enjoy the freedom to make the most of your property without HOA or deed restrictions while still being just 20 minutes from H-E-B, shopping, and dining.
Plenty of outdoor space offers endless possibilities for a workshop, garden, pool, or an RV, or simply for enjoying the privacy and tranquility of country living. Don't miss this opportunity to own a beautiful new home that offers space, flexibility, and the peaceful lifestyle you've been looking for!
Contact an agent
Home facts
- Year built:2026
- Subdivision & Development:Highline Oaks 01
- Listing ID #:69385587
- Updated:September 25, 2026 at 05:24 AM
Rooms and interior
- Bedrooms:4
- Total bathrooms:2
- Full bathrooms:2
- Rooms Total:8
- Bathrooms Description:Separate Shower, Soaking Tub, Tub Shower
- Kitchen Description:Dishwasher, Disposal, Electric Cooktop, Electric Oven, Kitchen Family Room Combo, Microwave, Pot Filler
Heating and cooling
- Cooling:Central Air, Electric
- Heating:Central, Electric
- Central air:Yes
Structure and exterior
- Roof:Composition
- Year built:2026
- Lot Features:Subdivision
- Architectural Style:Traditional
- Construction Materials:Brick, Cement Siding
- Foundation Description:Slab
- Levels:1 Story
Schools
- High school:CANEY CREEK HIGH SCHOOL
- Middle school:MOORHEAD JUNIOR HIGH SCHOOL
- Elementary school:CREIGHTON ELEMENTARY SCHOOL
Utilities
- Sewer:Aerobic Septic
Finances and disclosures
- Price:
- Tax amount:$790 (2025)
Features and amenities
- Appliances:Dishwasher, Disposal, Electric Cooktop, Electric Oven, Microwave
Parking
- Parking description:Garage
- Garage:Yes
- Garage spaces:2
New listings near 3854 Highline Oaks W
- New
 $435,990Active5 beds 3 baths2,608 sq. ft.
16323 Ross Court, Conroe, TX 77303
MLS# 41513251Listed by: D.R. HORTON-TEXAS, LTD - New
 $423,990Active4 beds 3 baths2,563 sq. ft.
16329 Ross Court, Conroe, TX 77303
MLS# 94637304Listed by: D.R. HORTON-TEXAS, LTD - New
 $274,990Active4 beds 2 baths1,796 sq. ft.
16612 Woodland Retreat Lane, Conroe, TX 77302
MLS# 29481405Listed by: D.R. HORTON-TEXAS, LTD - New
 $1,280,000Active5 beds 6 baths4,982 sq. ft.
10528 Scarce Chaser Street, Conroe, TX 77385
MLS# 53206610Listed by: EXP REALTY LLC - New
 $244,940Active3 beds 2 baths1,426 sq. ft.
14226 Granger Pointe Lane, Conroe, TX 77302
MLS# 20255722Listed by: MERITAGE HOMES REALTY - New
 $640,000Active4 beds 4 baths3,184 sq. ft.
15708 Hoptree Heights Lane, Conroe, TX 77302
MLS# 41370014Listed by: TOP GUNS REALTY ON LAKE CONROE - New
 $239,999Active4 beds 2 baths1,805 sq. ft.
1609 N Pacific Street, Conroe, TX 77301
MLS# 46180151Listed by: ACE REALTY - New
 $182,990Active3 beds 2 baths1,266 sq. ft.
19018 Style Drive, Conroe, TX 77306
MLS# 50360302Listed by: KELLER WILLIAMS CITY VIEW - New
 $193,990Active3 beds 2 baths1,402 sq. ft.
19047 Style Drive, Conroe, TX 77306
MLS# 59561826Listed by: KELLER WILLIAMS CITY VIEW - New
 $260,340Active4 beds 2 baths1,557 sq. ft.
14222 Granger Pointe Lane, Conroe, TX 77302
MLS# 61672819Listed by: MERITAGE HOMES REALTY


Protect your home and budget from life's surprises with an Assurant Home Warranty, backed by a partner that supports you through every step of homeownership. Explore Plans.
© 2026 Better Homes and Gardens Real Estate LLC. An Anywhere Real Estate company. All rights reserved. Better Homes and Gardens® Real Estate is a registered trademark owned by Meredith Operations Corporation, licensed to Better Homes and Gardens Real Estate LLC and used with permission. Better Homes and Gardens Real Estate LLC fully supports the principles of the Fair Housing Act and the Equal Opportunity Act. Listing information is deemed reliable but is not guaranteed accurate.
Each office is independently owned and operated.
Any services or products provided by third parties are not provided by, affiliated with or related to Better Homes and Gardens Real Estate LLC, or its affiliated companies.