
449 Stephen F Austin Drive, Conroe, TX 77302
Local realty services provided by:Better Homes and Gardens Real Estate Hometown
449 Stephen F Austin Drive,Conroe, TX 77302
$379,000
- 4 Beds
- 3 Baths
- 2,708 sq. ft.
- Single family
- Active
Listed by: brenda delcambre
Office: riverbend realty group, llc.832-392-8654
MLS#:27237568
Source:HARMLS
Price summary
- Price:$379,000
- Price per sq. ft.:$139.96
- Monthly HOA dues:$65
About this home
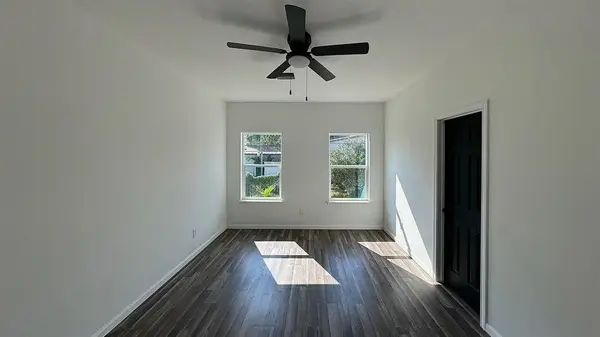
New roof/Decking, exterior siding on the garage, fresh interior paint, new carpet and LVP in living, dining and entrance area. New appliances! Located in the beautiful neighborhood of River Plantation this charming tudor style home has all the neat things anyone would like in a home. Donned with a lovely living area with a wood burning fireplace, good sized kitchen with ample cabinet space, a formal dining area, perfect for entertaining, generously sized secondary bedrooms and a primary bath with 2 showers! Come take a look! We'd love to show it to you and discuss the possibilities!
Contact an agent
Home facts
- Year built:1975
- Subdivision & Development:River Plantation 08
- Listing ID #:27237568
- Updated:September 29, 2026 at 12:24 PM
Rooms and interior
- Bedrooms:4
- Total bathrooms:3
- Full bathrooms:2
- Half bathrooms:1
- Rooms Total:4
- Flooring:Carpet, Laminate, Plank, Vinyl
- Kitchen Description:Dishwasher, Electric Cooktop, Quartz Counters
- Living area:2,708 sq. ft.
Heating and cooling
- Cooling:Central Air, Electric
- Heating:Central, Electric
- Central air:Yes
Structure and exterior
- Roof:Composition
- Year built:1975
- Building area:2,708 sq. ft.
- Lot area:0.24 Acres
- Lot Features:Cleared, Subdivision
- Architectural Style:Colonial, Traditional
- Construction Materials:Brick, Cement Siding, Wood Siding
- Foundation Description:Slab
- Levels:2 Stories
Schools
- High school:CONROE HIGH SCHOOL
- Middle school:STOCKTON JUNIOR HIGH SCHOOL
- Elementary school:WILKINSON ELEMENTARY SCHOOL
Utilities
- Sewer:Public Sewer
Finances and disclosures
- Price:$379,000
- Price per sq. ft.:$139.96
- Tax amount:$5,487 (2026)
Features and amenities
- Appliances:Dishwasher, Electric Cooktop
Parking
- Parking description:Garage
- Garage:Yes
- Garage spaces:2
New listings near 449 Stephen F Austin Drive
- New
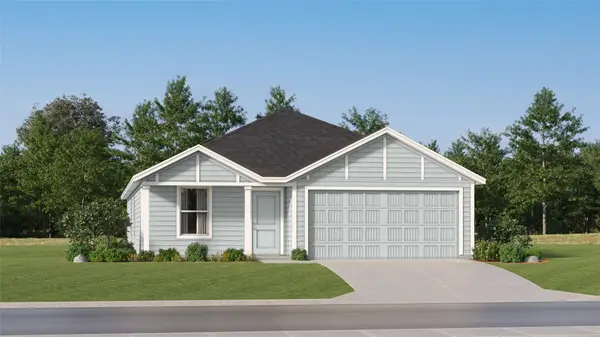 $229,990Active4 beds 2 baths1,667 sq. ft.
15894 Berry Hill Drive, Conroe, TX 77303
MLS# 57755383Listed by: KELLER WILLIAMS CITY VIEW - New
 $1,500,000Active0 Acres
225 Loop 336 West, Conroe, TX 77301
MLS# 80459519Listed by: JLA REALTY - New
 $300,000Active3 beds 2 baths1,680 sq. ft.
2570 Riverway Drive, Conroe, TX 77304
MLS# 81439355Listed by: FULL CIRCLE TEXAS - New
 $355,000Active3 beds 3 baths1,752 sq. ft.
1416 Flamingo Street, Conroe, TX 77385
MLS# 25894638Listed by: CB&A, REALTORS - New
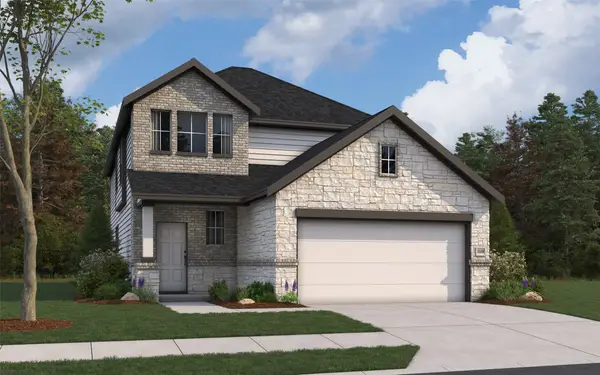 $326,888Active4 beds 3 baths2,125 sq. ft.
11928 Avian Avenue, Conroe, TX 77303
MLS# 44487257Listed by: THE SIGNORELLI COMPANY - New
 $542,142Active4 beds 3 baths2,976 sq. ft.
14358 Moonlit Creek Lane, Montgomery, TX 77316
MLS# 62011885Listed by: TRI POINTE HOMES - New
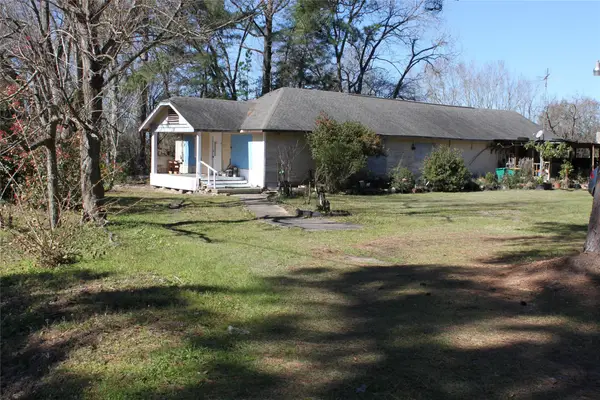 $350,000Active3 beds 3 baths2,380 sq. ft.
200 Dr Martin Luther King Jr Place S, Conroe, TX 77301
MLS# 64085910Listed by: LA PALMA REALTY - New
 $49,500Active0.57 Acres
TBD0.57AC Magnolia Bend Dr, Conroe, TX 77302
MLS# 78007276Listed by: JACOBS PROPERTIES - New
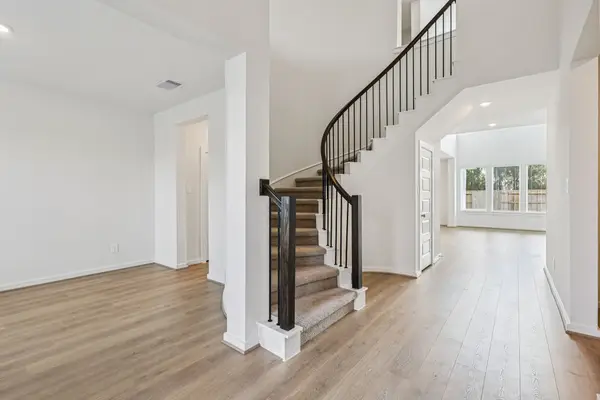 $378,590Active4 beds 4 baths3,176 sq. ft.
1705 Hopson Ranch Drive, Conroe, TX 77301
MLS# 8035831Listed by: MERITAGE HOMES REALTY - New
 $189,000Active3 beds 2 baths1,216 sq. ft.
1103 Yellowstone River Road, Conroe, TX 77316
MLS# 8656576Listed by: ENCORE FINE PROPERTIES


Protect your home and budget from life's surprises with an Assurant Home Warranty, backed by a partner that supports you through every step of homeownership. Explore Plans.
© 2026 Better Homes and Gardens Real Estate LLC. An Anywhere Real Estate company. All rights reserved. Better Homes and Gardens® Real Estate is a registered trademark owned by Meredith Operations Corporation, licensed to Better Homes and Gardens Real Estate LLC and used with permission. Better Homes and Gardens Real Estate LLC fully supports the principles of the Fair Housing Act and the Equal Opportunity Act. Listing information is deemed reliable but is not guaranteed accurate.
Each office is independently owned and operated.
Any services or products provided by third parties are not provided by, affiliated with or related to Better Homes and Gardens Real Estate LLC, or its affiliated companies.