
5 Copper Cove, Conroe, TX 77304
Local realty services provided by:Better Homes and Gardens Real Estate Hometown
5 Copper Cove,Conroe, TX 77304
$839,900
- 4 Beds
- 4 Baths
- 3,837 sq. ft.
- Single family
- Active
Listed by: karen beckman
Office: re/max the woodlands & spring281-367-7770
MLS#:27704767
Source:HARMLS
Price summary
- Price:$839,900
- Price per sq. ft.:$218.89
- Monthly HOA dues:$91.67
About this home
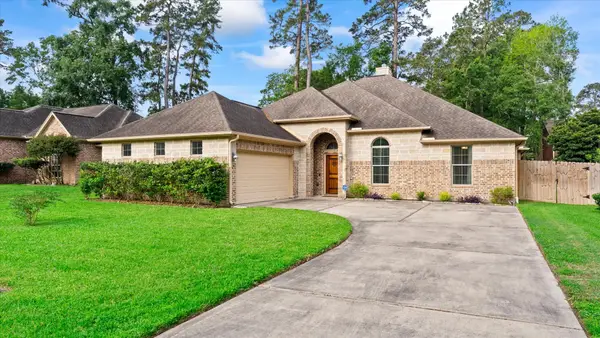
Located on peaceful cul-de-sac in gated community of Silverstone, this brick and stone home offers the perfect blend of comfort and modern updates. Thoughtfully designed open-concept floor plan features soaring ceilings, natural light, home office & formal dining room. Gourmet island kitchen with breakfast bar that flows seamlessly into the spacious living area. Luxurious primary suite overlooks the spectacular backyard retreat, while upstairs offers generous game room & dedicated media room, creating the ideal space for entertaining. Step outside to your own private oasis featuring heated pool w/waterfall and bubbler, relaxing spa, outdoor pavilion and beautifully landscaped grounds. Recent improvements include roof (2025), fresh interior and exterior paint, A/C replaced in 2023 and customizable JellyFish permanent exterior lighting. Conveniently located near premier shopping, dining and major commuter routes. Most furnishings are available with the home (see Seller's Exclusion List).
Contact an agent
Home facts
- Year built:2011
- Subdivision & Development:Silverstone
- Listing ID #:27704767
- Updated:September 25, 2026 at 03:18 AM
Rooms and interior
- Bedrooms:4
- Total bathrooms:4
- Full bathrooms:3
- Half bathrooms:1
- Rooms Total:10
- Flooring:Engineered Hardwood, Tile
- Bathrooms Description:Separate Shower, Soaking Tub, Tub Shower
- Kitchen Description:Breakfast Bar, Butlers Pantry, Dishwasher, Disposal, Electric Oven, Gas Cooktop, Granite Counters, Kitchen Family Room Combo, Kitchen Island, Microwave, Oven, Pantry, Walk In Pantry
- Living area:3,837 sq. ft.
Heating and cooling
- Cooling:Central Air, Electric, Zoned
- Heating:Central, Gas, Zoned
- Central air:Yes
Structure and exterior
- Roof:Composition
- Year built:2011
- Building area:3,837 sq. ft.
- Lot area:0.78 Acres
- Lot Features:Cul De Sac, Side Yard, Subdivision, Views, Wooded
- Architectural Style:Traditional
- Construction Materials:Brick, Cement Siding, Stone
- Exterior Features:Fence, Hot Tub Spa, Outdoor Kitchen, Patio, Porch, Private Yard, Sprinkler Irrigation
- Foundation Description:Slab
- Levels:2 Stories
Schools
- High school:CONROE HIGH SCHOOL
- Middle school:PEET JUNIOR HIGH SCHOOL
- Elementary school:RICE ELEMENTARY SCHOOL (CONROE)
Utilities
- Sewer:Public Sewer
Finances and disclosures
- Price:$839,900
- Price per sq. ft.:$218.89
- Tax amount:$12,396 (2025)
Features and amenities
- Appliances:Dishwasher, Disposal, Electric Oven, Gas Cooktop, Microwave, Oven
- Amenities:Controlled Access, Crown Molding, Entrance Foyer, Gated, High Ceilings, Low Emissivity Windows, Multiple Staircases, Prewired, Smoke Detectors, Window Coverings
- Pool features:Gunite, Heated, In Ground
Parking
- Parking description:Additional Parking, Driveway, Garage, Garage Door Opener, Oversized
- Garage:Yes
- Garage spaces:3
New listings near 5 Copper Cove
- New
 $1,280,000Active5 beds 6 baths4,982 sq. ft.
10528 Scarce Chaser Street, Conroe, TX 77385
MLS# 53206610Listed by: EXP REALTY LLC - New
 $244,940Active3 beds 2 baths1,426 sq. ft.
14226 Granger Pointe Lane, Conroe, TX 77302
MLS# 20255722Listed by: MERITAGE HOMES REALTY - New
 $640,000Active4 beds 4 baths3,184 sq. ft.
15708 Hoptree Heights Lane, Conroe, TX 77302
MLS# 41370014Listed by: TOP GUNS REALTY ON LAKE CONROE - New
 $239,999Active4 beds 2 baths1,805 sq. ft.
1609 N Pacific Street, Conroe, TX 77301
MLS# 46180151Listed by: ACE REALTY - New
 $182,990Active3 beds 2 baths1,266 sq. ft.
19018 Style Drive, Conroe, TX 77306
MLS# 50360302Listed by: KELLER WILLIAMS CITY VIEW - New
 $193,990Active3 beds 2 baths1,402 sq. ft.
19047 Style Drive, Conroe, TX 77306
MLS# 59561826Listed by: KELLER WILLIAMS CITY VIEW - New
 $260,340Active4 beds 2 baths1,557 sq. ft.
14222 Granger Pointe Lane, Conroe, TX 77302
MLS# 61672819Listed by: MERITAGE HOMES REALTY - New
 $306,690Active4 beds 3 baths2,574 sq. ft.
14048 Granger Pointe Lane, Conroe, TX 77302
MLS# 62065018Listed by: MERITAGE HOMES REALTY - New
 $339,000Active3 beds 3 baths2,211 sq. ft.
754 Forest Lane Drive, Conroe, TX 77302
MLS# 91373723Listed by: JLA REALTY - New
 $585,000Active5 beds 4 baths3,868 sq. ft.
103 Arbor Ridge Court, Conroe, TX 77384
MLS# 96244447Listed by: DIRECT REAL ESTATE GROUP


Protect your home and budget from life's surprises with an Assurant Home Warranty, backed by a partner that supports you through every step of homeownership. Explore Plans.
© 2026 Better Homes and Gardens Real Estate LLC. An Anywhere Real Estate company. All rights reserved. Better Homes and Gardens® Real Estate is a registered trademark owned by Meredith Operations Corporation, licensed to Better Homes and Gardens Real Estate LLC and used with permission. Better Homes and Gardens Real Estate LLC fully supports the principles of the Fair Housing Act and the Equal Opportunity Act. Listing information is deemed reliable but is not guaranteed accurate.
Each office is independently owned and operated.
Any services or products provided by third parties are not provided by, affiliated with or related to Better Homes and Gardens Real Estate LLC, or its affiliated companies.