
522 Beauregard Drive, Conroe, TX 77302
Local realty services provided by:Better Homes and Gardens Real Estate Hometown
522 Beauregard Drive,Conroe, TX 77302
$409,000
- 4 Beds
- 3 Baths
- 2,780 sq. ft.
- Single family
- Active
Listed by: paula cleveland, natalie robertson
Office: keystone signature properties832-764-0156
MLS#:95257819
Source:HARMLS
Price summary
- Price:$409,000
- Price per sq. ft.:$147.12
- Monthly HOA dues:$90.33
About this home
Beautifully updated traditional home on over 1/2 acre backing to a private greenbelt in the golf community of River Plantation. Flexible floor plan features 4 bedrooms, 3 full baths, a dedicated office, and a spacious upstairs game room. The main floor includes the primary suite with ensuite bath plus a secondary bedroom and full bath, ideal for guests or multigenerational living. Updates include engineered hardwood floors (2020), circle drive (2022), roof (2024), downstairs HVAC (2026), and a whole-house Generac generator. The well-appointed kitchen offers a walk-in pantry and custom built-in organization. Enjoy outdoor living year-round on the screened-in back patio overlooking beautiful landscaping. Detached garage includes built-in storage and countertop workspace. Meticulously maintained with thoughtful upgrades throughout.
Contact an agent
Home facts
- Year built:2003
- Subdivision & Development:River Plantation 01
- Listing ID #:95257819
- Updated:November 09, 2026 at 09:15 PM
Rooms and interior
- Bedrooms:4
- Total bathrooms:3
- Full bathrooms:3
- Rooms Total:9
- Flooring:Carpet, Engineered Hardwood, Tile
- Dining Description:Kitchen Dining Combo
- Kitchen Description:Breakfast Bar, Dishwasher, Disposal, Electric Oven, Gas Range, Kitchen Dining Combo, Kitchen Island, Microwave, Walk In Pantry
- Living area:2,780 sq. ft.
Heating and cooling
- Cooling:Central Air, Electric
- Heating:Central, Gas
- Central air:Yes
Structure and exterior
- Roof:Composition
- Year built:2003
- Building area:2,780 sq. ft.
- Lot area:0.62 Acres
- Lot Features:Near Golf Course, Subdivision
- Architectural Style:Traditional
- Construction Materials:Brick, Cement Siding, Wood Siding
- Exterior Features:Fence, Handicap Accessible, Patio, Porch, Private Yard, Tennis Courts
- Foundation Description:Slab
- Levels:2 Stories
Schools
- High school:CONROE HIGH SCHOOL
- Middle school:STOCKTON JUNIOR HIGH SCHOOL
- Elementary school:WILKINSON ELEMENTARY SCHOOL
Utilities
- Sewer:Public Sewer
Finances and disclosures
- Price:$409,000
- Price per sq. ft.:$147.12
- Tax amount:$9,535 (2026)
Features and amenities
- Appliances:Dishwasher, Disposal, Electric Oven, Gas Range, Microwave
- Amenities:Ceiling Fans, Crown Molding, Entrance Foyer, Handicap Access, High Ceilings, Low Emissivity Windows, Programmable Thermostat, Smoke Detectors, Vaulted Ceilings, Window Coverings
Parking
- Parking description:Circular Driveway, Garage, Garage Door Opener
- Garage:Yes
- Garage spaces:2
New listings near 522 Beauregard Drive
- New
 $254,990Active3 beds 2 baths1,556 sq. ft.
2334 Quillback Drive, Conroe, TX 77384
MLS# 44522618Listed by: LEGEND HOME CORPORATION - New
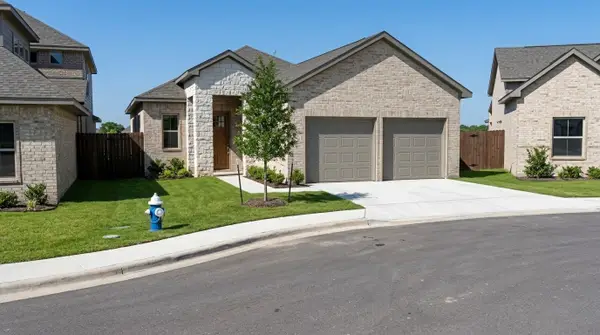 $379,000Active3 beds 2 baths1,700 sq. ft.
618 Syrah Street, Conroe, TX 77385
MLS# 53387467Listed by: ERNESTO GREY - New
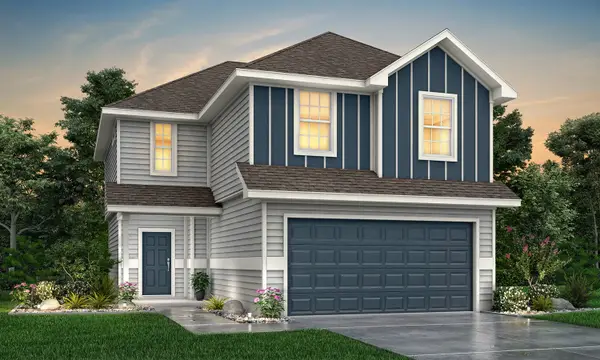 $269,990Active4 beds 3 baths1,940 sq. ft.
13456 Yellow Perch Drive, Conroe, TX 77384
MLS# 98557174Listed by: LEGEND HOME CORPORATION  $999,999Active1.57 Acres
0 Lake Conroe Drive, Conroe, TX 77304
MLS# 49842168Listed by: BERKSHIRE HATHAWAY HOMESERVICES PREMIER PROPERTIES- New
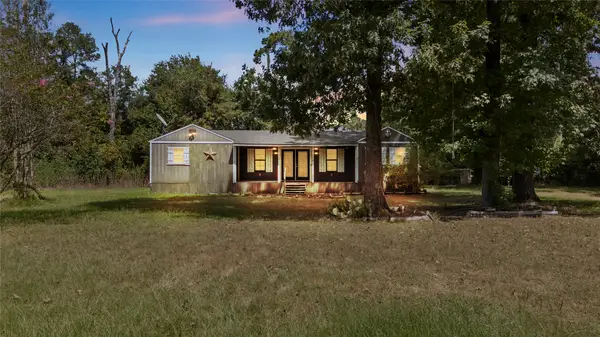 $160,000Active3 beds 1 baths1,480 sq. ft.
15017 Twin Lake Drive Drive, Conroe, TX 77306
MLS# 10251847Listed by: HOMESMART - New
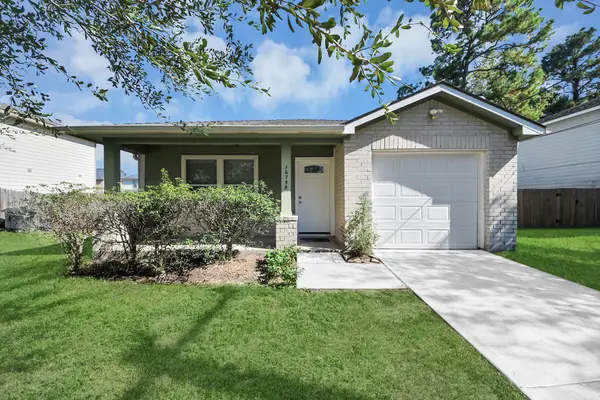 $195,000Active3 beds 2 baths1,274 sq. ft.
16759 Fallen Timbers Drive, Conroe, TX 77385
MLS# 17737426Listed by: CB&A, REALTORS - New
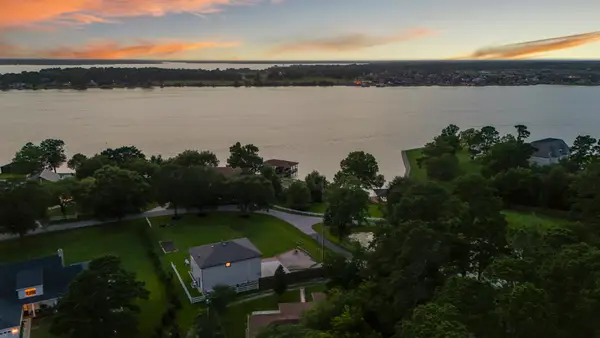 $999,999Active1 beds 2 baths
9239 Lake Conroe Drive, Conroe, TX 77304
MLS# 210410Listed by: BERKSHIRE HATHAWAY HOMESERVICES PREMIER PROPERTIES - New
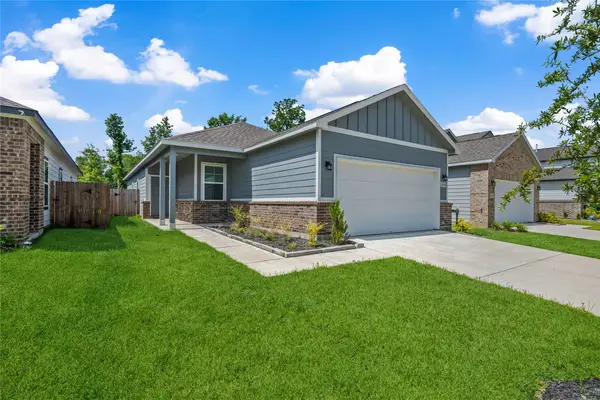 $249,800Active4 beds 2 baths1,582 sq. ft.
16934 Needlepoint Drive, Conroe, TX 77302
MLS# 35145289Listed by: 1ST CLASS REAL ESTATE ELEVATE - New
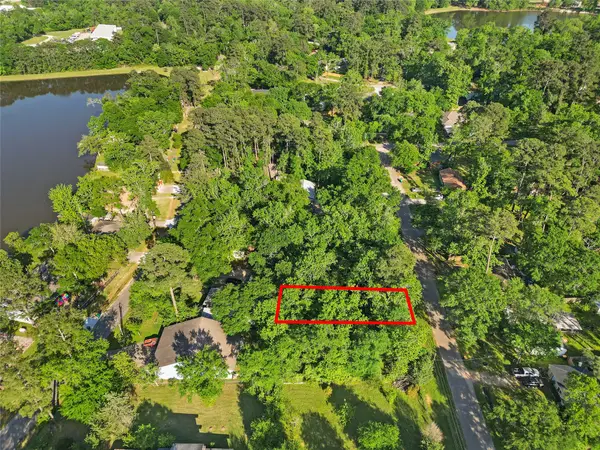 $22,500Active0.13 Acres
00 Commanche Road, Montgomery, TX 77316
MLS# 39976566Listed by: EXP REALTY, LLC - New
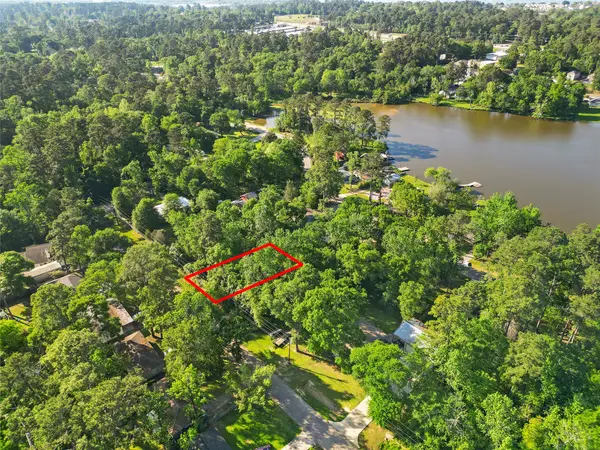 $22,500Active0.13 Acres
0 Commanche Road, Montgomery, TX 77316
MLS# 47523025Listed by: EXP REALTY, LLC


Protect your home and budget from life's surprises with an Assurant Home Warranty, backed by a partner that supports you through every step of homeownership. Explore Plans.
© 2026 Better Homes and Gardens Real Estate LLC. An Anywhere Real Estate company. All rights reserved. Better Homes and Gardens® Real Estate is a registered trademark owned by Meredith Operations Corporation, licensed to Better Homes and Gardens Real Estate LLC and used with permission. Better Homes and Gardens Real Estate LLC fully supports the principles of the Fair Housing Act and the Equal Opportunity Act. Listing information is deemed reliable but is not guaranteed accurate.
Each office is independently owned and operated.
Any services or products provided by third parties are not provided by, affiliated with or related to Better Homes and Gardens Real Estate LLC, or its affiliated companies.