
600 Hampton Hall Lane, Conroe, TX 77302
Local realty services provided by:Better Homes and Gardens Real Estate Hometown
Listed by: ryan kutter
Office: connect realty.com281-292-3499
MLS#:31887330
Source:HARMLS
Price summary
- Price:$325,000
- Price per sq. ft.:$111.91
- Monthly HOA dues:$90.33
About this home
UNBEATABLE VALUE NEAR THE WOODLANDS! Amazing sweat equity opportunity on a quiet cul-de-sac. This 2-story home with a pool features 4 bedrooms, 2.5 bathrooms, a dedicated home office / private study, and flexible dual living rooms.
Bring your design ideas to transform this high-potential floor plan into your dream home. Key features include a spacious kitchen with beverage fridge, an expansive primary suite with soaking tub and walk-in shower, and a roof approx 2 years old.
Step outside to your private backyard oasis complete with an in-ground pool, covered patio, and fully fenced yard. Located in a high-and-dry NON-FLOOD ZONE (property has NEVER flooded) with access to a public golf course, community parks, tennis, and basketball courts.
Perfect for buyers or investors seeking a fixer upper with massive upside. Schedule your private showing today!
Contact an agent
Home facts
- Year built:1973
- Subdivision & Development:River Plantation
- Listing ID #:31887330
- Updated:September 22, 2026 at 11:51 AM
Rooms and interior
- Bedrooms:4
- Total bathrooms:3
- Full bathrooms:2
- Half bathrooms:1
- Rooms Total:9
- Flooring:Plank, Tile, Vinyl
- Bathrooms Description:Separate Shower, Soaking Tub, Tub Shower
- Kitchen Description:Dishwasher, Disposal, Gas Range, Kitchen Family Room Combo, Kitchen Island, Microwave
- Living area:2,904 sq. ft.
Heating and cooling
- Cooling:Central Air, Electric
- Heating:Central, Gas
- Central air:Yes
Structure and exterior
- Roof:Composition
- Year built:1973
- Building area:2,904 sq. ft.
- Lot area:0.24 Acres
- Lot Features:Cul De Sac
- Architectural Style:Traditional
- Construction Materials:Brick, Wood Siding
- Exterior Features:Fence, Patio, Private Yard, Tennis Courts
- Foundation Description:Slab
- Levels:2 Stories
Schools
- High school:CONROE HIGH SCHOOL
- Middle school:STOCKTON JUNIOR HIGH SCHOOL
- Elementary school:WILKINSON ELEMENTARY SCHOOL
Utilities
- Sewer:Public Sewer
Finances and disclosures
- Price:$325,000
- Price per sq. ft.:$111.91
- Tax amount:$7,272 (2024)
Features and amenities
- Appliances:Dishwasher, Disposal, Gas Range, Microwave, Water Softener Owned
- Amenities:Ceiling Fans, Programmable Thermostat, Smoke Detectors, Water Softner - Owned, Window Coverings
- Pool features:In Ground
Parking
- Parking description:Garage
- Garage:Yes
- Garage spaces:2
New listings near 600 Hampton Hall Lane
- New
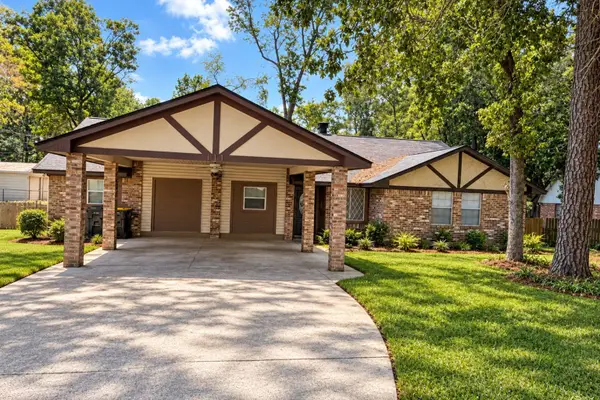 $330,000Active5 beds 2 baths2,396 sq. ft.
111 Rigby Owen Road, Conroe, TX 77304
MLS# 81763590Listed by: LPT REALTY, LLC - New
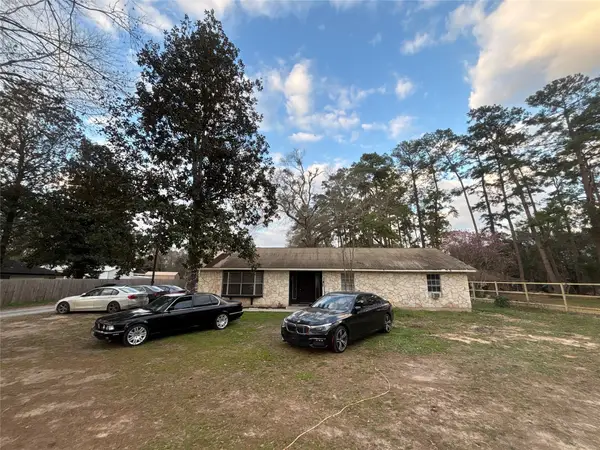 $230,000Active3 beds 2 baths1,768 sq. ft.
16809 Fm 1485 Road, Conroe, TX 77306
MLS# 82993611Listed by: NEXTGEN REAL ESTATE PROPERTIES - New
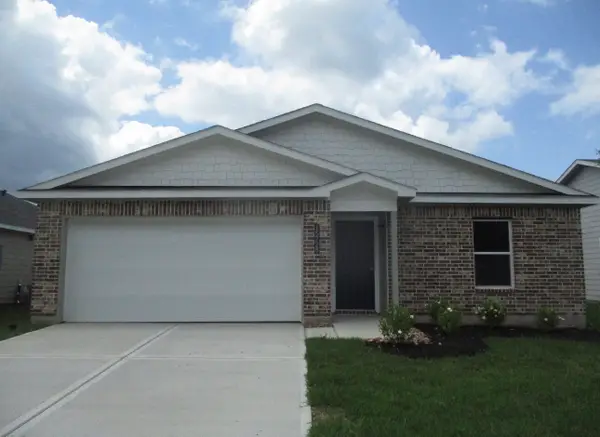 $200,000Active4 beds 2 baths1,603 sq. ft.
15728 Del Norte Drive, Conroe, TX 77306
MLS# 50115806Listed by: REI NATION REAL ESTATE SERVICES LLC - New
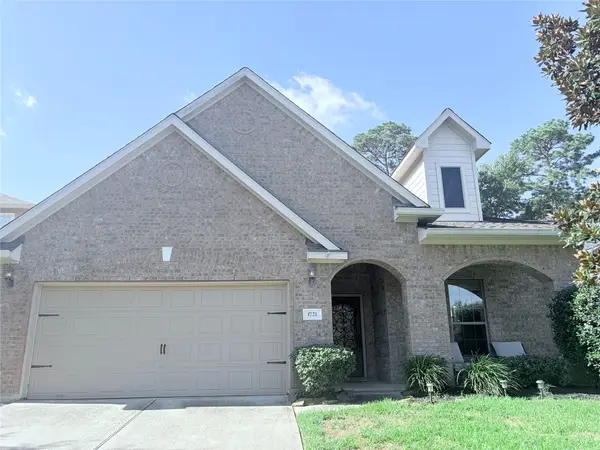 $310,000Active3 beds 2 baths1,945 sq. ft.
1721 Round Oak Lane, Conroe, TX 77304
MLS# 66150796Listed by: HOMESMART - New
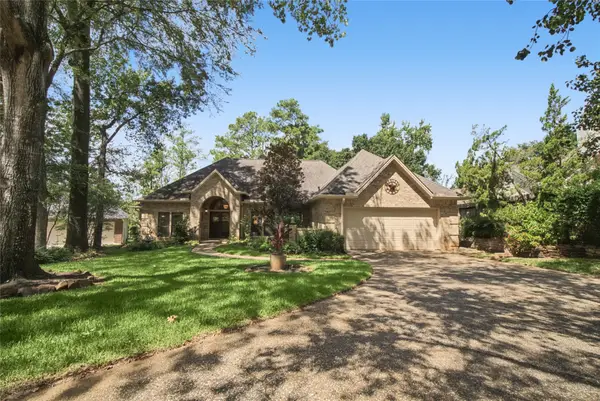 $359,000Active2 beds 3 baths2,390 sq. ft.
112 Inverness Drive, Conroe, TX 77356
MLS# 80978424Listed by: PROMED REALTY SERVICES, LLP - New
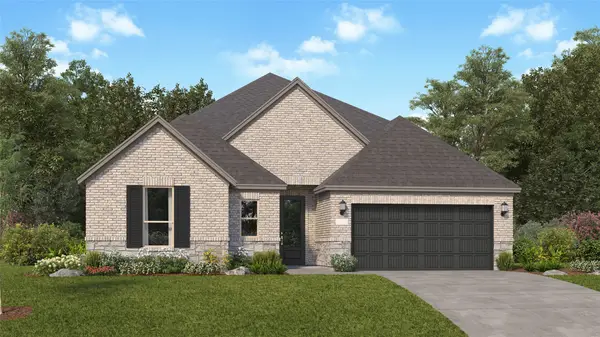 $356,990Active3 beds 2 baths2,517 sq. ft.
14947 Calluna Heather Lane, Conroe, TX 77302
MLS# 70258223Listed by: KELLER WILLIAMS CITY VIEW - New
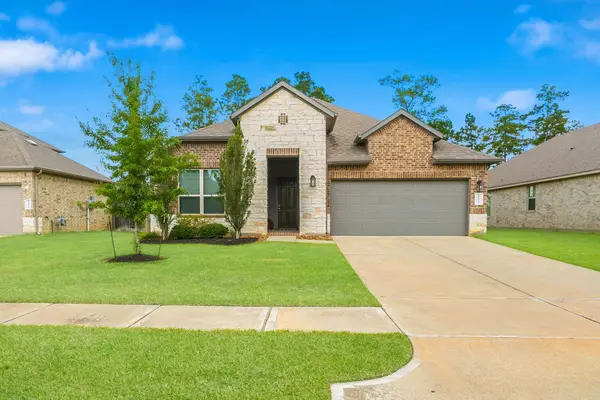 $319,900Active3 beds 2 baths1,612 sq. ft.
14127 Lake Lodge Drive, Conroe, TX 77384
MLS# 75387240Listed by: LAYNE REALTY, LLC - New
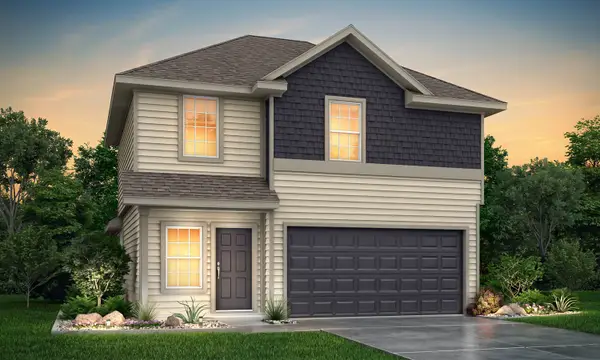 $284,990Active4 beds 3 baths1,624 sq. ft.
2317 Nooksack Drive, Conroe, TX 77384
MLS# 33336441Listed by: LEGEND HOME CORPORATION - New
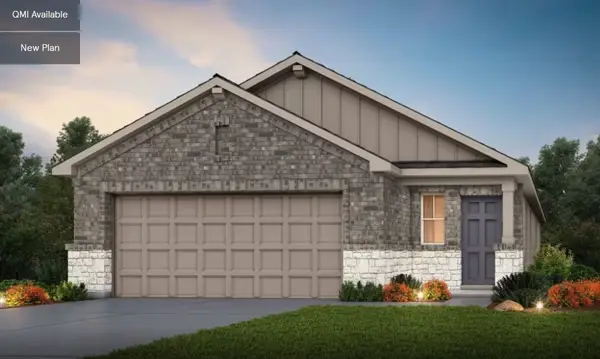 $266,580Active4 beds 2 baths1,780 sq. ft.
10617 Willet Way, Willis, TX 77378
MLS# 3689132Listed by: PULTE HOMES - New
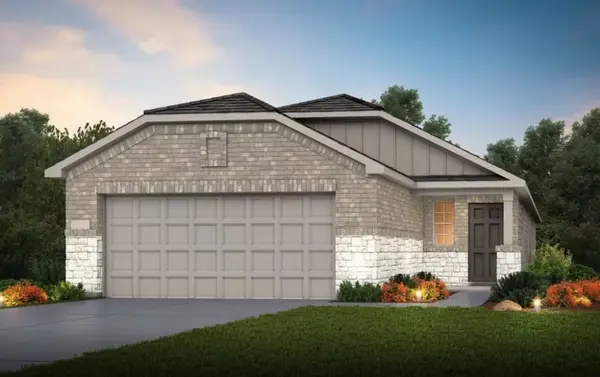 $251,095Active3 beds 2 baths1,580 sq. ft.
10650 Willet Way, Willis, TX 77378
MLS# 52496381Listed by: PULTE HOMES


Protect your home and budget from life's surprises with an Assurant Home Warranty, backed by a partner that supports you through every step of homeownership. Explore Plans.
© 2026 Better Homes and Gardens Real Estate LLC. An Anywhere Real Estate company. All rights reserved. Better Homes and Gardens® Real Estate is a registered trademark owned by Meredith Operations Corporation, licensed to Better Homes and Gardens Real Estate LLC and used with permission. Better Homes and Gardens Real Estate LLC fully supports the principles of the Fair Housing Act and the Equal Opportunity Act. Listing information is deemed reliable but is not guaranteed accurate.
Each office is independently owned and operated.
Any services or products provided by third parties are not provided by, affiliated with or related to Better Homes and Gardens Real Estate LLC, or its affiliated companies.