
6023 Kittian Bay Court, Conroe, TX 77304
Local realty services provided by:Better Homes and Gardens Real Estate Hometown
6023 Kittian Bay Court,Conroe, TX 77304
$365,000
- 2 Beds
- 2 Baths
- 1,908 sq. ft.
- Single family
- Pending
Listed by: trina hoffland
Office: the home run team, llc.281-631-3351
MLS#:79180349
Source:HARMLS
Price summary
- Price:$365,000
- Price per sq. ft.:$191.3
- Monthly HOA dues:$137.5
About this home
Enjoy relaxed, low-maintenance living in this immaculate home nestled on a quiet cul-de-sac in the gated 55+ section of Water Crest, a premier Lake Conroe community. Designed for comfort and convenience, the open-concept floor plan features a spacious family room that flows seamlessly into the island kitchen, while a dramatic wall of sliding glass doors opens to the oversized covered patio, creating the perfect indoor-outdoor retreat. The private backyard offers plenty of space to relax and unwind. Additional highlights include a dedicated home office that can easily serve as a third bedroom, wide doorways, generous walk-in closets, a spacious laundry room with a utility sink, and a full sprinkler system. Residents enjoy scenic walking trails, a community pool, and private Lake Conroe access with a boat ramp and boat dock for boating, fishing, and waterfront enjoyment.
Contact an agent
Home facts
- Year built:2018
- Subdivision & Development:Water Crest On Lake Conroe 03
- Listing ID #:79180349
- Updated:August 26, 2026 at 08:13 AM
Rooms and interior
- Bedrooms:2
- Total bathrooms:2
- Full bathrooms:2
- Rooms Total:6
- Flooring:Carpet, Engineered Hardwood, Tile
- Dining Description:Kitchen Dining Combo
- Bathrooms Description:Separate Shower, Tub Shower
- Kitchen Description:Dishwasher, Disposal, Dry Bar, Electric Oven, Gas Cooktop, Granite Counters, Kitchen Dining Combo, Kitchen Family Room Combo, Kitchen Island, Microwave, Oven, Pantry, Refrigerator, Walk In Pantry
- Living area:1,908 sq. ft.
Heating and cooling
- Cooling:Central Air, Electric
- Heating:Central, Gas
- Central air:Yes
Structure and exterior
- Roof:Composition
- Year built:2018
- Building area:1,908 sq. ft.
- Lot area:0.24 Acres
- Lot Features:Cleared, Cul De Sac, Subdivision
- Architectural Style:Traditional
- Construction Materials:Brick
- Exterior Features:Fence, Patio, Porch, Private Yard, Sprinkler Irrigation
- Foundation Description:Slab
- Levels:1 Story
Schools
- High school:WILLIS HIGH SCHOOL
- Middle school:CALFEE MIDDLE SCHOOL
- Elementary school:LAGWAY ELEMENTARY SCHOOL
Utilities
- Sewer:Public Sewer
Finances and disclosures
- Price:$365,000
- Price per sq. ft.:$191.3
- Tax amount:$9,940 (2025)
Features and amenities
- Appliances:Dishwasher, Disposal, Dryer, Electric Oven, Gas Cooktop, Microwave, Oven, Refrigerator, Tankless Water Heater, Washer
- Laundry features:Dryer, Washer
- Amenities:Ceiling Fans, Controlled Access, Crown Molding, Entrance Foyer, Gated, Handicap Access, High Ceilings, Low Emissivity Windows, Security Gate, Smoke Detectors, Tankless Water Heater
Parking
- Parking description:Driveway, Garage, Garage Door Opener
- Garage:Yes
- Garage spaces:2
New listings near 6023 Kittian Bay Court
- New
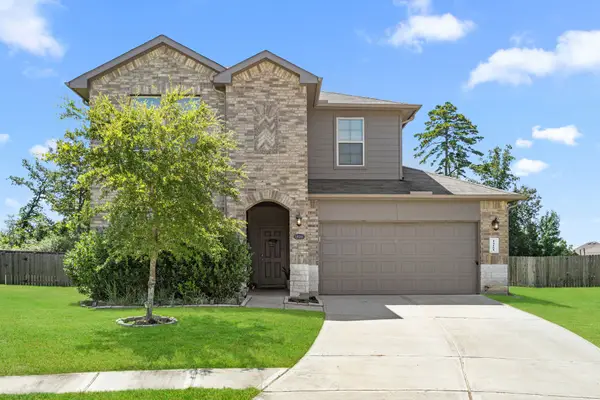 $379,999Active4 beds 3 baths2,363 sq. ft.
14161 Redwood Forest Trail, Conroe, TX 77384
MLS# 69834463Listed by: REALTY WORLD HOMES & ESTATES - New
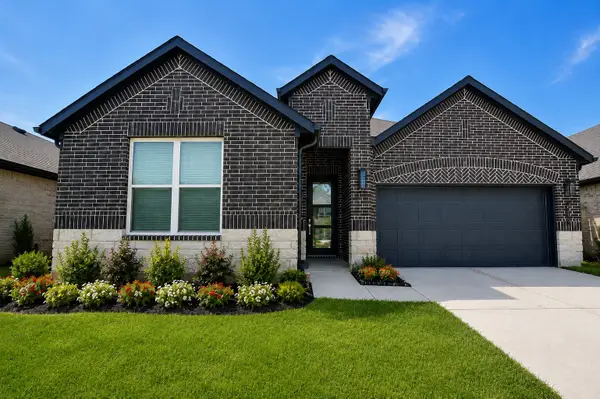 $365,000Active4 beds 3 baths2,255 sq. ft.
215 Springfield Terrace Court, Conroe, TX 77304
MLS# 75693943Listed by: QUEST REAL ESTATE - Open Sat, 11am to 2pmNew
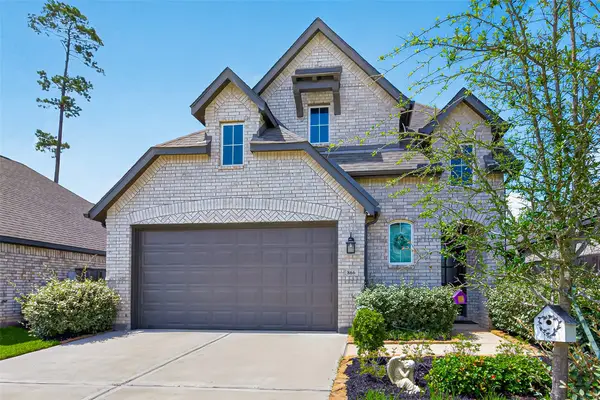 $420,000Active5 beds 3 baths2,661 sq. ft.
866 Sendero Trail, Conroe, TX 77304
MLS# 8004091Listed by: CB&A, REALTORS - New
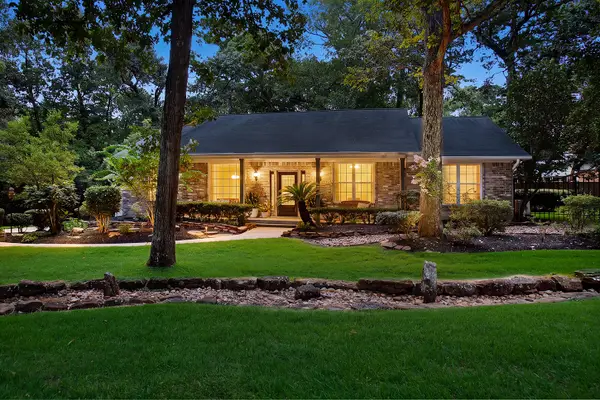 $585,000Active3 beds 2 baths2,646 sq. ft.
10117 Shady Hollow Drive, Conroe, TX 77304
MLS# 10390940Listed by: EXP REALTY LLC - New
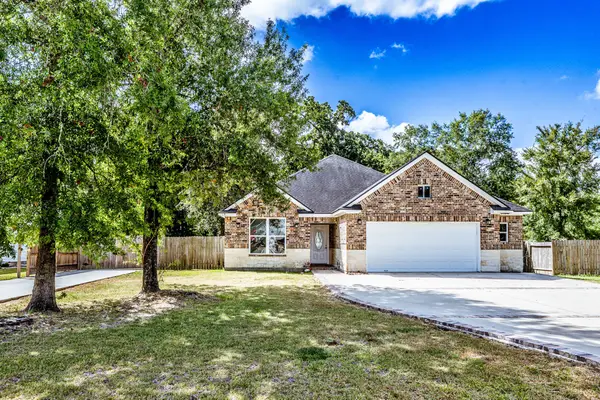 $365,000Active3 beds 2 baths1,950 sq. ft.
3676 Pin Oak Drive, Conroe, TX 77301
MLS# 11580756Listed by: MARKHAM REALTY, INC. - New
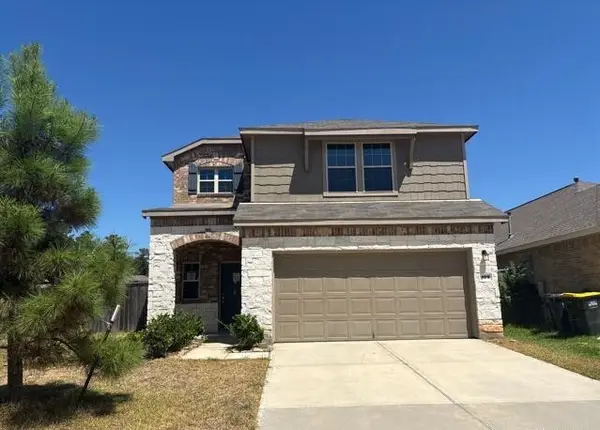 $192,000Active4 beds 3 baths1,661 sq. ft.
109 Chestnut Gate Drive, Willis, TX 77378
MLS# 31594988Listed by: TRILLIONAIRE REALTY - New
 $250,000Active3 beds 3 baths1,859 sq. ft.
1822 Brushy Cedar Drive, Conroe, TX 77301
MLS# 48412009Listed by: EXP REALTY LLC - New
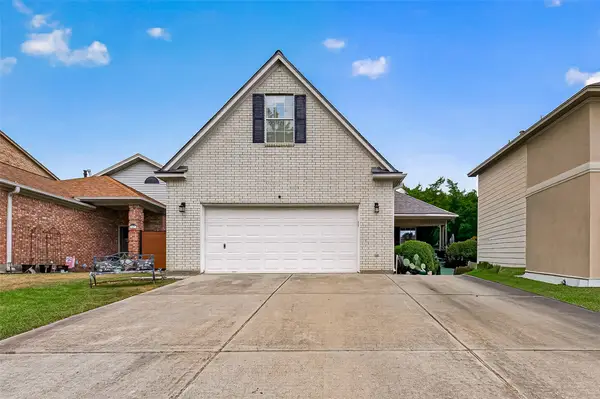 $279,000Active3 beds 3 baths1,927 sq. ft.
165 April Cove, Montgomery, TX 77356
MLS# 49383099Listed by: MYERS & LINDSEY REAL ESTATE - New
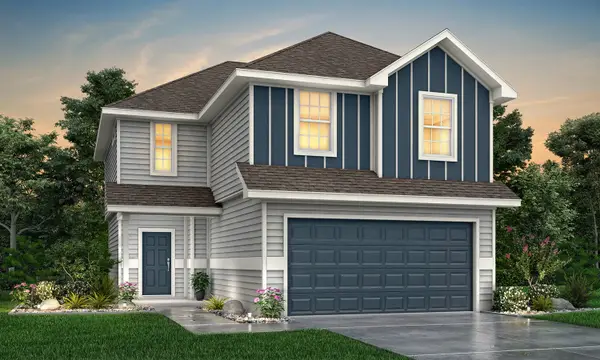 $278,601Active4 beds 3 baths1,940 sq. ft.
2352 Pipefish Drive, Conroe, TX 77384
MLS# 5536818Listed by: LEGEND HOME CORPORATION - New
 $525,000Active3 beds 2 baths1,764 sq. ft.
16452 Edgefield Lane, Conroe, TX 77302
MLS# 83537340Listed by: KELLER WILLIAMS REALTY THE WOODLANDS


Protect your home and budget from life's surprises with an Assurant Home Warranty, backed by a partner that supports you through every step of homeownership. Explore Plans.
© 2026 Better Homes and Gardens Real Estate LLC. An Anywhere Real Estate company. All rights reserved. Better Homes and Gardens® Real Estate is a registered trademark owned by Meredith Operations Corporation, licensed to Better Homes and Gardens Real Estate LLC and used with permission. Better Homes and Gardens Real Estate LLC fully supports the principles of the Fair Housing Act and the Equal Opportunity Act. Listing information is deemed reliable but is not guaranteed accurate.
Each office is independently owned and operated.
Any services or products provided by third parties are not provided by, affiliated with or related to Better Homes and Gardens Real Estate LLC, or its affiliated companies.