
6422 Rolling Hills Road, Conroe, TX 77303
Local realty services provided by:Better Homes and Gardens Real Estate Gary Greene
Upcoming open houses
- Sat, Sep 2612:00 pm - 02:00 pm
- Sun, Sep 2712:00 pm - 02:00 pm
Listed by: jennifer richard
Office: jla realty713-489-8130
MLS#:69332944
Source:HARMLS
Price summary
- Price:$446,995
- Price per sq. ft.:$199.91
- Monthly HOA dues:$31.67
About this home
MOVE-IN READY on 1 FULL ACRE with a 3-CAR GARAGE! Discover the space, privacy, and lifestyle you've been searching for in Deer Trail Estates. This beautiful 4-bedroom home features an open-concept layout with a bright living area that flows into the kitchen and dining spaces, making it perfect for entertaining and everyday living. The kitchen offers stainless steel appliances, abundant storage, and great functionality. All appliances and a water softener are included for added value. Step outside to a covered patio overlooking your expansive backyard with endless possibilities for a pool, workshop, garden, or outdoor entertaining. The oversized 3-car garage provides ample room for vehicles, storage, and hobbies. Enjoy peaceful country living with convenient access to nearby shopping, dining, and major roadways. Don't miss this incredible opportunity, schedule your private tour today!
Contact an agent
Home facts
- Year built:2020
- Subdivision & Development:Deer Trails Estates
- Listing ID #:69332944
- Updated:September 19, 2026 at 11:54 AM
Rooms and interior
- Bedrooms:4
- Total bathrooms:2
- Full bathrooms:2
- Rooms Total:8
- Kitchen Description:Dishwasher, Disposal, Electric Oven, Free Standing Range, Microwave
- Living area:2,236 sq. ft.
Heating and cooling
- Cooling:Central Air, Electric
- Heating:Central, Electric
- Central air:Yes
Structure and exterior
- Roof:Composition
- Year built:2020
- Building area:2,236 sq. ft.
- Lot area:1.02 Acres
- Lot Features:Subdivision
- Architectural Style:Traditional
- Construction Materials:Brick
- Foundation Description:Slab
- Levels:1 Story
Schools
- High school:CONROE HIGH SCHOOL
- Middle school:STOCKTON JUNIOR HIGH SCHOOL
- Elementary school:BARTLETT ELEMENTARY (CONROE)
Utilities
- Water:Well
- Sewer:Septic Tank
Finances and disclosures
- Price:$446,995
- Price per sq. ft.:$199.91
- Tax amount:$6,839 (2025)
Features and amenities
- Appliances:Dishwasher, Disposal, Electric Oven, Free Standing Range, Microwave
Parking
- Parking description:Garage
- Garage:Yes
- Garage spaces:3
New listings near 6422 Rolling Hills Road
- New
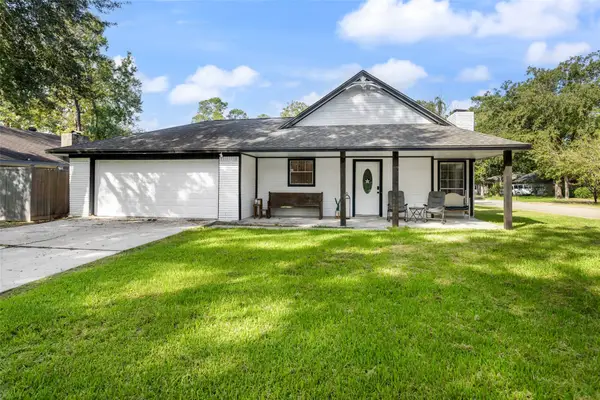 $229,000Active3 beds 2 baths1,348 sq. ft.
115 Ponderosa Trail, Conroe, TX 77301
MLS# 74118381Listed by: GREEN & ASSOCIATES REAL ESTATE - New
 Listed by BHGRE$450,000Active4 beds 3 baths2,910 sq. ft.
111 Quail Meadow Drive, Conroe, TX 77384
MLS# 14407100Listed by: BETTER HOMES AND GARDENS REAL ESTATE GARY GREENE - THE WOODLANDS - New
 $1,600,000Active4 beds 7 baths4,327 sq. ft.
18828 Harbor Side Boulevard, Conroe, TX 77356
MLS# 82739655Listed by: CB&A, REALTORS - New
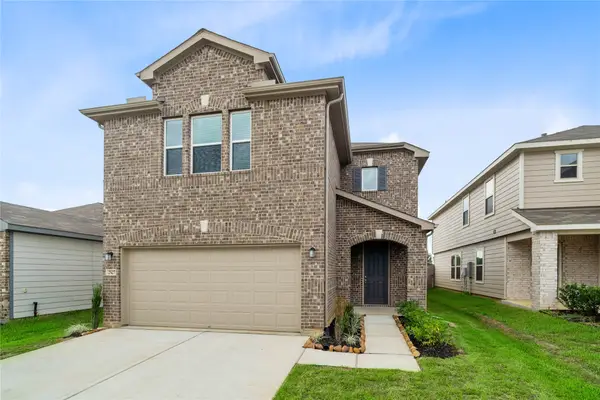 $249,995Active3 beds 3 baths1,908 sq. ft.
2527 Eden Ridge Way, Willis, TX 77378
MLS# 2990014Listed by: KB HOME HOUSTON - New
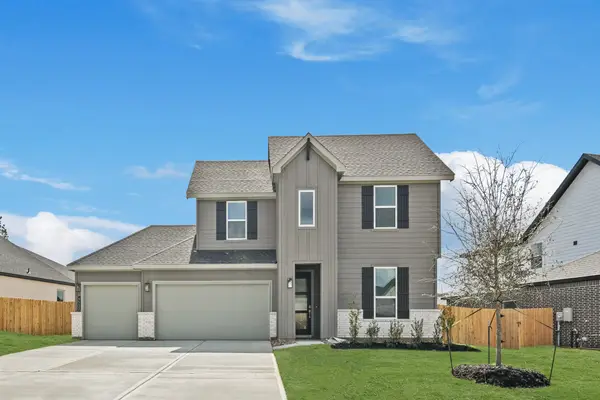 $424,990Active5 beds 3 baths2,767 sq. ft.
4532 Iguaza Falls Drive, Conroe, TX 77303
MLS# 39875789Listed by: D.R. HORTON-TEXAS, LTD - New
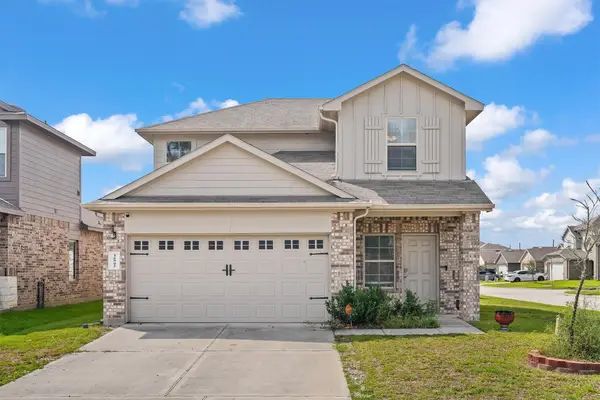 $275,000Active4 beds 3 baths2,265 sq. ft.
16902 Rich Pines Drive, Conroe, TX 77302
MLS# 42594721Listed by: EXP REALTY LLC - New
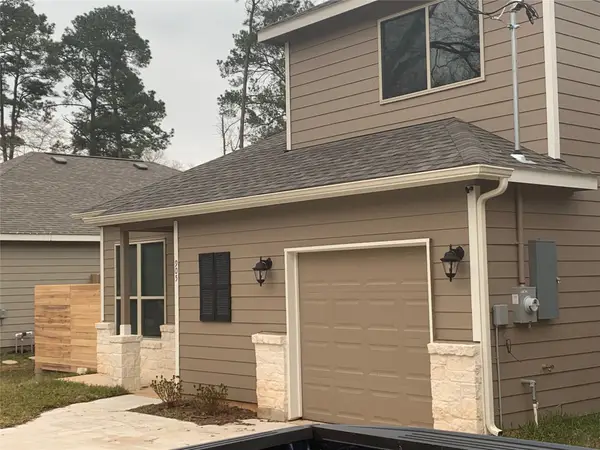 $275,000Active4 beds 3 baths2,016 sq. ft.
905 Chickasaw Drive, Conroe, TX 77316
MLS# 53683517Listed by: FERRIS REALTY - New
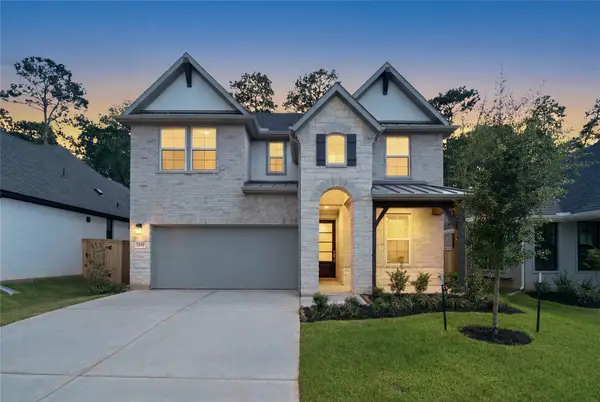 $349,294Active4 beds 3 baths2,329 sq. ft.
2035 Forest Stream Way, Conroe, TX 77304
MLS# 69279308Listed by: BEAZER HOMES - New
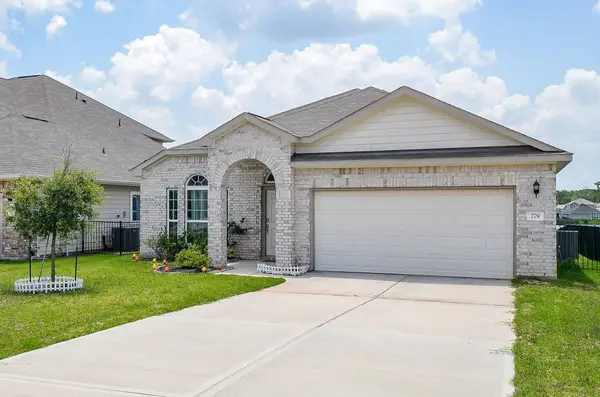 $360,500Active4 beds 2 baths2,070 sq. ft.
279 Shoreview Drive, Conroe, TX 77303
MLS# 79691985Listed by: VIVE REALTY LLC - Open Sun, 1 to 4pmNew
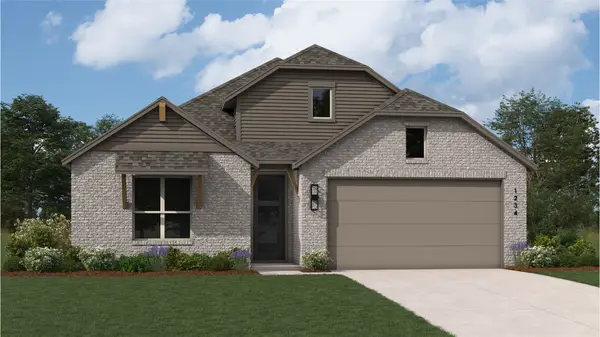 $409,990Active4 beds 2 baths2,264 sq. ft.
16519 Mandora Lane, Conroe, TX 77302
MLS# 81310296Listed by: HIGHLAND HOMES REALTY


Protect your home and budget from life's surprises with an Assurant Home Warranty, backed by a partner that supports you through every step of homeownership. Explore Plans.
© 2026 Better Homes and Gardens Real Estate LLC. An Anywhere Real Estate company. All rights reserved. Better Homes and Gardens® Real Estate is a registered trademark owned by Meredith Operations Corporation, licensed to Better Homes and Gardens Real Estate LLC and used with permission. Better Homes and Gardens Real Estate LLC fully supports the principles of the Fair Housing Act and the Equal Opportunity Act. Listing information is deemed reliable but is not guaranteed accurate.
Each office is independently owned and operated.
Any services or products provided by third parties are not provided by, affiliated with or related to Better Homes and Gardens Real Estate LLC, or its affiliated companies.