
652 Maple Point Drive E, Conroe, TX 77301
Local realty services provided by:Better Homes and Gardens Real Estate Gary Greene
652 Maple Point Drive E,Conroe, TX 77301
$249,900
- 3 Beds
- 2 Baths
- 1,560 sq. ft.
- Single family
- Active
Listed by: axel claudio
Office: axen realty281-955-7111
MLS#:88149176
Source:HARMLS
Price summary
- Price:$249,900
- Price per sq. ft.:$160.19
- Monthly HOA dues:$40.33
About this home
An open living area, a kitchen that keeps everyone connected, and a covered patio for unwinding—welcome to 652 Maple Point Dr E in Cedar Woods.
Built in 2015, this one-story Conroe home offers 3 bedrooms, 2 bathrooms, and 1,560 sq ft. High ceilings bring an airy feel to the main living space, while the kitchen features a breakfast bar, pantry, under-cabinet lighting, and gas range and oven.
The primary suite includes a walk-in closet and a private bath with double sinks and a separate shower. Outside, the fenced backyard and covered patio provide space to relax, entertain, or enjoy a quiet morning. An attached two-car garage with workspace and a double-wide driveway add everyday convenience.
Located in Conroe ISD, with access to I-45, downtown Conroe shopping and dining, and Lake Conroe recreation.
Come explore the layout and see how this home fits your next chapter. Schedule your private showing today.
Contact an agent
Home facts
- Year built:2015
- Subdivision & Development:Cedar Woods
- Listing ID #:88149176
- Updated:October 29, 2026 at 12:14 PM
Rooms and interior
- Bedrooms:3
- Total bathrooms:2
- Full bathrooms:2
- Rooms Total:7
- Dining Description:Kitchen Dining Combo
- Bathrooms Description:Separate Shower
- Kitchen Description:Breakfast Bar, Dishwasher, Gas Oven, Gas Range, Kitchen Dining Combo, Microwave, Pantry
- Living area:1,560 sq. ft.
Heating and cooling
- Cooling:Central Air, Electric
- Heating:Central, Gas
- Central air:Yes
Structure and exterior
- Roof:Composition
- Year built:2015
- Building area:1,560 sq. ft.
- Lot area:0.12 Acres
- Lot Features:Subdivision
- Architectural Style:Traditional
- Construction Materials:Brick, Wood Siding
- Foundation Description:Slab
- Levels:1 Story
Schools
- High school:CONROE HIGH SCHOOL
- Middle school:STOCKTON JUNIOR HIGH SCHOOL
- Elementary school:PATTERSON ELEMENTARY SCHOOL (CONROE)
Utilities
- Sewer:Public Sewer
Finances and disclosures
- Price:$249,900
- Price per sq. ft.:$160.19
- Tax amount:$6,110 (2025)
Features and amenities
- Appliances:Dishwasher, Gas Oven, Gas Range, Microwave
Parking
- Parking description:Garage
- Garage:Yes
- Garage spaces:2
New listings near 652 Maple Point Drive E
- Open Sat, 12 to 2pmNew
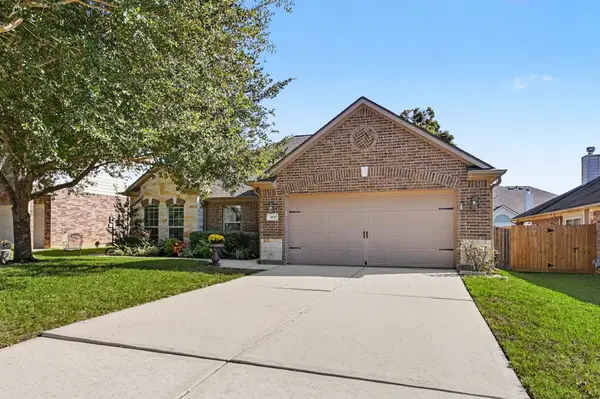 Listed by BHGRE$305,000Active3 beds 2 baths1,847 sq. ft.
2039 Borthwick Lane, Conroe, TX 77301
MLS# 17509144Listed by: BETTER HOMES AND GARDENS REAL ESTATE GARY GREENE - THE WOODLANDS - New
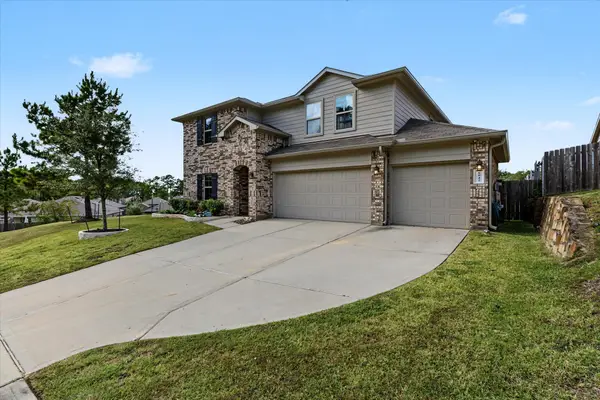 $420,000Active4 beds 3 baths2,937 sq. ft.
6042 Dulcina Court, Conroe, TX 77304
MLS# 55408333Listed by: JANE BYRD PROPERTIES INTERNATIONAL LLC - New
 $199,000Active3 beds 2 baths1,665 sq. ft.
2054 Briar Grove Drive, Conroe, TX 77301
MLS# 69729234Listed by: KELLER WILLIAMS REALTY PROFESSIONALS - New
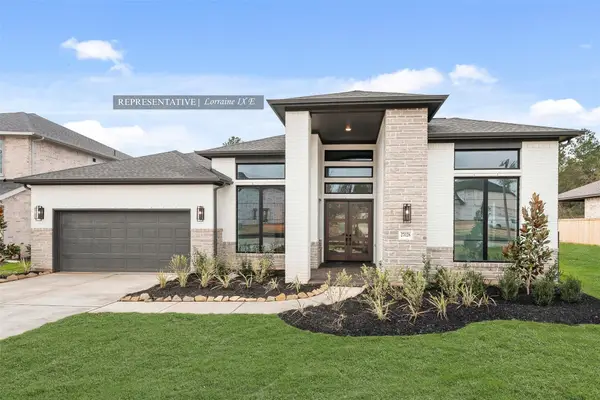 $786,837Active4 beds 4 baths3,345 sq. ft.
189 Arrow Wood Forest Court, Willis, TX 77318
MLS# 29806234Listed by: WESTIN HOMES - New
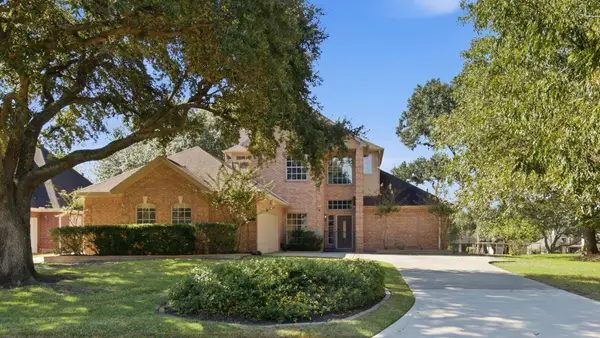 $525,000Active3 beds 3 baths3,172 sq. ft.
162 Dawns Edge Drive, Conroe, TX 77356
MLS# 50084262Listed by: MYERS & LINDSEY REAL ESTATE - New
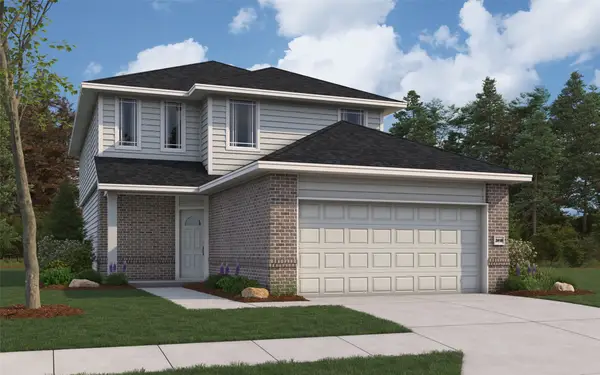 $352,317Active5 beds 3 baths2,416 sq. ft.
11967 Avian Avenue, Conroe, TX 77303
MLS# 52714454Listed by: THE SIGNORELLI COMPANY - Open Sat, 12 to 4pmNew
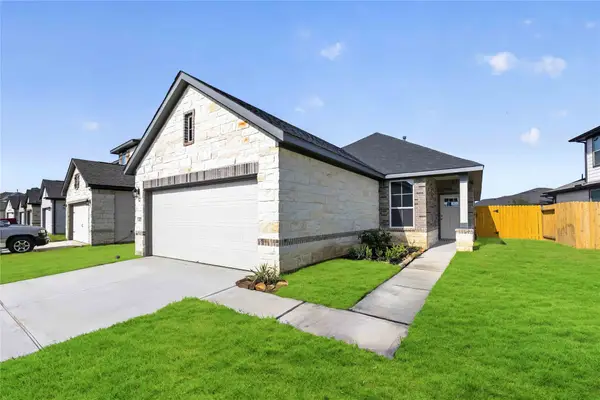 $278,475Active4 beds 2 baths1,556 sq. ft.
16836 Needlepoint Drive, Conroe, TX 77302
MLS# 52809786Listed by: THE SIGNORELLI COMPANY - Open Sat, 12 to 4pmNew
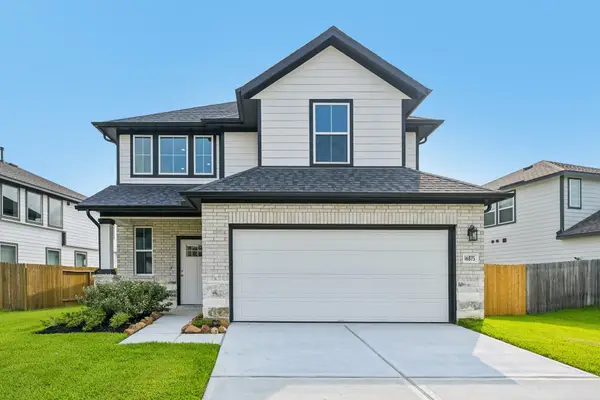 $300,023Active3 beds 3 baths2,026 sq. ft.
16875 Needlepoint Drive, Conroe, TX 77302
MLS# 55465947Listed by: THE SIGNORELLI COMPANY - New
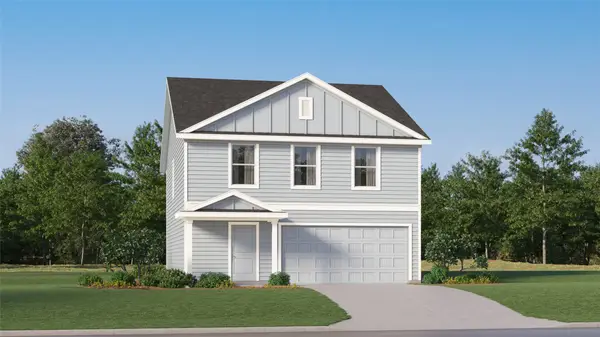 $211,990Active4 beds 2 baths1,954 sq. ft.
19011 Style Drive, Conroe, TX 77306
MLS# 61296371Listed by: KELLER WILLIAMS CITY VIEW - New
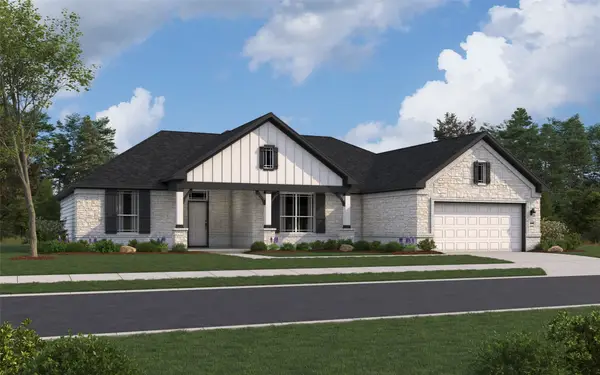 $503,967Active4 beds 3 baths2,440 sq. ft.
9685 Hardin Street, Conroe, TX 77303
MLS# 68847633Listed by: THE SIGNORELLI COMPANY


Protect your home and budget from life's surprises with an Assurant Home Warranty, backed by a partner that supports you through every step of homeownership. Explore Plans.
© 2026 Better Homes and Gardens Real Estate LLC. An Anywhere Real Estate company. All rights reserved. Better Homes and Gardens® Real Estate is a registered trademark owned by Meredith Operations Corporation, licensed to Better Homes and Gardens Real Estate LLC and used with permission. Better Homes and Gardens Real Estate LLC fully supports the principles of the Fair Housing Act and the Equal Opportunity Act. Listing information is deemed reliable but is not guaranteed accurate.
Each office is independently owned and operated.
Any services or products provided by third parties are not provided by, affiliated with or related to Better Homes and Gardens Real Estate LLC, or its affiliated companies.