
7046 Lauren Oak Drive, Conroe, TX 77304
Local realty services provided by:Better Homes and Gardens Real Estate Gary Greene
7046 Lauren Oak Drive,Conroe, TX 77304
$365,000
- 4 Beds
- 4 Baths
- 2,813 sq. ft.
- Single family
- Active
Listed by: brock duncan
Office: ignite real estate group903-262-0054
MLS#:26658681
Source:HARMLS
Price summary
- Price:$365,000
- Price per sq. ft.:$129.75
- Monthly HOA dues:$58.33
About this home
Beautiful 2 story home in Montgomery Oaks offering 4 bedrooms, 2.5 baths, and a versatile layout designed for today's lifestyle. The private first floor primary suite features dual vanities, a soaking tub, separate shower, and spacious walk in closet. The open concept kitchen boasts granite/quartz countertops, a large island. Upstairs you'll find three secondary bedrooms, a game room, and a dedicated study/home office, providing plenty of space for work and play. Enjoy the covered back patio and fenced backyard. Built with energy efficient features including Low-E windows, high efficiency HVAC, tankless water heater, ENERGY STAR appliances, and programmable thermostat to help reduce utility costs. Conveniently located with quick access to I-45, shopping, dining, entertainment, and schools.
Contact an agent
Home facts
- Year built:2022
- Subdivision & Development:Montgomery Oaks
- Listing ID #:26658681
- Updated:September 24, 2026 at 11:57 AM
Rooms and interior
- Bedrooms:4
- Total bathrooms:4
- Full bathrooms:3
- Half bathrooms:1
- Rooms Total:8
- Flooring:Carpet, Engineered Hardwood, Tile
- Living area:2,813 sq. ft.
Heating and cooling
- Cooling:Heat Pump, Window Units, Zoned
- Heating:Heat Pump, Window Unit
Structure and exterior
- Roof:Composition
- Year built:2022
- Building area:2,813 sq. ft.
- Lot area:0.16 Acres
- Lot Features:Cleared, Cul De Sac, Subdivision
- Construction Materials:Brick, Cement Siding, Stone
- Foundation Description:Slab
- Levels:2 Stories
Schools
- High school:WILLIS HIGH SCHOOL
- Middle school:CALFEE MIDDLE SCHOOL
- Elementary school:LAGWAY ELEMENTARY SCHOOL
Finances and disclosures
- Price:$365,000
- Price per sq. ft.:$129.75
- Tax amount:$9,946 (2025)
Features and amenities
- Appliances:Tankless Water Heater
- Amenities:Ceiling Fans, Entrance Foyer, Low Emissivity Windows, Programmable Thermostat, Security System - Owned, Smoke Detectors, Storm Windows, Tankless Water Heater
Parking
- Parking description:Garage
- Garage:Yes
- Garage spaces:2
New listings near 7046 Lauren Oak Drive
- New
 $270,000Active3 beds 2 baths1,614 sq. ft.
2845 Bretton Woods Drive, Conroe, TX 77301
MLS# 94751918Listed by: REALTY ONE GROUP ICONIC - Open Sat, 11am to 1pmNew
 Listed by BHGRE$150,000Active2 beds 2 baths1,218 sq. ft.
53 April Village, Conroe, TX 77356
MLS# 93882757Listed by: BETTER HOMES AND GARDENS REAL ESTATE GARY GREENE - LAKE CONROE SOUTH - New
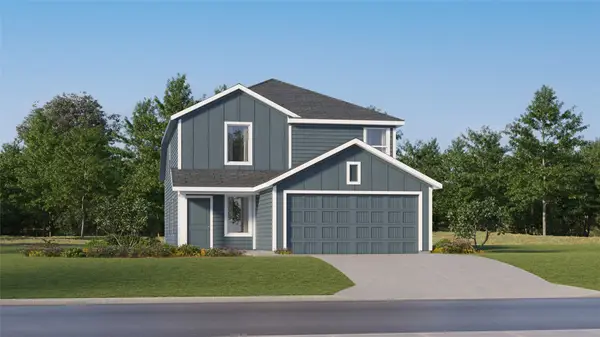 $209,990Active4 beds 2 baths1,867 sq. ft.
15442 Glinton Farm Lane, Conroe, TX 77303
MLS# 17819563Listed by: KELLER WILLIAMS CITY VIEW - New
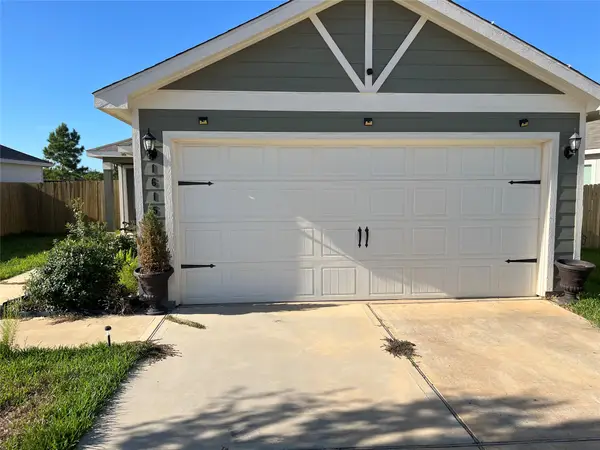 $225,000Active3 beds 2 baths1,081 sq. ft.
16154 Sugar Falls Drive, Conroe, TX 77303
MLS# 34236442Listed by: ORPHA RUTH PALOMARES REALTY - Open Sat, 11am to 2pmNew
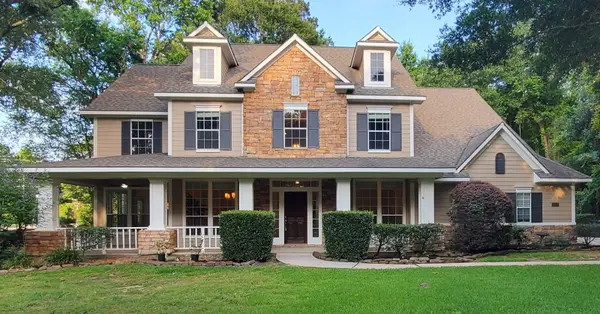 $699,900Active4 beds 4 baths3,807 sq. ft.
13225 Ridgewater Way, Conroe, TX 77302
MLS# 94104603Listed by: EXECUTIVE TEXAS REALTY - New
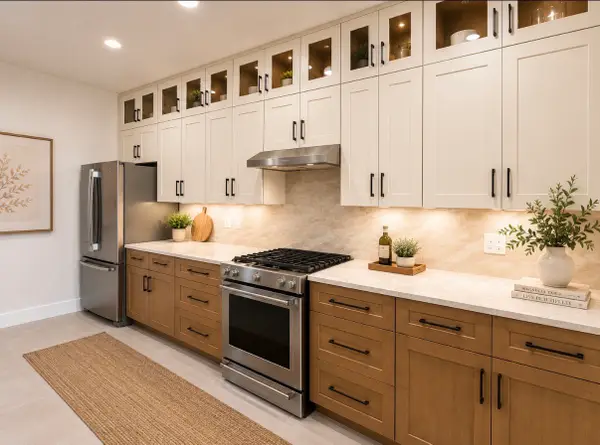 $649,000Active4 beds 3 baths2,077 sq. ft.
12350 Pebble View Drive, Conroe, TX 77304
MLS# 15107008Listed by: REAL PROPERTIES - New
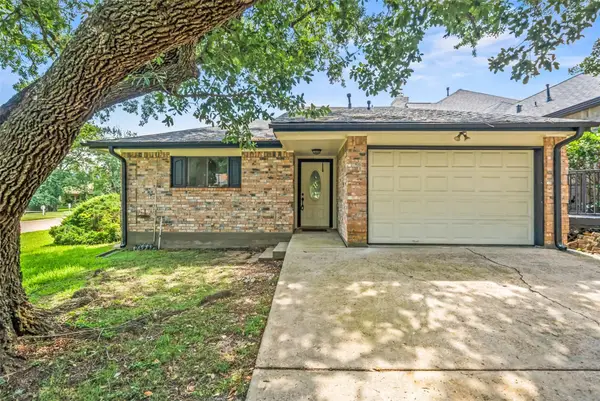 $294,999Active2 beds 2 baths2,127 sq. ft.
101 Fairway View Lane, Montgomery, TX 77356
MLS# 43502321Listed by: COMPASS RE TEXAS, LLC - LAKE CONROE - Open Sat, 12 to 2pmNew
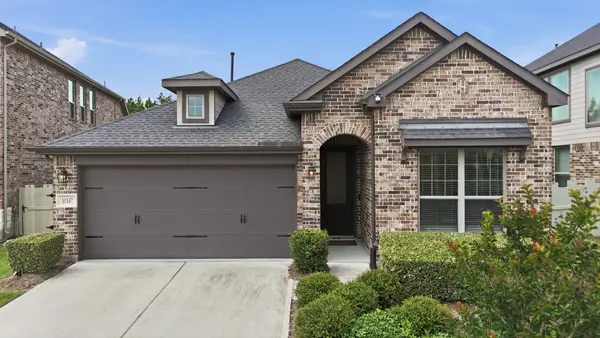 $305,000Active4 beds 2 baths1,934 sq. ft.
10147 Bayou Oaks Drive, Conroe, TX 77385
MLS# 78308633Listed by: VILLAGE REALTY - New
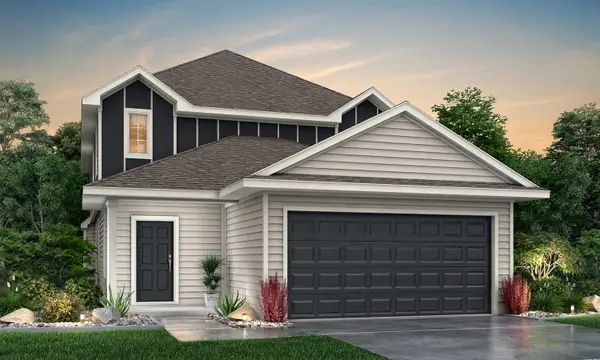 $314,990Active4 beds 4 baths2,622 sq. ft.
2329 Nooksack Drive, Conroe, TX 77384
MLS# 38382156Listed by: LEGEND HOME CORPORATION - New
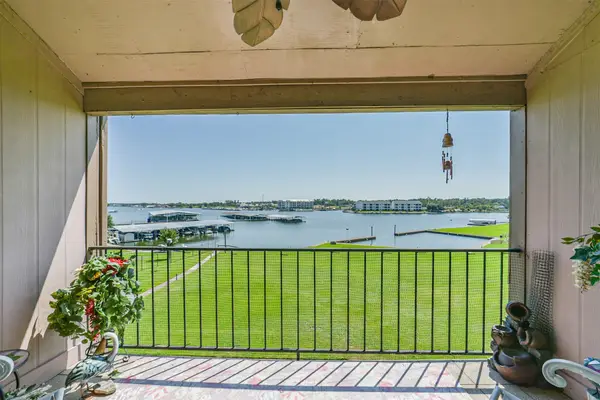 $169,000Active1 beds 1 baths848 sq. ft.
15575 Marina Drive #315C, Conroe, TX 77356
MLS# 5357915Listed by: KELLER WILLIAMS PREMIER REALTY


Protect your home and budget from life's surprises with an Assurant Home Warranty, backed by a partner that supports you through every step of homeownership. Explore Plans.
© 2026 Better Homes and Gardens Real Estate LLC. An Anywhere Real Estate company. All rights reserved. Better Homes and Gardens® Real Estate is a registered trademark owned by Meredith Operations Corporation, licensed to Better Homes and Gardens Real Estate LLC and used with permission. Better Homes and Gardens Real Estate LLC fully supports the principles of the Fair Housing Act and the Equal Opportunity Act. Listing information is deemed reliable but is not guaranteed accurate.
Each office is independently owned and operated.
Any services or products provided by third parties are not provided by, affiliated with or related to Better Homes and Gardens Real Estate LLC, or its affiliated companies.