
723 Forest Lane Drive, Conroe, TX 77302
Local realty services provided by:Better Homes and Gardens Real Estate Hometown
723 Forest Lane Drive,Conroe, TX 77302
$474,900
- 4 Beds
- 3 Baths
- 2,867 sq. ft.
- Single family
- Active
Listed by: jimmy franklin, tiffiny thrasher
Office: exp realty llc.888-519-7431
MLS#:95422767
Source:HARMLS
Price summary
- Price:$474,900
- Price per sq. ft.:$165.64
- Monthly HOA dues:$90.33
About this home
Beautiful home offering a spacious layout, elegant detail & an impressive backyard designed for entertaining. The two story entry opens to the elegant formal dining room & the private home office enclosed by sliding barn doors. The kitchen boasts double ovens, a 5 burner gas cooktop, center island, vaulted ceilings & a sunny breakfast nook. The primary suite is tucked away on the 1st floor & includes a spacious bath w/dual vanities, a jetted tub & frameless glass shower. The generously sized gameroom & secondary bedrooms are upstairs. Extensive hardwood flooring & plantation shutters add timeless character throughout. The backyard is a true highlight, offering a large covered patio w/an outdoor kitchen, two additional pergola-covered seating areas, a hot tub, mature trees & a separately fenced area behind the garage that has a storage shed. Whole home Gen-Pro Cummins GENERATOR included! High & dry, NEVER flooded! Amenities include a golf course, pool, tennis courts & easy access to 45.
Contact an agent
Home facts
- Year built:2001
- Subdivision & Development:River Plantation
- Listing ID #:95422767
- Updated:September 14, 2026 at 08:32 PM
Rooms and interior
- Bedrooms:4
- Total bathrooms:3
- Full bathrooms:2
- Half bathrooms:1
- Rooms Total:4
- Flooring:Carpet, Tile, Wood
- Bathrooms Description:Jetted Tub, Separate Shower, Tub Shower
- Kitchen Description:Dishwasher, Disposal, Double Oven, Gas Cooktop, Gas Oven, Granite Counters, Kitchen Family Room Combo, Kitchen Island, Microwave, Pantry
- Living area:2,867 sq. ft.
Heating and cooling
- Cooling:Central Air, Electric
- Heating:Central, Gas
- Central air:Yes
Structure and exterior
- Roof:Composition
- Year built:2001
- Building area:2,867 sq. ft.
- Lot area:0.24 Acres
- Lot Features:Near Golf Course, Subdivision
- Architectural Style:Traditional
- Construction Materials:Brick
- Exterior Features:Fence, Hot Tub Spa, Outdoor Kitchen, Patio, Private Yard, Sprinkler Irrigation, Storage
- Foundation Description:Slab
- Levels:2 Stories
Schools
- High school:CONROE HIGH SCHOOL
- Middle school:STOCKTON JUNIOR HIGH SCHOOL
- Elementary school:WILKINSON ELEMENTARY SCHOOL
Utilities
- Sewer:Public Sewer
Finances and disclosures
- Price:$474,900
- Price per sq. ft.:$165.64
- Tax amount:$7,580 (2026)
Features and amenities
- Appliances:Dishwasher, Disposal, Double Oven, Gas Cooktop, Gas Oven, Microwave
- Amenities:Crown Molding, Multiple Staircases, Security System - Owned
Parking
- Parking description:Garage, Garage Door Opener, Oversized
- Garage:Yes
- Garage spaces:2
New listings near 723 Forest Lane Drive
- New
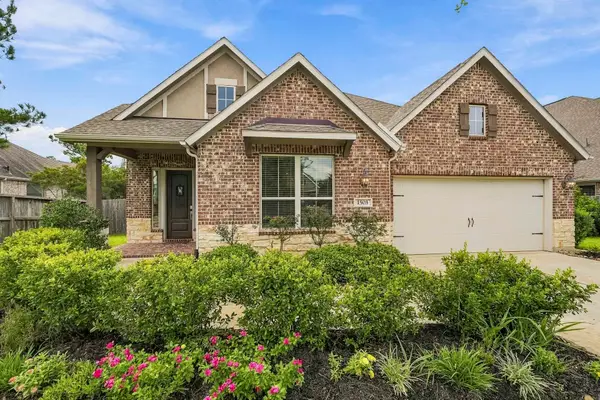 $410,000Active4 beds 3 baths2,504 sq. ft.
1503 Graystone Hills Drive, Conroe, TX 77304
MLS# 24065346Listed by: EXP REALTY LLC - New
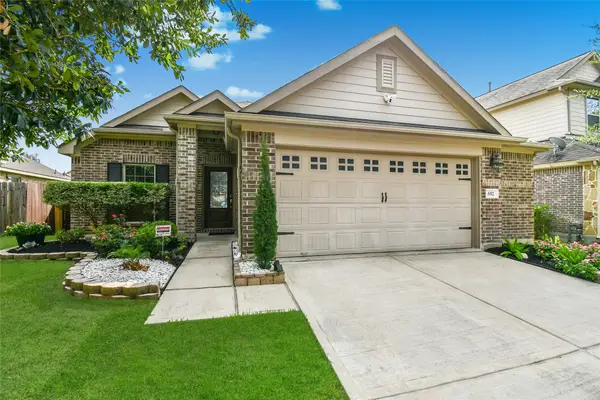 $249,900Active3 beds 2 baths1,560 sq. ft.
652 Maple Point Drive E, Conroe, TX 77301
MLS# 88149176Listed by: AXEN REALTY - New
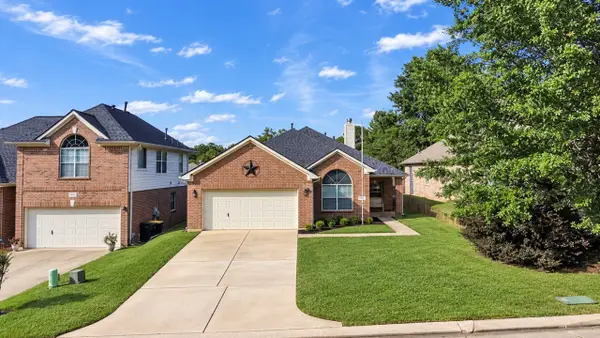 $235,000Active3 beds 2 baths1,745 sq. ft.
2310 Highland Crossing Drive, Conroe, TX 77304
MLS# 18879736Listed by: CB&A, REALTORS - New
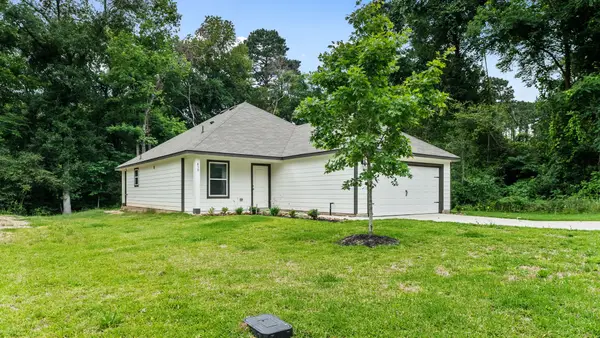 $224,900Active3 beds 2 baths1,192 sq. ft.
410 Pimmit Hill Run, Conroe, TX 77316
MLS# 87621369Listed by: EXP REALTY LLC - New
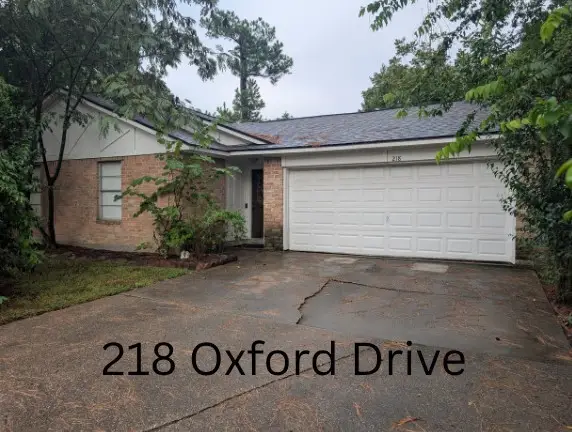 $209,000Active3 beds 2 baths1,607 sq. ft.
218 Oxford Drive, Conroe, TX 77303
MLS# 72376855Listed by: MY CASTLE REALTY - New
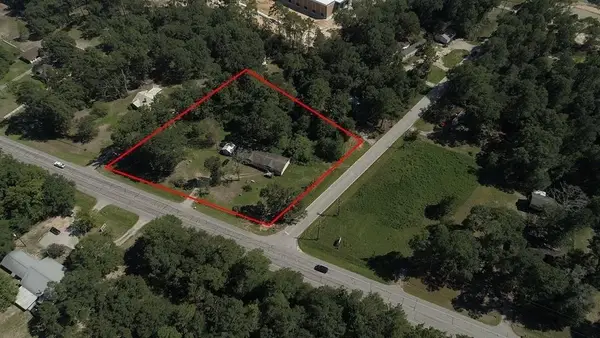 $1,200,000Active1.43 Acres
16444 Fm 2090 Road, Conroe, TX 77306
MLS# 20911932Listed by: EXECUTIVE TEXAS REALTY - New
 $617,000Active4 beds 3 baths2,862 sq. ft.
12239 Seagrape Lane, Conroe, TX 77304
MLS# 44560358Listed by: WSW REALTY LLC - New
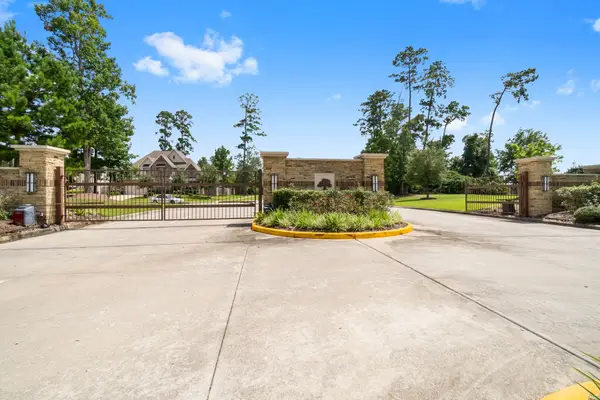 Listed by BHGRE$499,900Active4 beds 4 baths3,316 sq. ft.
32052 Autumn Orchard Lane, Conroe, TX 77385
MLS# 95962970Listed by: BETTER HOMES AND GARDENS REAL ESTATE GARY GREENE - LAKE CONROE SOUTH - New
 $249,999Active4 beds 3 baths1,956 sq. ft.
3611 Cannon Drive, Conroe, TX 77301
MLS# 3115034Listed by: DOUGLAS HAYWARD SMITH - New
 $289,990Active3 beds 2 baths1,774 sq. ft.
2136 Pacific Loon Lane, Conroe, TX 77385
MLS# 75299293Listed by: TURNER MANGUM,LLC


Protect your home and budget from life's surprises with an Assurant Home Warranty, backed by a partner that supports you through every step of homeownership. Explore Plans.
© 2026 Better Homes and Gardens Real Estate LLC. An Anywhere Real Estate company. All rights reserved. Better Homes and Gardens® Real Estate is a registered trademark owned by Meredith Operations Corporation, licensed to Better Homes and Gardens Real Estate LLC and used with permission. Better Homes and Gardens Real Estate LLC fully supports the principles of the Fair Housing Act and the Equal Opportunity Act. Listing information is deemed reliable but is not guaranteed accurate.
Each office is independently owned and operated.
Any services or products provided by third parties are not provided by, affiliated with or related to Better Homes and Gardens Real Estate LLC, or its affiliated companies.