
9606 Longmire Creek Way, Conroe, TX 77304
Local realty services provided by:Better Homes and Gardens Real Estate Gary Greene
9606 Longmire Creek Way,Conroe, TX 77304
$785,000
- 4 Beds
- 3 Baths
- 3,476 sq. ft.
- Single family
- Active
Listed by: brandi jackson
Office: berkshire hathaway homeservices premier properties281-298-5777
MLS#:21977315
Source:HARMLS
Price summary
- Price:$785,000
- Price per sq. ft.:$225.83
- Monthly HOA dues:$50
About this home
Nestled within the prestigious enclave of Conroe, Texas with a 3-car garage, this meticulously crafted 1 ACRE estate showcases unparalleled luxury, ultimate privacy & tranquility, impeccable craftsmanship & breathtaking natural surroundings. Elegance & attention to detail define every aspect. From the soaring ceilings adorned with intricate crown molding to the expansive chef's kitchen culinary masterpiece. Featuring custom cabinetry, double oven & a spacious breakfast bar. The primary retreat is complete w/ a spa-like ensuite, presenting dual vanities, walk-in shower & jet tub. This SINGLE-STORY split floor plan includes a private office, separate media room, 3 secondary bedrooms sharing 2 full baths & a formal dining. Step outside to your private paradise, where an expansive covered porch & dining pavilion peacefully welcome you! Relax by the fire pit under the stars. Minutes to Lake Conroe & major highways. 2022 GENERATOR & Tesla Charger, 2025 ROOF, water heater & exterior paint!
Contact an agent
Home facts
- Year built:2015
- Subdivision & Development:Longmire Creek Estates 01
- Listing ID #:21977315
- Updated:November 09, 2026 at 01:03 PM
Rooms and interior
- Bedrooms:4
- Total bathrooms:3
- Full bathrooms:3
- Rooms Total:11
- Flooring:Carpet, Engineered Hardwood, Tile
- Bathrooms Description:Jetted Tub, Separate Shower, Tub Shower
- Kitchen Description:Breakfast Bar, Convection Oven, Dishwasher, Disposal, Double Oven, Free Standing Range, Gas Cooktop, Gas Oven, Kitchen Family Room Combo, Kitchen Island, Microwave, Oven, Pantry, Walk In Pantry
- Living area:3,476 sq. ft.
Heating and cooling
- Cooling:Central Air, Electric
- Heating:Central, Gas
- Central air:Yes
Structure and exterior
- Roof:Composition
- Year built:2015
- Building area:3,476 sq. ft.
- Lot area:1.04 Acres
- Lot Features:Corner Lot, Cul De Sac, Subdivision, Wooded
- Architectural Style:Traditional
- Construction Materials:Brick, Stone
- Exterior Features:Fence, Patio, Porch, Private Yard, Storage
- Foundation Description:Slab
- Levels:1 Story
Schools
- High school:WILLIS HIGH SCHOOL
- Middle school:CALFEE MIDDLE SCHOOL
- Elementary school:LAGWAY ELEMENTARY SCHOOL
Utilities
- Sewer:Aerobic Septic
Finances and disclosures
- Price:$785,000
- Price per sq. ft.:$225.83
- Tax amount:$13,272 (2026)
Features and amenities
- Appliances:Convection Oven, Dishwasher, Disposal, Double Oven, Free Standing Range, Gas Cooktop, Gas Oven, Microwave, Oven, Water Softener Owned
- Amenities:Crown Molding, Entrance Foyer, High Ceilings, Low Emissivity Windows, Prewired, Smoke Detectors, Water Softner - Owned, Window Coverings
Parking
- Parking description:Additional Parking, Driveway, Garage, Garage Door Opener, Oversized
- Garage:Yes
- Garage spaces:3
New listings near 9606 Longmire Creek Way
- New
 $270,000Active4 beds 3 baths2,306 sq. ft.
2068 Briar Grove Drive, Conroe, TX 77301
MLS# 91300293Listed by: GREGTXREALTY - THE WOODLANDS - New
 $830,000Active4 beds 4 baths3,479 sq. ft.
3 Quinns Cabin Court, Conroe, TX 77304
MLS# 26523513Listed by: COLDWELL BANKER REALTY - LAKE CONROE/WILLIS - New
 $293,000Active4 beds 3 baths2,155 sq. ft.
716 River Plantation Drive, Conroe, TX 77302
MLS# 29834770Listed by: LISTING SPARK - New
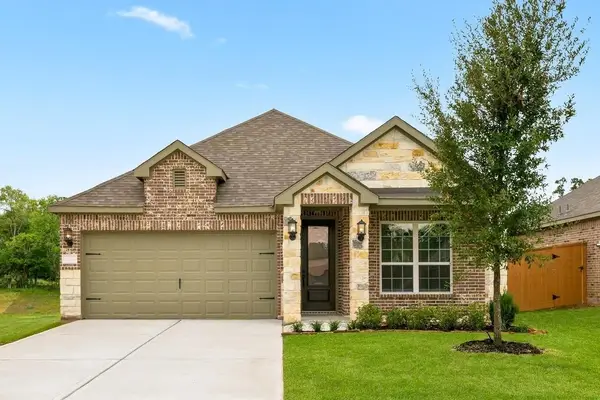 $309,900Active3 beds 2 baths1,631 sq. ft.
6015 Diamond Leaf Court, Conroe, TX 77304
MLS# 49389886Listed by: COMPASS RE TEXAS, LLC - MEMORIAL - New
 $345,000Active3 beds 3 baths2,204 sq. ft.
226 Skybranch Court, Conroe, TX 77304
MLS# 34888297Listed by: RE/MAX THE WOODLANDS & SPRING - New
 $425,000Active0.39 Acres
406 E Phillips Street, Conroe, TX 77301
MLS# 45162458Listed by: TOP GUNS REALTY ON LAKE CONROE - New
 $309,900Active3 beds 2 baths1,529 sq. ft.
10518 Preserve Way, Conroe, TX 77385
MLS# 71252501Listed by: EPIQUE REALTY LLC - New
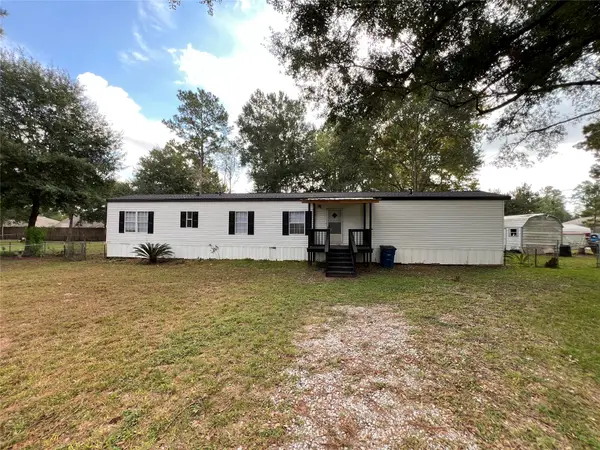 $220,000Active3 beds 2 baths1,216 sq. ft.
12601 Broken Ridge Drive, Conroe, TX 77304
MLS# 71414573Listed by: METROPLUS REALTY - New
 $259,000Active2 beds 2 baths1,188 sq. ft.
7039 Kingston Cove Lane #209, Conroe, TX 77318
MLS# 79437254Listed by: RE/MAX INTEGRITY - New
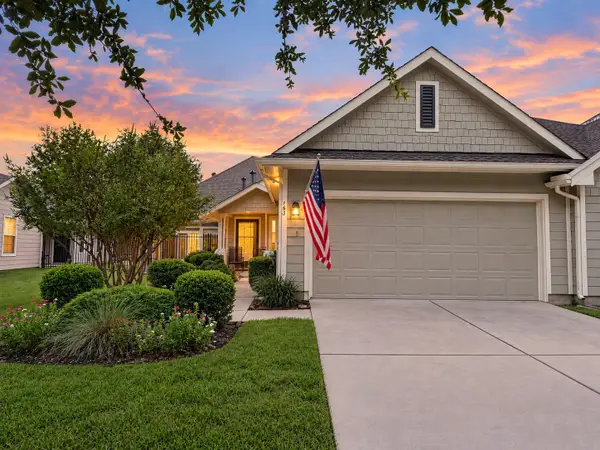 $299,900Active2 beds 2 baths1,630 sq. ft.
163 W Kentwick Place, Conroe, TX 77384
MLS# 50063225Listed by: THE ADVISORY REAL ESTATE + DEVELOPMENT


Protect your home and budget from life's surprises with an Assurant Home Warranty, backed by a partner that supports you through every step of homeownership. Explore Plans.
© 2026 Better Homes and Gardens Real Estate LLC. An Anywhere Real Estate company. All rights reserved. Better Homes and Gardens® Real Estate is a registered trademark owned by Meredith Operations Corporation, licensed to Better Homes and Gardens Real Estate LLC and used with permission. Better Homes and Gardens Real Estate LLC fully supports the principles of the Fair Housing Act and the Equal Opportunity Act. Listing information is deemed reliable but is not guaranteed accurate.
Each office is independently owned and operated.
Any services or products provided by third parties are not provided by, affiliated with or related to Better Homes and Gardens Real Estate LLC, or its affiliated companies.