
9695 Caney Trails Road, Conroe, TX 77303
Local realty services provided by:Better Homes and Gardens Real Estate Gary Greene
9695 Caney Trails Road,Conroe, TX 77303
$277,495
- 3 Beds
- 2 Baths
- 1,637 sq. ft.
- Single family
- Active
Listed by: demoine o'neal
Office: kaedem realty inc713-624-2503
MLS#:96110896
Source:HARMLS
Price summary
- Price:$277,495
- Price per sq. ft.:$169.51
- Monthly HOA dues:$54.17
About this home
Welcome to the beautiful countryside of Houston, featuring century-old hardwoods, grassy prairie land and serene lowlands. Spanning 265 acres, this planned community boasts a charming 2.8-acre park, with more acres set aside as designated green space. You’ll also love a prime location within Conroe ISD, providing close proximity to downtown Conroe, I-45, I-69 and Highway 105—plus quick access to The Woodlands, downtown Houston, George Bush Intercontinental Airport, shopping, dining, entertainment and more. Luxurious Modern Ranch Home! Energy Star Rated Home! Tankless/On-Demand H2O Heater! Huge fully fenced-in backyard. Amazing Open Floor Plan with 3 Bedrooms & 2 Baths. Gourmet Kitchen W/ Beautiful Granite Counters, Tall Beautiful Cabinets and more!!
Contact an agent
Home facts
- Year built:2022
- Subdivision & Development:Caney Mills
- Listing ID #:96110896
- Updated:October 24, 2026 at 02:20 AM
Rooms and interior
- Bedrooms:3
- Total bathrooms:2
- Full bathrooms:2
- Rooms Total:3
- Flooring:Engineered Hardwood
- Kitchen Description:Convection Oven, Dishwasher, Disposal, Gas Range, Microwave
- Living area:1,637 sq. ft.
Heating and cooling
- Cooling:Central Air, Electric
- Heating:Central, Gas
- Central air:Yes
Structure and exterior
- Roof:Composition
- Year built:2022
- Building area:1,637 sq. ft.
- Lot area:0.15 Acres
- Lot Features:Subdivision
- Architectural Style:Traditional
- Construction Materials:Brick, Cement Siding
- Foundation Description:Slab
- Levels:1 Story
Schools
- High school:CONROE HIGH SCHOOL
- Middle school:STOCKTON JUNIOR HIGH SCHOOL
- Elementary school:BARTLETT ELEMENTARY (CONROE)
Utilities
- Sewer:Public Sewer
Finances and disclosures
- Price:$277,495
- Price per sq. ft.:$169.51
Features and amenities
- Appliances:Convection Oven, Dishwasher, Disposal, Gas Range, Microwave
Parking
- Parking description:Garage
- Garage:Yes
- Garage spaces:2
New listings near 9695 Caney Trails Road
- New
 $410,000Active3 beds 2 baths2,173 sq. ft.
12 Timber Lane, Conroe, TX 77384
MLS# 72447996Listed by: KEYSTONE SIGNATURE PROPERTIES - New
 $395,900Active3 beds 2 baths2,200 sq. ft.
220 April Waters Drive W, Montgomery, TX 77356
MLS# 40193763Listed by: CJ REALTY - New
 $440,000Active4 beds 3 baths2,621 sq. ft.
13745 Rising Sun Lane, Conroe, TX 77384
MLS# 42315427Listed by: LPT REALTY, LLC - New
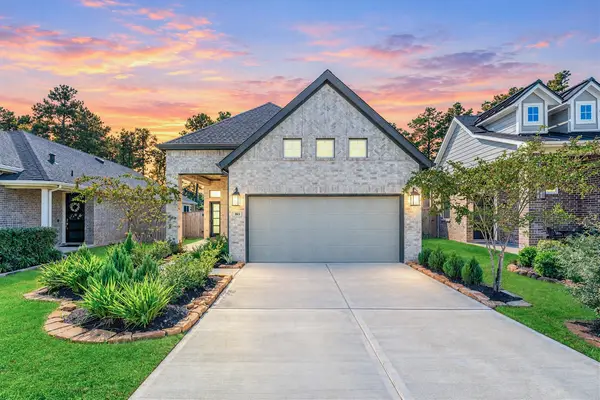 $315,000Active3 beds 2 baths1,716 sq. ft.
183 Lukewood Circle, Conroe, TX 77318
MLS# 46440626Listed by: EXIT LONE STAR REALTY - New
 $556,900Active4 beds 3 baths2,667 sq. ft.
272 Navasota Narrows Court, Conroe, TX 77304
MLS# 48032606Listed by: PERRY HOMES REALTY, LLC - New
 $525,000Active2 beds 1 baths2,587 sq. ft.
104 Apache Bend, Conroe, TX 77316
MLS# 79376056Listed by: CREIGHTON REALTY PARTNERS, LLC - New
 $263,860Active3 beds 2 baths1,637 sq. ft.
9645 Caney Trails Road, Conroe, TX 77303
MLS# 94078528Listed by: KAEDEM REALTY INC - New
 $279,990Active3 beds 2 baths1,754 sq. ft.
9708 Airstrip Avenue, Conroe, TX 77303
MLS# 95229472Listed by: BROHN HOMES - New
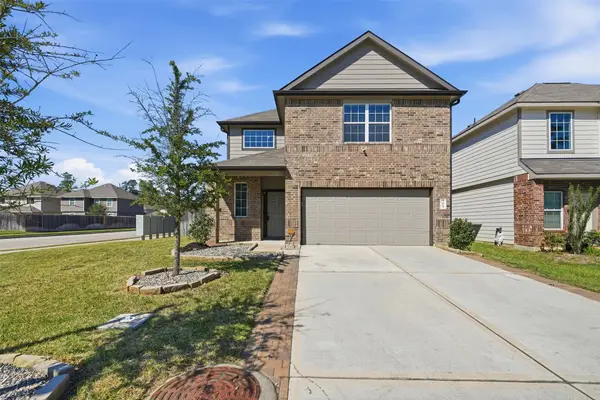 $309,000Active4 beds 3 baths2,306 sq. ft.
3605 Cub Drive, Conroe, TX 77301
MLS# 20410616Listed by: JLA REALTY


Protect your home and budget from life's surprises with an Assurant Home Warranty, backed by a partner that supports you through every step of homeownership. Explore Plans.
© 2026 Better Homes and Gardens Real Estate LLC. An Anywhere Real Estate company. All rights reserved. Better Homes and Gardens® Real Estate is a registered trademark owned by Meredith Operations Corporation, licensed to Better Homes and Gardens Real Estate LLC and used with permission. Better Homes and Gardens Real Estate LLC fully supports the principles of the Fair Housing Act and the Equal Opportunity Act. Listing information is deemed reliable but is not guaranteed accurate.
Each office is independently owned and operated.
Any services or products provided by third parties are not provided by, affiliated with or related to Better Homes and Gardens Real Estate LLC, or its affiliated companies.