
9732 Howard Oaks Drive, Conroe, TX 77301
Local realty services provided by:Better Homes and Gardens Real Estate Gary Greene
Listed by: beverly bradley
Office: weekley properties beverly bradley832-975-8828
MLS#:49613556
Source:HARMLS
Price summary
- Price:$400,885
- Price per sq. ft.:$192.09
- Monthly HOA dues:$83
About this home
Build your future with the top-quality comforts and craftsmanship of The Maple floor plan Build
your future with the top-quality comforts and craftsmanship of The Maple floor plan by David
Weekley Homes in Crighton Cove. Show off your style in the elegant family and dining spaces,
offering exquisite views extending from the front door to the expertly proportioned windows
overlooking the backyard. Prepare, present and enjoy your culinary masterpieces on the kitchen's
center island overlooking the open gathering spaces. Craft your ideal home office or game room in
the open study. The Owner's Retreat provides a great place to begin and end each day with an
Owner's Super Shower and walk-in closet. Both junior bedrooms provide an abundance of privacy and
individual appeal. The spacious 3-car garage connects to the home through a convenient family
foyer.
Contact an agent
Home facts
- Year built:2026
- Subdivision & Development:Crighton Cove
- Listing ID #:49613556
- Updated:September 23, 2026 at 11:14 PM
Rooms and interior
- Bedrooms:3
- Total bathrooms:2
- Full bathrooms:2
- Rooms Total:6
- Kitchen Description:Kitchen Family Room Combo, Kitchen Island, Pantry, Walk In Pantry
- Living area:2,087 sq. ft.
Heating and cooling
- Cooling:Central Air, Electric
- Heating:Central, Gas
- Central air:Yes
Structure and exterior
- Roof:Composition
- Year built:2026
- Building area:2,087 sq. ft.
- Lot Features:Greenbelt, Subdivision
- Architectural Style:Traditional
- Construction Materials:Brick, Cement Siding, Stone
- Exterior Features:Fence, Porch, Private Yard, Sprinkler Irrigation
- Foundation Description:Slab
- Levels:1 Story
Schools
- High school:CONROE HIGH SCHOOL
- Middle school:STOCKTON JUNIOR HIGH SCHOOL
- Elementary school:WILKINSON ELEMENTARY SCHOOL
Utilities
- Sewer:Public Sewer
Finances and disclosures
- Price:$400,885
- Price per sq. ft.:$192.09
Parking
- Parking description:Garage
- Garage:Yes
- Garage spaces:3
New listings near 9732 Howard Oaks Drive
- Open Sat, 12 to 2pmNew
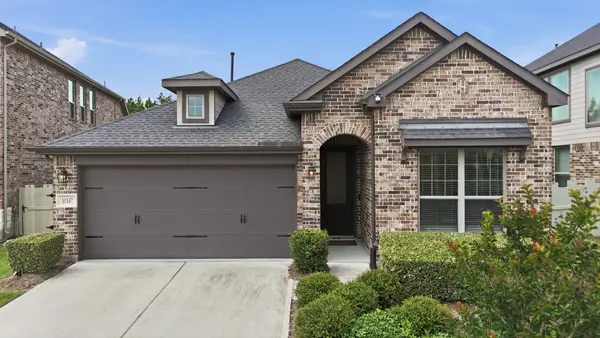 $305,000Active4 beds 2 baths1,934 sq. ft.
10147 Bayou Oaks Drive, Conroe, TX 77385
MLS# 78308633Listed by: VILLAGE REALTY - New
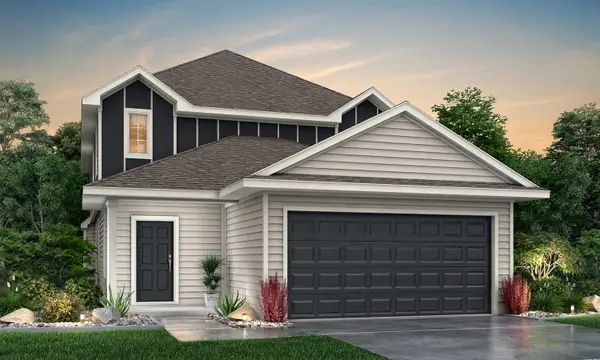 $314,990Active4 beds 4 baths2,622 sq. ft.
2329 Nooksack Drive, Conroe, TX 77384
MLS# 38382156Listed by: LEGEND HOME CORPORATION 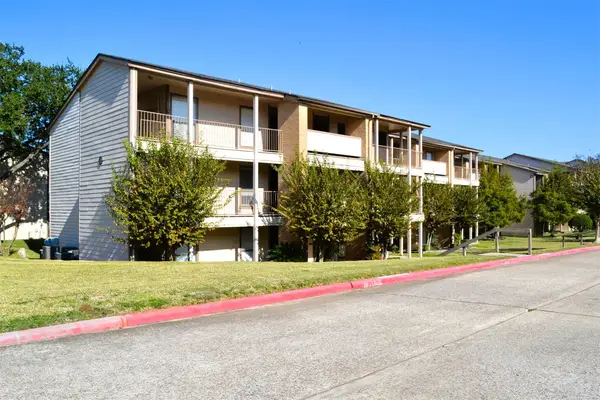 $200,000Active2 beds 2 baths1,051 sq. ft.
102 Lakeview Terrace #D, Conroe, TX 77356
MLS# 35039680Listed by: WALZEL PROPERTIES - CORPORATE OFFICE- New
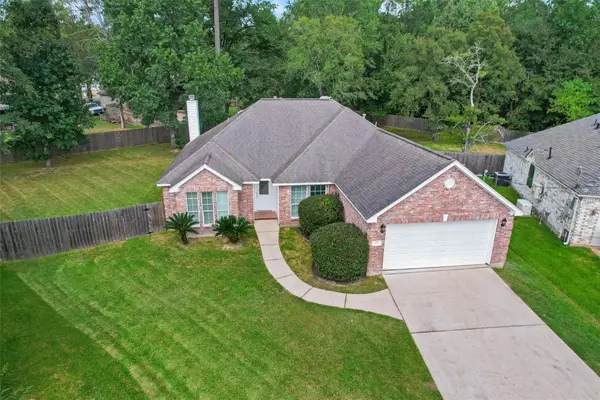 $319,000Active4 beds 2 baths1,940 sq. ft.
202 Maple Lane, Conroe, TX 77304
MLS# 21944115Listed by: COMPASS RE TEXAS, LLC - THE WOODLANDS - New
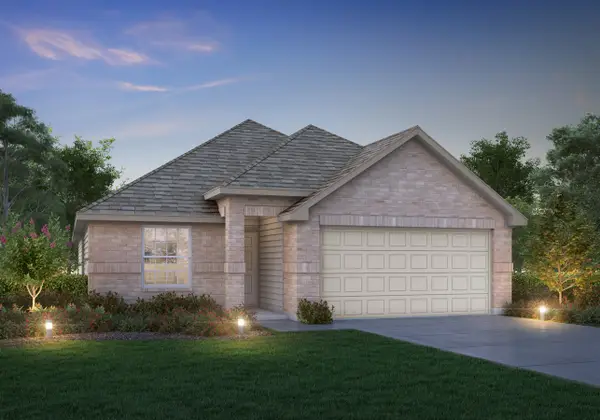 $268,778Active3 beds 3 baths1,721 sq. ft.
15464 Woody Haven Drive, Conroe, TX 77302
MLS# 3254878Listed by: LEGEND HOME CORPORATION - New
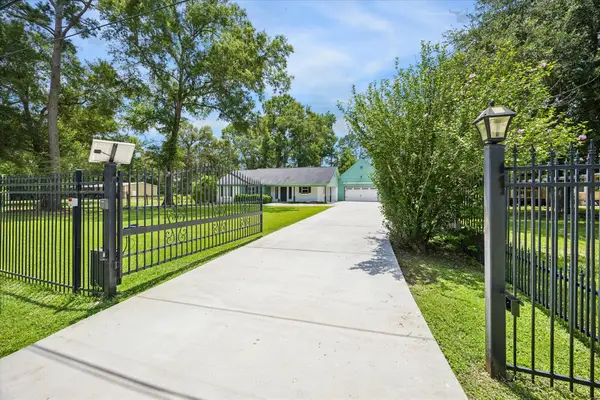 $365,000Active2 beds 2 baths1,942 sq. ft.
15432 Esther Drive, Conroe, TX 77384
MLS# 36914869Listed by: CB&A, REALTORS-KATY - New
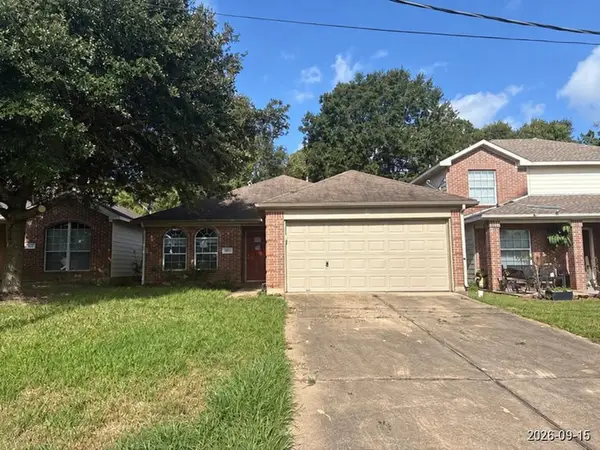 $149,000Active3 beds 2 baths1,659 sq. ft.
4513 Trophy Rack Drive, Conroe, TX 77303
MLS# 68761770Listed by: TRILLIONAIRE REALTY - New
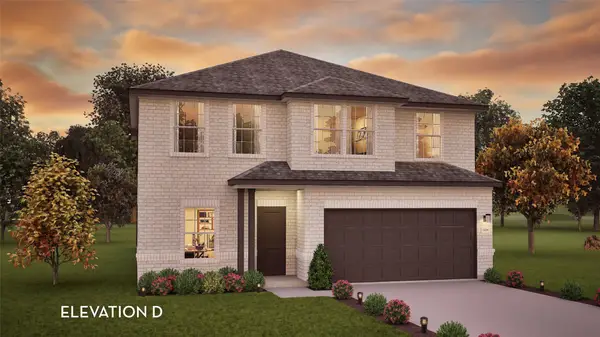 $315,809Active4 beds 3 baths2,507 sq. ft.
14558 Bloomfield Drive, Conroe, TX 77303
MLS# 17639665Listed by: CASTLEROCK REALTY, LLC - New
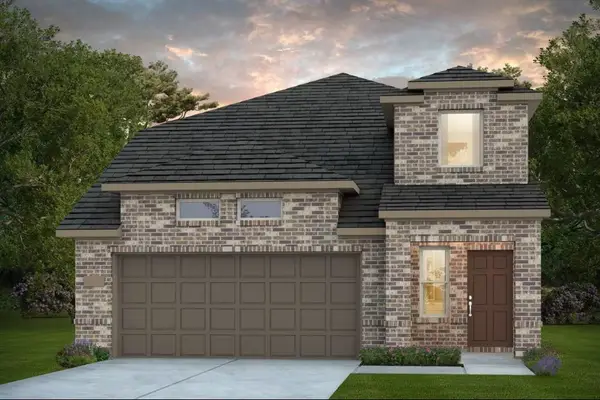 $309,200Active4 beds 3 baths2,536 sq. ft.
15844 Blass Valley Drive, Conroe, TX 77302
MLS# 31677675Listed by: PULTE HOMES - New
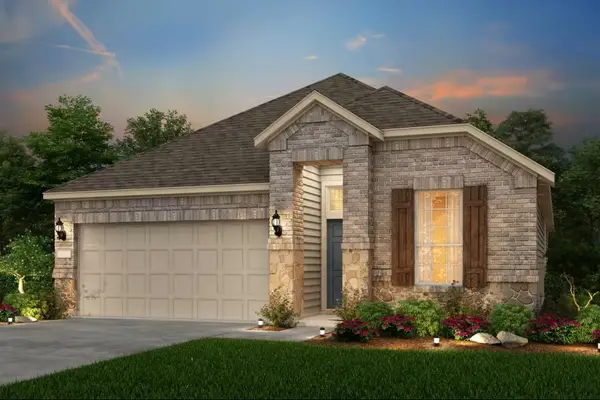 $334,340Active3 beds 2 baths1,846 sq. ft.
15658 Wandering Maple Way, Conroe, TX 77302
MLS# 67140252Listed by: PULTE HOMES


Protect your home and budget from life's surprises with an Assurant Home Warranty, backed by a partner that supports you through every step of homeownership. Explore Plans.
© 2026 Better Homes and Gardens Real Estate LLC. An Anywhere Real Estate company. All rights reserved. Better Homes and Gardens® Real Estate is a registered trademark owned by Meredith Operations Corporation, licensed to Better Homes and Gardens Real Estate LLC and used with permission. Better Homes and Gardens Real Estate LLC fully supports the principles of the Fair Housing Act and the Equal Opportunity Act. Listing information is deemed reliable but is not guaranteed accurate.
Each office is independently owned and operated.
Any services or products provided by third parties are not provided by, affiliated with or related to Better Homes and Gardens Real Estate LLC, or its affiliated companies.