
9752 Howard Oaks Drive, Conroe, TX 77301
Local realty services provided by:Better Homes and Gardens Real Estate Hometown
Listed by: beverly bradley
Office: weekley properties beverly bradley832-975-8828
MLS#:5189197
Source:HARMLS
Price summary
- Price:$459,969
- Price per sq. ft.:$187.28
- Monthly HOA dues:$83
About this home
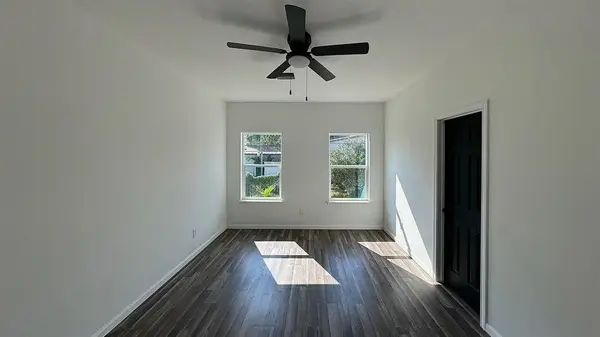
The Willow by award-winning David Weekley Homes offers a beautiful blend of comfort, style, and everyday functionality. Designed to delight discerning homeowners and first-time homebuyers alike, this thoughtfully crafted home features bright, open-concept family and dining spaces filled with natural light from expertly proportioned, energy-efficient windows overlooking the backyard.
The graceful kitchen offers an easy, chef-friendly layout while keeping everyone connected through the open design. A covered porch and front study with private doors provide flexible spaces to relax, work, or unwind.
The private Owner’s Retreat features an en suite Owner’s Bath with a walk-in shower and spacious walk-in closet, while two secondary bedrooms and a quietly situated guest suite offer privacy, personal space, and individual appeal.
A spacious 3-car garage connects to the home through a convenient family foyer for added everyday ease.
Contact an agent
Home facts
- Year built:2026
- Subdivision & Development:Crighton Cove
- Listing ID #:5189197
- Updated:September 29, 2026 at 12:24 PM
Rooms and interior
- Bedrooms:4
- Total bathrooms:3
- Full bathrooms:3
- Rooms Total:7
- Kitchen Description:Kitchen Family Room Combo, Kitchen Island, Pantry, Walk In Pantry
- Living area:2,456 sq. ft.
Heating and cooling
- Cooling:Central Air, Electric
- Heating:Central, Gas
- Central air:Yes
Structure and exterior
- Roof:Composition
- Year built:2026
- Building area:2,456 sq. ft.
- Lot Features:Greenbelt, Subdivision
- Architectural Style:Traditional
- Construction Materials:Brick, Cement Siding, Stone
- Exterior Features:Fence, Patio, Porch, Private Yard, Sprinkler Irrigation
- Foundation Description:Slab
- Levels:1 Story
Schools
- High school:CONROE HIGH SCHOOL
- Middle school:STOCKTON JUNIOR HIGH SCHOOL
- Elementary school:WILKINSON ELEMENTARY SCHOOL
Utilities
- Sewer:Public Sewer
Finances and disclosures
- Price:$459,969
- Price per sq. ft.:$187.28
Parking
- Parking description:Garage
- Garage:Yes
- Garage spaces:3
New listings near 9752 Howard Oaks Drive
- New
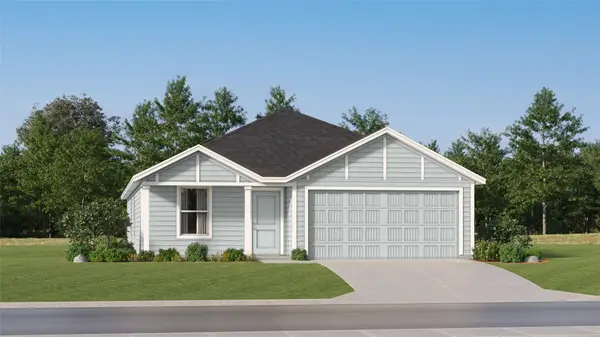 $229,990Active4 beds 2 baths1,667 sq. ft.
15894 Berry Hill Drive, Conroe, TX 77303
MLS# 57755383Listed by: KELLER WILLIAMS CITY VIEW - New
 $1,500,000Active0 Acres
225 Loop 336 West, Conroe, TX 77301
MLS# 80459519Listed by: JLA REALTY - New
 $300,000Active3 beds 2 baths1,680 sq. ft.
2570 Riverway Drive, Conroe, TX 77304
MLS# 81439355Listed by: FULL CIRCLE TEXAS - New
 $355,000Active3 beds 3 baths1,752 sq. ft.
1416 Flamingo Street, Conroe, TX 77385
MLS# 25894638Listed by: CB&A, REALTORS - New
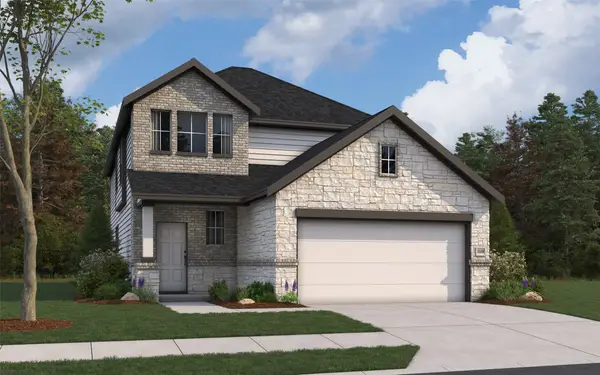 $326,888Active4 beds 3 baths2,125 sq. ft.
11928 Avian Avenue, Conroe, TX 77303
MLS# 44487257Listed by: THE SIGNORELLI COMPANY - New
 $542,142Active4 beds 3 baths2,976 sq. ft.
14358 Moonlit Creek Lane, Montgomery, TX 77316
MLS# 62011885Listed by: TRI POINTE HOMES - New
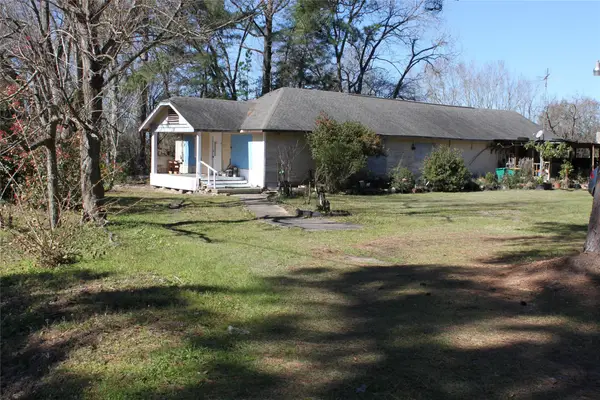 $350,000Active3 beds 3 baths2,380 sq. ft.
200 Dr Martin Luther King Jr Place S, Conroe, TX 77301
MLS# 64085910Listed by: LA PALMA REALTY - New
 $49,500Active0.57 Acres
TBD0.57AC Magnolia Bend Dr, Conroe, TX 77302
MLS# 78007276Listed by: JACOBS PROPERTIES - New
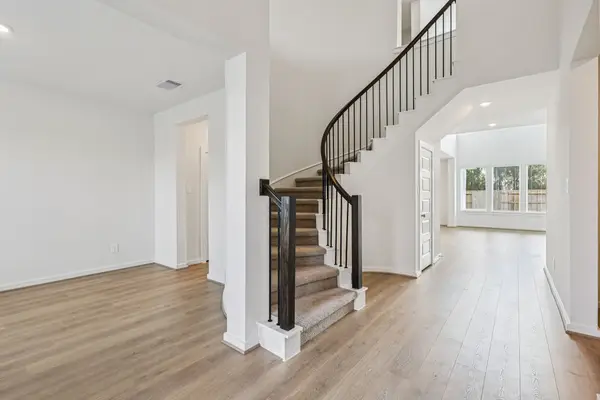 $378,590Active4 beds 4 baths3,176 sq. ft.
1705 Hopson Ranch Drive, Conroe, TX 77301
MLS# 8035831Listed by: MERITAGE HOMES REALTY - New
 $189,000Active3 beds 2 baths1,216 sq. ft.
1103 Yellowstone River Road, Conroe, TX 77316
MLS# 8656576Listed by: ENCORE FINE PROPERTIES


Protect your home and budget from life's surprises with an Assurant Home Warranty, backed by a partner that supports you through every step of homeownership. Explore Plans.
© 2026 Better Homes and Gardens Real Estate LLC. An Anywhere Real Estate company. All rights reserved. Better Homes and Gardens® Real Estate is a registered trademark owned by Meredith Operations Corporation, licensed to Better Homes and Gardens Real Estate LLC and used with permission. Better Homes and Gardens Real Estate LLC fully supports the principles of the Fair Housing Act and the Equal Opportunity Act. Listing information is deemed reliable but is not guaranteed accurate.
Each office is independently owned and operated.
Any services or products provided by third parties are not provided by, affiliated with or related to Better Homes and Gardens Real Estate LLC, or its affiliated companies.