
10111 Shallow Bank, Converse, TX 78109
Local realty services provided by:Better Homes and Gardens Real Estate Winans
10111 Shallow Bank,Converse, TX 78109
$649,000
- 4 Beds
- 3 Baths
- 3,114 sq. ft.
- Single family
- Active
Listed by: michelle urbina
Office: noble group realty
MLS#:1970442
Source:LERA
Price summary
- Price:$649,000
- Price per sq. ft.:$208.41
- Monthly HOA dues:$33.33
About this home
Welcome to this exceptional 3100 square foot home nestled in a prestigious community just minutes from Randolph Air Force Base. Situated on an oversized cul-de-sac lot with no immediate neighbor next door, this stunning property offers privacy, versatility, and resort style living at its finest. Backing to a peaceful greenbelt, the home features a custom waterfall pool and relaxing hot tub, creating the perfect outdoor retreat for entertaining or unwinding. Inside, you will find four spacious bedrooms, three full bathrooms and multiple flexible living areas designated to fit a variety of lifestyles. The private fourth bedroom includes its own on suite bath, making it ideal for guests or multigenerational living. Upstairs, an expansive secondary living area provide the perfect space for a game room, media room or additional family lounge. Thoughtful details throughout the home add charm and functionality-including a hidden "secret" closet upstairs that is for sure to impress. Combining space, privacy, and luxury amenities in an unbeatable location, this remarkable home is truly a rare gem and could be the dream home you've been waiting for....
Contact an agent
Home facts
- Year built:2013
- Subdivision & Development:Quiet Creek
- Listing ID #:1970442
- Added:63 day(s) ago
- Updated:July 29, 2026 at 04:30 AM
Rooms and interior
- Bedrooms:4
- Total bathrooms:3
- Full bathrooms:3
- Flooring:Carpeting, Ceramic Tile, Laminate
- Dining Description:Living Room/Dining Room Combo, Separate Dining Room
- Bathrooms Description:Tub/Shower Separate
- Kitchen Description:Dishwasher, Disposal, Eat-In Kitchen, Island Kitchen, Stove/Range
- Bedroom Description:All Bedrooms Downstairs, Master Bedroom Downstairs, Walk-In Closets
- Living area:3,114 sq. ft.
Heating and cooling
- Cooling:One Central
- Heating:Central, Electric
Structure and exterior
- Roof:Composition
- Year built:2013
- Building area:3,114 sq. ft.
- Lot area:0.64 Acres
- Architectural Style:Two Story
- Construction Materials:Brick, Stone/Rock
- Exterior Features:Covered Patio, Has Gutters, Mature Trees, Privacy Fence, Solar Screens, Sprinkler System, Storage Building/Shed
- Foundation Description:Slab
- Levels:2 Story
Schools
- High school:East Central
- Middle school:Heritage
- Elementary school:Tradition
Utilities
- Sewer:Septic
Finances and disclosures
- Price:$649,000
- Price per sq. ft.:$208.41
- Tax amount:$13,593 (2025)
Features and amenities
- Laundry features:Dryer Connection, Laundry Main Level, Laundry Room, Washer Connection
- Amenities:Attic - Access only, Ceiling Fans, Chandelier, High Speed Internet, Smoke Alarm, Utility Room Inside, Water Softener (owned)
- Pool features:Hot Tub, In Ground Pool, Pool
Parking
- Parking description:Garage Door Opener, Three Car Garage
 IDX information is provided exclusively for consumers’ personal, non-commercial use, that it may not be used for any purpose other than to identify prospective properties consumers may be interested in purchasing, and that the data is deemed reliable but is not guaranteed accurate by LERA MLS (Local Expertise Regional Access). The MLS may, at its discretion, require use of other disclaimers as necessary to protect participants and/or the MLS from liability.
 New listings near 10111 Shallow Bank
- New
 $275,000Active4 beds 3 baths2,494 sq. ft.
8214 Comanche Pass, Converse, TX 78109
MLS# 2004383Listed by: LEGACY BROKER GROUP - Open Thu, 9am to 7pm
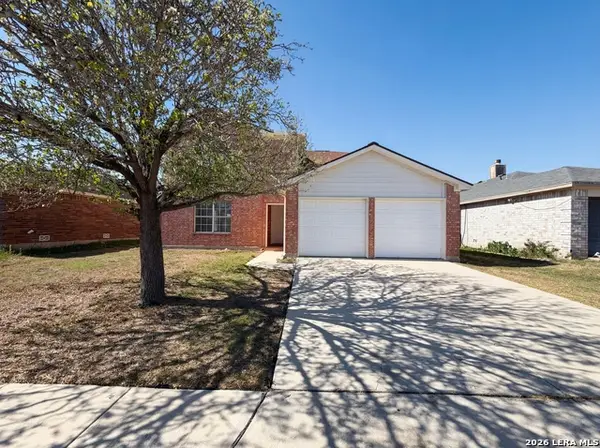 $235,000Active3 beds 3 baths2,290 sq. ft.
9822 Autumn Holw, Converse, TX 78109
MLS# 1953713Listed by: OPENDOOR BROKERAGE, LLC - New
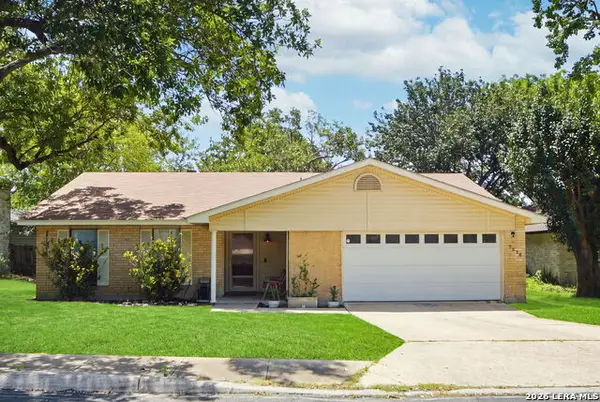 $255,000Active4 beds 2 baths2,180 sq. ft.
7218 Echo Ridge Dr, Converse, TX 78109
MLS# 2004361Listed by: KELLER WILLIAMS HERITAGE - New
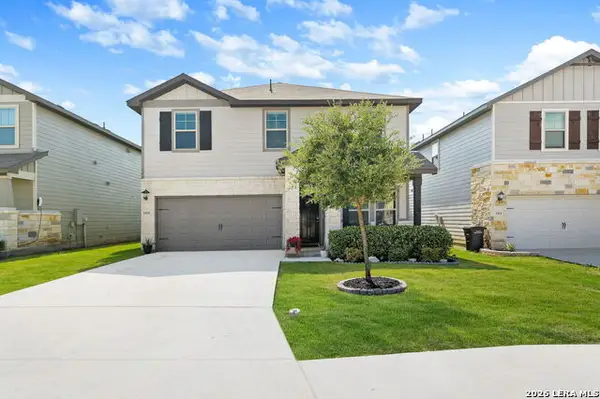 $369,000Active5 beds 3 baths2,276 sq. ft.
3315 Junction Bay, Converse, TX 78109
MLS# 2004243Listed by: 1ST CHOICE REALTY GROUP - New
 $275,000Active4 beds 3 baths2,153 sq. ft.
3302 Dunlap, Converse, TX 78109
MLS# 2004211Listed by: PRINCELY REALTY GROUP LLC - New
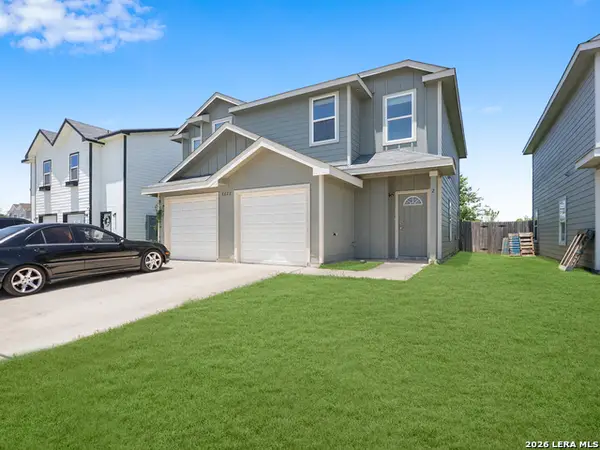 $389,000Active-- beds -- baths2,432 sq. ft.
8623 Key Windy Way, Converse, TX 78109
MLS# 2004197Listed by: EXP REALTY - New
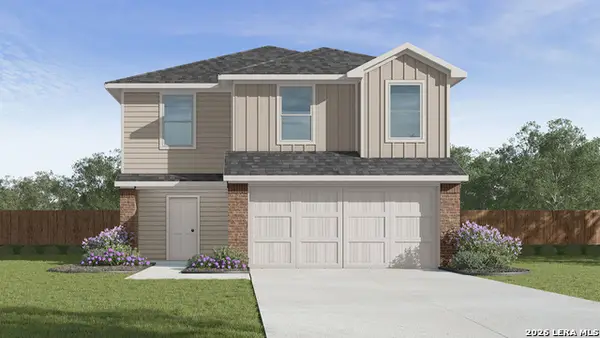 $295,500Active5 beds 3 baths1,892 sq. ft.
10616 Rainbow Forest, Converse, TX 78109
MLS# 2004115Listed by: KELLER WILLIAMS HERITAGE - New
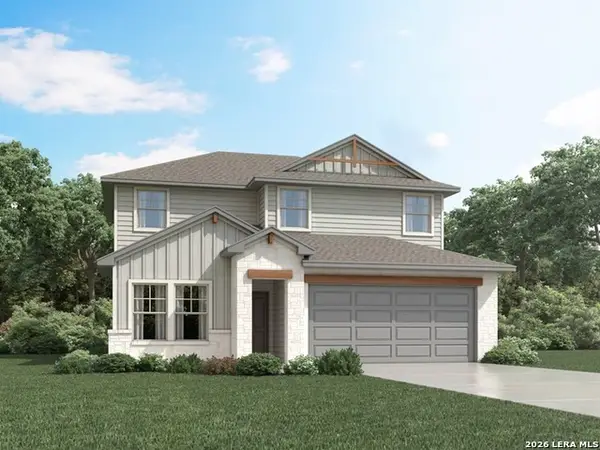 $359,990Active4 beds 2 baths2,372 sq. ft.
2944 Junction Bay Blank, Converse, TX 78109
MLS# 2004144Listed by: MERITAGE HOMES REALTY - New
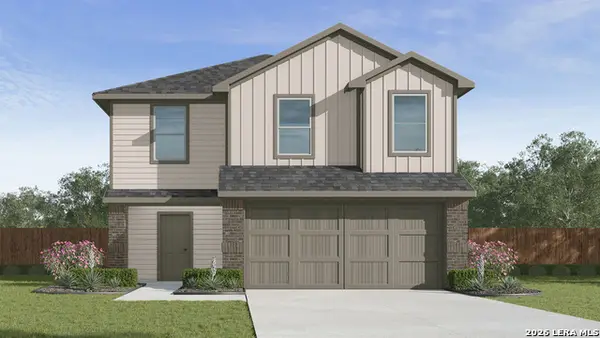 $296,000Active5 beds 3 baths1,892 sq. ft.
10604 Rainbow Forest, Converse, TX 78109
MLS# 2004148Listed by: KELLER WILLIAMS HERITAGE - New
 $286,000Active4 beds 2 baths1,572 sq. ft.
10524 Rainbow Forest, Converse, TX 78109
MLS# 2004152Listed by: KELLER WILLIAMS HERITAGE


Protect your home and budget from life's surprises with an Assurant Home Warranty, backed by a partner that supports you through every step of homeownership. Explore Plans.
© 2026 Better Homes and Gardens Real Estate LLC. An Anywhere Real Estate company. All rights reserved. Better Homes and Gardens® Real Estate is a registered trademark owned by Meredith Operations Corporation, licensed to Better Homes and Gardens Real Estate LLC and used with permission. Better Homes and Gardens Real Estate LLC fully supports the principles of the Fair Housing Act and the Equal Opportunity Act. Listing information is deemed reliable but is not guaranteed accurate.
Each office is independently owned and operated.
Any services or products provided by third parties are not provided by, affiliated with or related to Better Homes and Gardens Real Estate LLC, or its affiliated companies.