
10310 Tynecastle Road, Converse, TX 78109
Local realty services provided by:Better Homes and Gardens Real Estate Winans
Listed by: jaclyn calhoun
Office: escape realty
MLS#:1996944
Source:LERA
Price summary
- Price:$339,990
- Price per sq. ft.:$140.43
- Monthly HOA dues:$25
About this home
***ESTIMATED COMPLETION DATE OCTOBER 2026** SUBJECT TO CHANGE*** New 4-Bedroom Home for Sale in Converse, TexasWelcome to 10310 Tynecastle Road, Converse, Texas - a stunning new construction home built by M/I Homes. This 2-story home offers 2,421 square feet of thoughtfully designed living space, featuring 4 bedrooms, 2 full bathrooms, and 1 half bathroom. Step inside to discover an open-concept living space that creates a seamless flow between the main gathering areas, ideal for both everyday living and entertaining. The quality of design is evident throughout, with carefully selected finishes and a well-planned floorplan that maximizes both comfort and functionality. Key Features: 4 spacious bedrooms across 2 above-ground levels2 full bathrooms and 1 half bathroom2,421 square feet of living spaceOpen-concept living space for comfortable daily livingOwner's bedroom with private en-suite bathroomCovered patio for outdoor relaxationNew construction built by M/I HomesThis home is situated in a welcoming neighborhood with convenient proximity to local parks, making it easy to enjoy outdoor recreation and green spaces. The surrounding area offers a friendly, established setting that appeals to families and individuals alike. With its quality craftsmanship, generous square footage, and well-executed design, this new construction home on Tynecastle Road delivers a move-in ready living experience that is both practical and inviting....
Contact an agent
Home facts
- Year built:2026
- Subdivision & Development:PALOMA PARK
- Listing ID #:1996944
- Added:84 day(s) ago
- Updated:September 24, 2026 at 01:48 PM
Rooms and interior
- Bedrooms:4
- Total bathrooms:3
- Full bathrooms:2
- Half bathrooms:1
- Flooring:Vinyl
- Dining Description:Separate Dining Room
- Bathrooms Description:Double Vanity, Shower Only
- Kitchen Description:Dishwasher, Eat-In Kitchen, Island Kitchen, Stove/Range, Walk-In Pantry
- Bedroom Description:Full Bath, Master Bedroom Downstairs
- Living area:2,421 sq. ft.
Heating and cooling
- Cooling:One Central
- Heating:Central, Electric
Structure and exterior
- Roof:Composition
- Year built:2026
- Building area:2,421 sq. ft.
- Lot area:0.16 Acres
- Architectural Style:Two Story
- Construction Materials:Brick, Siding
- Exterior Features:Covered Patio
- Foundation Description:Slab
- Levels:2 Story
Schools
- High school:East Central
- Middle school:East Central
- Elementary school:Honor
Utilities
- Water:Co-op Water
Finances and disclosures
- Price:$339,990
- Price per sq. ft.:$140.43
- Tax amount:$2 (2026)
Features and amenities
- Laundry features:Dryer Connection, Laundry Room, Washer Connection
- Amenities:Park/Playground, Study/Library
Parking
- Parking description:Two Car Garage
 IDX information is provided exclusively for consumers’ personal, non-commercial use, that it may not be used for any purpose other than to identify prospective properties consumers may be interested in purchasing, and that the data is deemed reliable but is not guaranteed accurate by LERA MLS (Local Expertise Regional Access). The MLS may, at its discretion, require use of other disclaimers as necessary to protect participants and/or the MLS from liability.
 New listings near 10310 Tynecastle Road
- New
 $380,000Active4 beds 3 baths2,796 sq. ft.
10118 Mission Crk, Converse, TX 78109
MLS# 2018869Listed by: ROSE RESIDENTIAL, LLC - New
 $235,000Active3 beds 2 baths2,176 sq. ft.
7934 Donshire Dr, Converse, TX 78109
MLS# 2018691Listed by: MCH REALTY GROUP - New
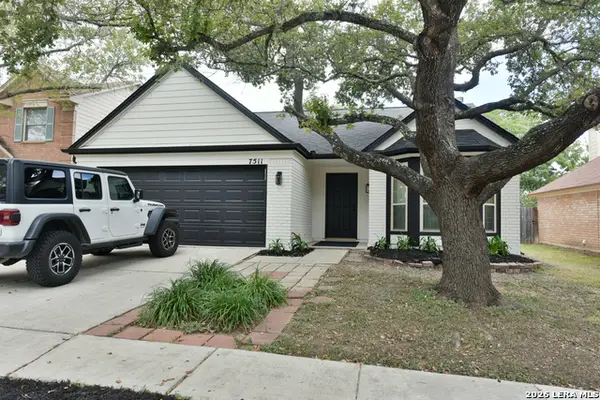 $259,900Active3 beds 2 baths1,868 sq. ft.
7511 Rocky Trl, Converse, TX 78109
MLS# 2018623Listed by: WHITE LINE REALTY LLC - New
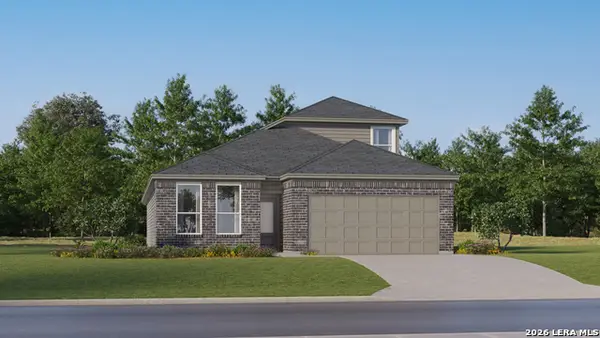 $281,499Active4 beds 3 baths2,370 sq. ft.
11438 Akasa Gardens, Converse, TX 78109
MLS# 2018586Listed by: KELLER WILLIAMS CITY-VIEW - New
 $190,999Active3 beds 2 baths1,354 sq. ft.
11520 Evergreen Rose, Converse, TX 78109
MLS# 2018587Listed by: KELLER WILLIAMS CITY-VIEW - New
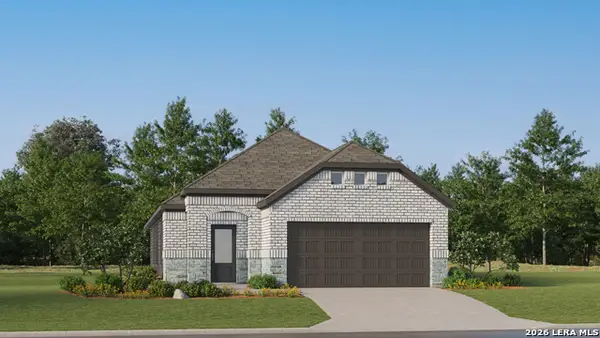 $242,499Active3 beds 3 baths1,657 sq. ft.
1818 Winged Rose, Converse, TX 78109
MLS# 2018588Listed by: KELLER WILLIAMS CITY-VIEW - New
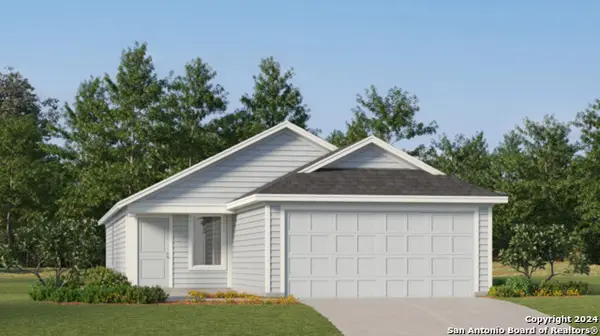 $225,999Active3 beds 2 baths1,402 sq. ft.
1931 Trailing Rose, Converse, TX 78109
MLS# 2018589Listed by: KELLER WILLIAMS CITY-VIEW - New
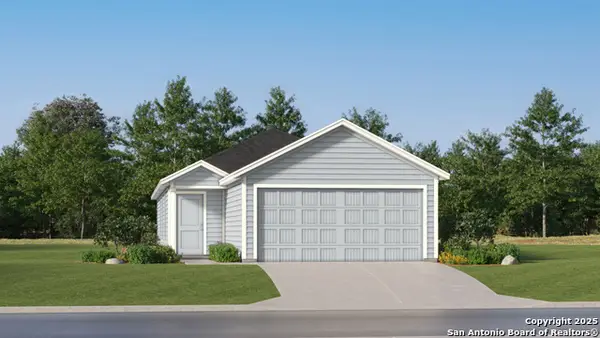 $182,999Active3 beds 2 baths1,354 sq. ft.
7471 Bismarck Sapphire, San Antonio, TX 78263
MLS# 2018590Listed by: KELLER WILLIAMS CITY-VIEW - New
 $233,999Active4 beds 2 baths1,897 sq. ft.
7477 Bismarck Sapphire, San Antonio, TX 78263
MLS# 2018591Listed by: KELLER WILLIAMS CITY-VIEW - New
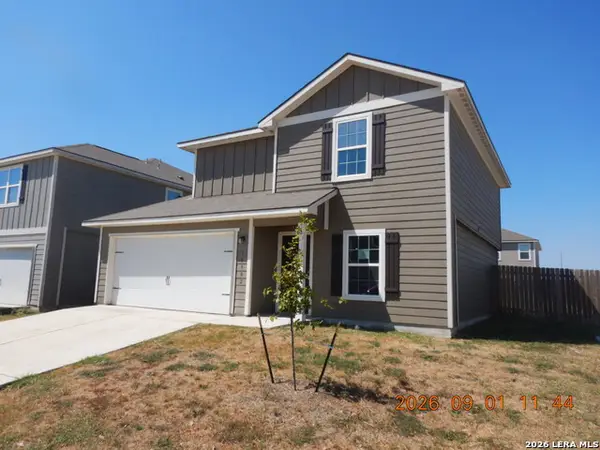 $152,900Active3 beds 3 baths1,414 sq. ft.
10902 Monterey Pike, Converse, TX 78109
MLS# 2018527Listed by: CLARK REALTY & ASSOCIATES,LLC


Protect your home and budget from life's surprises with an Assurant Home Warranty, backed by a partner that supports you through every step of homeownership. Explore Plans.
© 2026 Better Homes and Gardens Real Estate LLC. An Anywhere Real Estate company. All rights reserved. Better Homes and Gardens® Real Estate is a registered trademark owned by Meredith Operations Corporation, licensed to Better Homes and Gardens Real Estate LLC and used with permission. Better Homes and Gardens Real Estate LLC fully supports the principles of the Fair Housing Act and the Equal Opportunity Act. Listing information is deemed reliable but is not guaranteed accurate.
Each office is independently owned and operated.
Any services or products provided by third parties are not provided by, affiliated with or related to Better Homes and Gardens Real Estate LLC, or its affiliated companies.