
10526 Francisco Way, Converse, TX 78109
Local realty services provided by:Better Homes and Gardens Real Estate Winans
10526 Francisco Way,Converse, TX 78109
$229,900
- 3 Beds
- 2 Baths
- 1,590 sq. ft.
- Single family
- Active
Listed by: anthony parry
Office: all city san antonio registered series
MLS#:1951982
Source:LERA
Price summary
- Price:$229,900
- Price per sq. ft.:$144.59
- Monthly HOA dues:$13.33
About this home
***Motivated Seller! Sellers willing to contribute $10,000 towards buyers closing cost and or interest rate buy down with an accepted offer!*** Here is the one you have been waiting for! Move-in ready 3 bedroom, 2 bath home with an open-concept layout and upgrades in all the right places. Pride of ownership is very apparent in this extremely well cared for home. The kitchen features extra tall cabinets and a large stainless steel farmhouse sink, and flows seamlessly into the main living and dining areas, making it perfect for everyday living and entertaining. You will love spending time on our covered patio! Sellers installed an irrigation system which you can see by the beautiful kept yard. With easy access to Loop 1604, I-10, and IH-35, you're just a short drive to Randolph Air Force Base, The Forum Shopping Center, and plenty of nearby dining and everyday essentials.Come see for yourself what makes this home such a great find.
Contact an agent
Home facts
- Year built:2018
- Subdivision & Development:PALOMA
- Listing ID #:1951982
- Added:128 day(s) ago
- Updated:July 31, 2026 at 09:24 PM
Rooms and interior
- Bedrooms:3
- Total bathrooms:2
- Full bathrooms:2
- Flooring:Carpeting, Ceramic Tile, Vinyl
- Bathrooms Description:Shower Only
- Kitchen Description:Built-In Oven, Dishwasher, Disposal, Eat-In Kitchen, Gas Cooking, Microwave Oven, Walk-In Pantry
- Bedroom Description:Ceiling Fan, Full Bath, Master Bedroom Downstairs, Walk-In Closet, Walk-In Closets
- Living area:1,590 sq. ft.
Heating and cooling
- Cooling:One Central
- Heating:Central, Natural Gas
Structure and exterior
- Roof:Composition
- Year built:2018
- Building area:1,590 sq. ft.
- Lot area:0.13 Acres
- Architectural Style:One Story
- Construction Materials:Brick, Siding
- Exterior Features:Covered Patio, Privacy Fence
- Foundation Description:Slab
- Levels:1 Story
Schools
- High school:East Central
- Middle school:Heritage
- Elementary school:Honor
Utilities
- Water:Water System
Finances and disclosures
- Price:$229,900
- Price per sq. ft.:$144.59
- Tax amount:$5,722 (2025)
Features and amenities
- Laundry features:Dryer Connection, Laundry Main Level, Laundry Room, Washer Connection
- Amenities:Built-In Oven, Ceiling Fans, Park/Playground
Parking
- Parking description:Attached Garage, Two Car Garage
 IDX information is provided exclusively for consumers’ personal, non-commercial use, that it may not be used for any purpose other than to identify prospective properties consumers may be interested in purchasing, and that the data is deemed reliable but is not guaranteed accurate by LERA MLS (Local Expertise Regional Access). The MLS may, at its discretion, require use of other disclaimers as necessary to protect participants and/or the MLS from liability.
 New listings near 10526 Francisco Way
- New
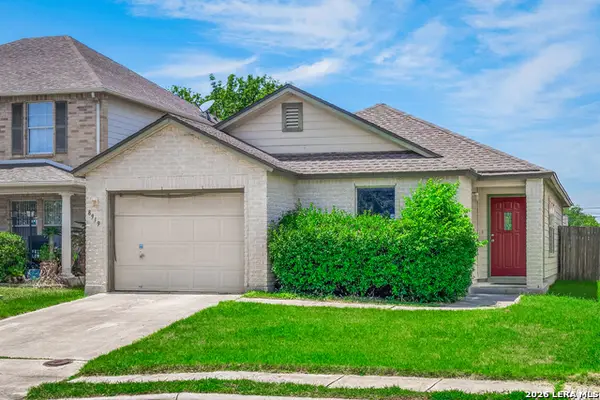 $187,000Active3 beds 2 baths1,590 sq. ft.
8919 Nature, Converse, TX 78109
MLS# 2004750Listed by: JOSEPH WALTER REALTY, LLC - New
 $291,499Active4 beds 3 baths2,202 sq. ft.
11471 Akasa Gardens, Converse, TX 78109
MLS# 2004616Listed by: KELLER WILLIAMS CITY-VIEW - New
 $284,499Active4 beds 3 baths2,015 sq. ft.
11475 Akasa Gardens, Converse, TX 78109
MLS# 2004617Listed by: KELLER WILLIAMS CITY-VIEW - New
 $273,499Active4 beds 3 baths1,802 sq. ft.
1910 Winged Rose, Converse, TX 78109
MLS# 2004618Listed by: KELLER WILLIAMS CITY-VIEW - Open Sun, 1 to 3pmNew
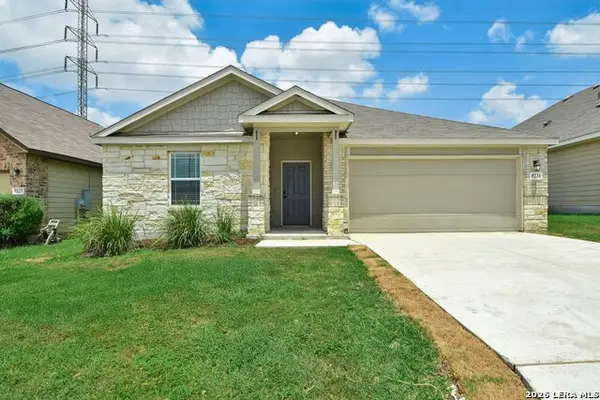 $337,900Active4 beds 2 baths1,958 sq. ft.
8231 Noble Crst, Converse, TX 78109
MLS# 2004529Listed by: JB GOODWIN, REALTORS - New
 $260,000Active5 beds 3 baths2,556 sq. ft.
9530 Boatman Pier, Converse, TX 78109
MLS# 2004524Listed by: BHHS DON JOHNSON REALTORS - SA - New
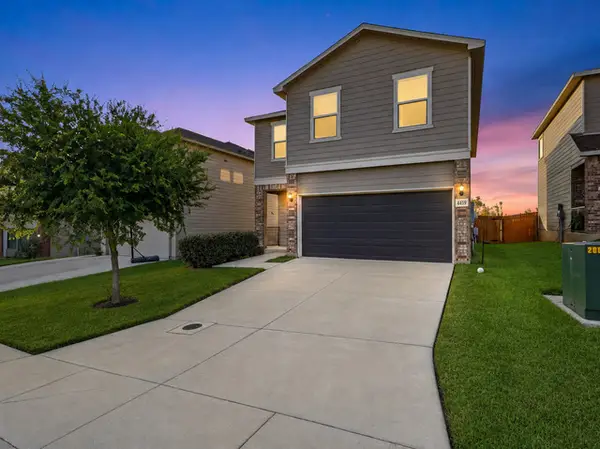 $244,000Active3 beds 3 baths2,098 sq. ft.
4459 Tivoli Dr, Converse, TX 78109
MLS# 2004445Listed by: KELLER WILLIAMS LEGACY - New
 $275,000Active4 beds 3 baths2,494 sq. ft.
8214 Comanche Pass, Converse, TX 78109
MLS# 2004383Listed by: LEGACY BROKER GROUP - Open Fri, 9am to 7pm
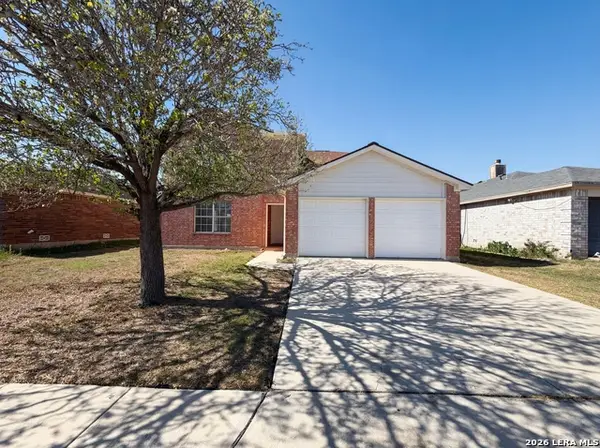 $235,000Active3 beds 3 baths2,290 sq. ft.
9822 Autumn Holw, Converse, TX 78109
MLS# 1953713Listed by: OPENDOOR BROKERAGE, LLC - New
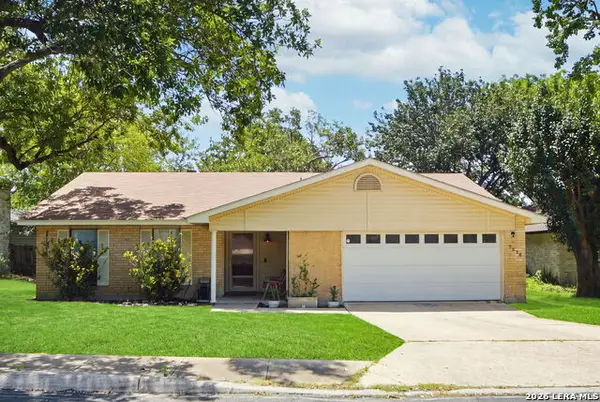 $255,000Active4 beds 3 baths2,180 sq. ft.
7218 Echo Ridge Dr, Converse, TX 78109
MLS# 2004361Listed by: KELLER WILLIAMS HERITAGE


Protect your home and budget from life's surprises with an Assurant Home Warranty, backed by a partner that supports you through every step of homeownership. Explore Plans.
© 2026 Better Homes and Gardens Real Estate LLC. An Anywhere Real Estate company. All rights reserved. Better Homes and Gardens® Real Estate is a registered trademark owned by Meredith Operations Corporation, licensed to Better Homes and Gardens Real Estate LLC and used with permission. Better Homes and Gardens Real Estate LLC fully supports the principles of the Fair Housing Act and the Equal Opportunity Act. Listing information is deemed reliable but is not guaranteed accurate.
Each office is independently owned and operated.
Any services or products provided by third parties are not provided by, affiliated with or related to Better Homes and Gardens Real Estate LLC, or its affiliated companies.