
10663 Penelope Way, Converse, TX 78109
Local realty services provided by:Better Homes and Gardens Real Estate Winans
10663 Penelope Way,Converse, TX 78109
$296,000
- 3 Beds
- 2 Baths
- 1,725 sq. ft.
- Single family
- Active
Listed by: cristian guajardo
Office: real broker, llc.
MLS#:2006165
Source:LERA
Price summary
- Price:$296,000
- Price per sq. ft.:$171.59
- Monthly HOA dues:$153.67
About this home
This beautiful newly listed home is the perfect blend of comfort and lifestyle, featuring 3 spacious bedrooms, 2 full bathrooms, and a warm, welcoming layout that's ideal for relaxing and entertaining. The kitchen boasts a large island, making it perfect for gathering with family and friends. One of this home's standout features is its fully paid-off solar panel system, allowing the new owner to enjoy energy savings without the added cost of a solar loan. If you're looking for easy backyard maintenance, look no further! The backyard includes a storage shed, an extended patio, and a beautiful gazebo that's perfect for entertaining guests or simply relaxing in the privacy of your own backyard. Nestled in a charming neighborhood with a lovely park just steps away, this home offers the perfect setting for morning walks, weekend picnics, and enjoying the outdoors. It's a wonderful opportunity for buyers seeking both convenience and a strong sense of community. Conveniently located near major highways, shopping, dining, and a large grocery store just minutes away, this home truly has it all. Don't miss your opportunity to make it yours!...
Contact an agent
Home facts
- Year built:2020
- Subdivision & Development:PALOMA
- Listing ID #:2006165
- Added:1 day(s) ago
- Updated:August 06, 2026 at 01:46 PM
Rooms and interior
- Bedrooms:3
- Total bathrooms:2
- Full bathrooms:2
- Flooring:Ceramic Tile
- Dining Description:Breakfast Bar, Living Room/Dining Room Combo
- Bathrooms Description:Tub Only
- Kitchen Description:Breakfast Bar, Dishwasher, Disposal, Eat-In Kitchen, Microwave Oven, Refrigerator, Stove/Range
- Bedroom Description:Master Bedroom Downstairs, Walk-In Closets
- Living area:1,725 sq. ft.
Heating and cooling
- Cooling:One Central
- Heating:Central, Electric
Structure and exterior
- Roof:Composition
- Year built:2020
- Building area:1,725 sq. ft.
- Lot area:0.14 Acres
- Architectural Style:One Story
- Construction Materials:3 Sides Masonry, Stone/Rock
- Foundation Description:Slab
- Levels:1 Story
Schools
- High school:East Central
- Middle school:East Central
- Elementary school:East Central
Utilities
- Water:City
- Sewer:City
Finances and disclosures
- Price:$296,000
- Price per sq. ft.:$171.59
- Tax amount:$5,965 (2026)
Features and amenities
- Laundry features:Dryer Connection, Laundry Room, Washer Connection
- Amenities:Attic Fan, Ceiling Fans, Central Vacuum, Chandelier, Jogging Trails, Park/Playground, Smoke Alarm, Sports Court, Utility Room Inside
Parking
- Parking description:Garage Door Opener, Two Car Garage
 IDX information is provided exclusively for consumers’ personal, non-commercial use, that it may not be used for any purpose other than to identify prospective properties consumers may be interested in purchasing, and that the data is deemed reliable but is not guaranteed accurate by LERA MLS (Local Expertise Regional Access). The MLS may, at its discretion, require use of other disclaimers as necessary to protect participants and/or the MLS from liability.
 New listings near 10663 Penelope Way
- New
 $196,999Active3 beds 2 baths1,260 sq. ft.
3207 Gilbert Garden, Converse, TX 78109
MLS# 2006202Listed by: KELLER WILLIAMS CITY-VIEW - New
 $389,000Active-- beds -- baths2,432 sq. ft.
8635 Key Windy Way, Converse, TX 78109
MLS# 2006096Listed by: EXP REALTY - New
 $250,000Active4 beds 3 baths1,935 sq. ft.
7206 Marina Del Rey, Converse, TX 78109
MLS# 2006071Listed by: WHITE LINE REALTY LLC - New
 $349,900Active4 beds 2 baths1,849 sq. ft.
6425 Napa Ferry, Converse, TX 78109
MLS# 2006076Listed by: LGI HOMES - New
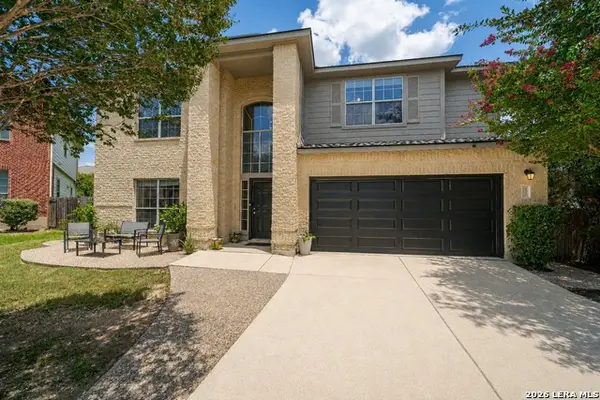 $335,000Active5 beds 4 baths3,637 sq. ft.
3622 Melody Flds, Converse, TX 78109
MLS# 2006050Listed by: MY CASTLE REALTY - New
 $267,999Active4 beds 4 baths2,149 sq. ft.
1824 Marshall Manors, Converse, TX 78109
MLS# 2006001Listed by: KELLER WILLIAMS CITY-VIEW - New
 $221,999Active4 beds 2 baths1,600 sq. ft.
9927 Sherman View, Converse, TX 78109
MLS# 2006003Listed by: KELLER WILLIAMS CITY-VIEW - New
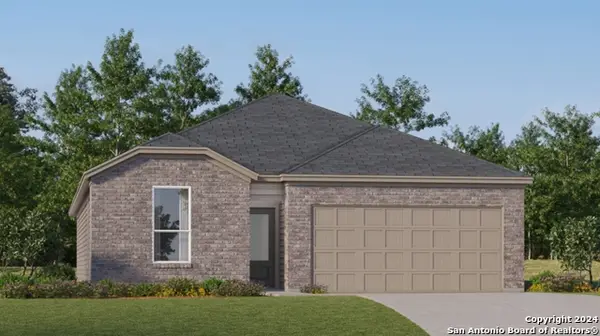 $281,499Active4 beds 3 baths2,015 sq. ft.
11406 Akasa Gardens, Converse, TX 78109
MLS# 2005941Listed by: KELLER WILLIAMS CITY-VIEW - New
 $231,999Active4 beds 2 baths1,692 sq. ft.
11412 Evergreen Rose, Converse, TX 78109
MLS# 2005942Listed by: KELLER WILLIAMS CITY-VIEW


Protect your home and budget from life's surprises with an Assurant Home Warranty, backed by a partner that supports you through every step of homeownership. Explore Plans.
© 2026 Better Homes and Gardens Real Estate LLC. An Anywhere Real Estate company. All rights reserved. Better Homes and Gardens® Real Estate is a registered trademark owned by Meredith Operations Corporation, licensed to Better Homes and Gardens Real Estate LLC and used with permission. Better Homes and Gardens Real Estate LLC fully supports the principles of the Fair Housing Act and the Equal Opportunity Act. Listing information is deemed reliable but is not guaranteed accurate.
Each office is independently owned and operated.
Any services or products provided by third parties are not provided by, affiliated with or related to Better Homes and Gardens Real Estate LLC, or its affiliated companies.