
10907 Airmen Dr, Converse, TX 78109
Local realty services provided by:Better Homes and Gardens Real Estate Winans
10907 Airmen Dr,Converse, TX 78109
$255,000
- 3 Beds
- 2 Baths
- 1,487 sq. ft.
- Single family
- Active
Listed by: robert saenz
Office: xsellence realty
MLS#:1997857
Source:LERA
Price summary
- Price:$255,000
- Price per sq. ft.:$171.49
- Monthly HOA dues:$15
About this home
Welcome to this beautifully maintained single-story home offering 1,487 square feet of comfortable living space. This 3-bedroom, 2-bathroom home features an open-concept floor plan that seamlessly connects the living room, dining area, and kitchen, creating the perfect space for everyday living and entertaining. The kitchen is highlighted by granite countertops and ample workspace. Enjoy outdoor living on the covered patio, ideal for relaxing or hosting gatherings. Energy-efficient solar panels and a water softener add exceptional value and convenience. The spacious 2-car garage provides plenty of storage. Conveniently located near I-10 and Loop 1604, this home offers easy access to downtown San Antonio, Randolph Air Force Base, and The Forum shopping, dining, and entertainment district. Don't miss this fantastic opportunity to own a move-in-ready home in the desirable Converse area!
Contact an agent
Home facts
- Year built:2018
- Subdivision & Development:MILLICAN GROVE
- Listing ID #:1997857
- Added:48 day(s) ago
- Updated:August 24, 2026 at 01:52 PM
Rooms and interior
- Bedrooms:3
- Total bathrooms:2
- Full bathrooms:2
- Flooring:Carpeting, Ceramic Tile
- Dining Description:Living Room/Dining Room Combo
- Bathrooms Description:Shower Only
- Kitchen Description:Dishwasher, Disposal, Eat-In Kitchen, Ice Maker Connection, Microwave Oven, Stove/Range
- Living area:1,487 sq. ft.
Heating and cooling
- Cooling:One Central
- Heating:Central, Electric
Structure and exterior
- Roof:Composition
- Year built:2018
- Building area:1,487 sq. ft.
- Lot area:0.15 Acres
- Architectural Style:One Story
- Construction Materials:3 Sides Masonry
- Foundation Description:Slab
- Levels:1 Story
Schools
- High school:East Central
- Middle school:Heritage
- Elementary school:Tradition
Utilities
- Water:Water System
- Sewer:Sewer System
Finances and disclosures
- Price:$255,000
- Price per sq. ft.:$171.49
- Tax amount:$5,609 (2025)
Features and amenities
- Laundry features:Dryer Connection, Washer Connection
- Amenities:City Garbage Service, High Speed Internet, Water Softener (Leased)
Parking
- Parking description:Two Car Garage
 IDX information is provided exclusively for consumers’ personal, non-commercial use, that it may not be used for any purpose other than to identify prospective properties consumers may be interested in purchasing, and that the data is deemed reliable but is not guaranteed accurate by LERA MLS (Local Expertise Regional Access). The MLS may, at its discretion, require use of other disclaimers as necessary to protect participants and/or the MLS from liability.
 New listings near 10907 Airmen Dr
- New
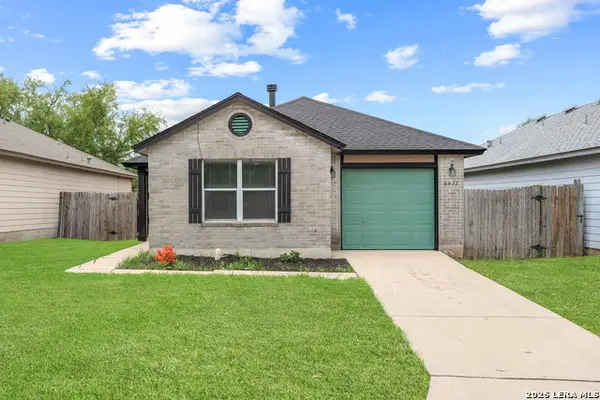 $187,500Active3 beds 2 baths1,212 sq. ft.
6431 Flatstone Pass, Converse, TX 78109
MLS# 2011034Listed by: EXP REALTY - New
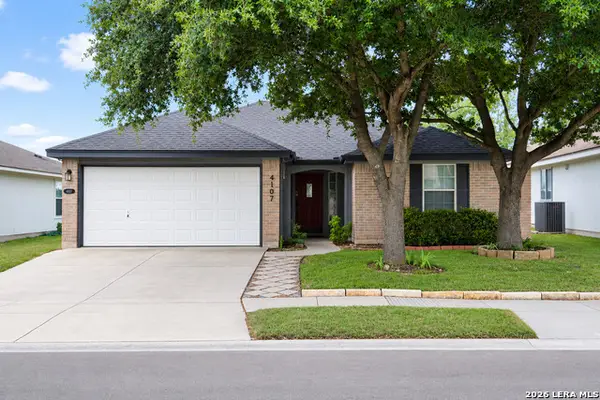 $165,000Active3 beds 2 baths1,208 sq. ft.
4107 Mistflower Dr, Converse, TX 78109
MLS# 2010981Listed by: REAL BROKER, LLC - New
 $309,900Active4 beds 2 baths2,274 sq. ft.
10064 Spruce Ridge, Converse, TX 78109
MLS# 2010914Listed by: LEVI RODGERS REAL ESTATE GROUP - New
 $187,500Active3 beds 2 baths1,175 sq. ft.
9356 Misty Meadow, Converse, TX 78109
MLS# 2010790Listed by: FRED A. DAVIS REALTY GROUP - New
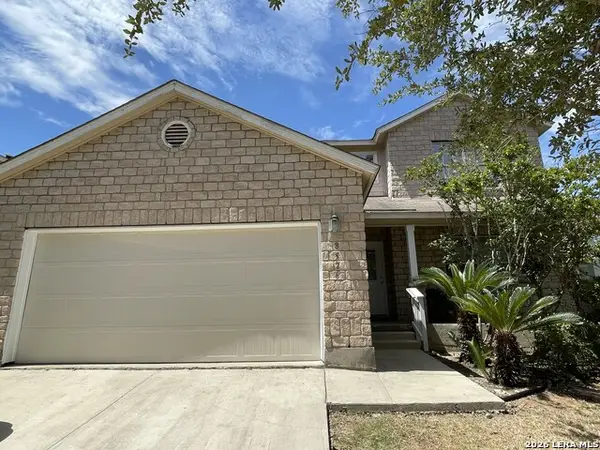 $329,000Active5 beds 3 baths2,529 sq. ft.
8526 Chickasaw Blf, Converse, TX 78109
MLS# 2010812Listed by: DALTON WADE, INC - New
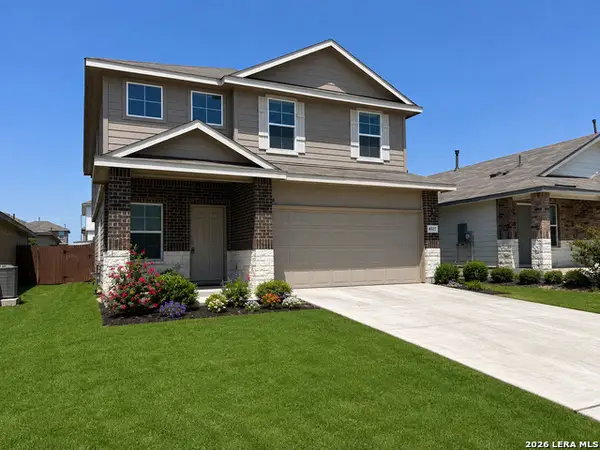 $298,000Active5 beds 3 baths2,495 sq. ft.
4527 Bontebok, Converse, TX 78109
MLS# 2010801Listed by: EXP REALTY - New
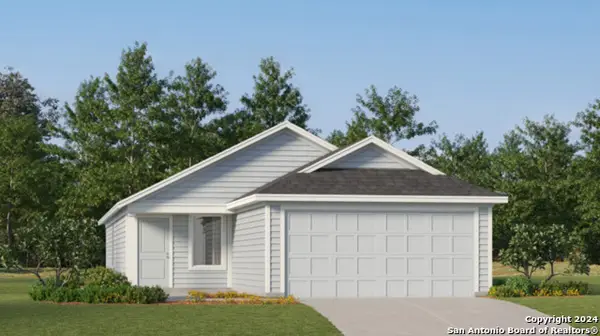 $218,999Active4 beds 2 baths1,692 sq. ft.
2927 Bagwell Ln, Converse, TX 78109
MLS# 2008931Listed by: KELLER WILLIAMS CITY-VIEW - New
 $238,999Active4 beds 2 baths1,692 sq. ft.
2943 Bagwell Ln, Converse, TX 78109
MLS# 2008933Listed by: KELLER WILLIAMS CITY-VIEW - New
 $329,990Active3 beds 2 baths1,966 sq. ft.
2916 Junction Bay Blank, Converse, TX 78109
MLS# 2010716Listed by: MERITAGE HOMES REALTY - New
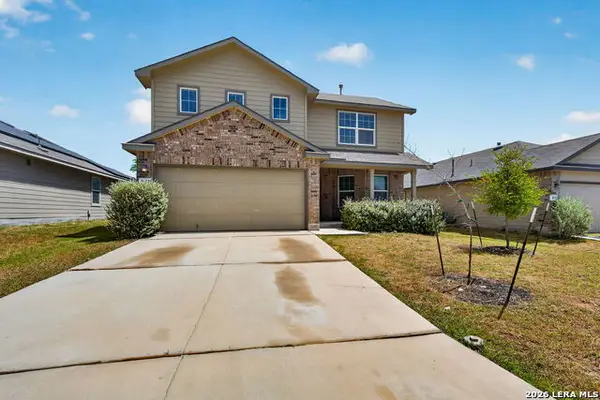 $284,900Active4 beds 3 baths2,326 sq. ft.
8167 Falcon Mdw, Converse, TX 78109
MLS# 2010717Listed by: KELLER WILLIAMS LEGACY


Protect your home and budget from life's surprises with an Assurant Home Warranty, backed by a partner that supports you through every step of homeownership. Explore Plans.
© 2026 Better Homes and Gardens Real Estate LLC. An Anywhere Real Estate company. All rights reserved. Better Homes and Gardens® Real Estate is a registered trademark owned by Meredith Operations Corporation, licensed to Better Homes and Gardens Real Estate LLC and used with permission. Better Homes and Gardens Real Estate LLC fully supports the principles of the Fair Housing Act and the Equal Opportunity Act. Listing information is deemed reliable but is not guaranteed accurate.
Each office is independently owned and operated.
Any services or products provided by third parties are not provided by, affiliated with or related to Better Homes and Gardens Real Estate LLC, or its affiliated companies.