
409 Donalan Dr, Converse, TX 78109
Local realty services provided by:Better Homes and Gardens Real Estate Winans
409 Donalan Dr,Converse, TX 78109
$239,000
- 3 Beds
- 3 Baths
- 2,233 sq. ft.
- Single family
- Pending
Listed by: susie flores
Office: saddle & sage realty co llc.
MLS#:2012270
Source:LERA
Price summary
- Price:$239,000
- Price per sq. ft.:$107.03
- Monthly HOA dues:$16.67
About this home
Welcome home! This clean, move in ready home has a bright, airy feel from the moment you walk in. Just off the entry, the versatile flex room offers endless possibilities and can be used as a home office, formal dining room, playroom, or additional living space. The open floor plan features spacious living and dining areas that flow into the kitchen, making it perfect for everyday living and entertaining. Upstairs, you'll find a large loft that immediately opens up to you as you reach the top of the stairs, offering even more space for a second living area, game room, media space, or playroom. The private primary suite includes a relaxing garden tub, separate shower, dual vanity, and large walk in closet, while the second and third bedrooms offer generous space and flexibility for family, guests, or a home office. Step outside to a huge backyard with mature trees, a covered patio, and hot tub perfect for relaxing or entertaining. Conveniently located with easy access to Randolph AFB, Fort Sam Houston, I-10, FM 78, and Loop 1604, plus nearby shopping, dining, parks, groceries, theaters, and entertainment at The Forum at Olympia Parkway and Woodlake Crossing. With so much flexible living space, a fantastic backyard, and a convenient location, this home is ready to welcome its next owners!...
Contact an agent
Home facts
- Year built:2006
- Subdivision & Development:JUDSON VALLEY SUBD
- Listing ID #:2012270
- Added:55 day(s) ago
- Updated:October 23, 2026 at 07:53 AM
Rooms and interior
- Bedrooms:3
- Total bathrooms:3
- Full bathrooms:2
- Half bathrooms:1
- Flooring:Laminate
- Dining Description:Separate Dining Room, Two Eating Areas
- Bathrooms Description:Double Vanity, Garden Tub, Tub/Shower Separate
- Kitchen Description:Cook Top, Dishwasher, Microwave Oven, Smooth Cooktop, Stove/Range, Walk-In Pantry
- Bedroom Description:All Bedrooms Upstairs, Ceiling Fan, Full Bath, Master Bedroom Upstairs, Walk-In Closet, Walk-In Closets
- Living area:2,233 sq. ft.
Heating and cooling
- Cooling:One Central
- Heating:Central, Electric
Structure and exterior
- Roof:Composition
- Year built:2006
- Building area:2,233 sq. ft.
- Lot area:0.14 Acres
- Lot Features:Level
- Architectural Style:Two Story
- Construction Materials:1 Side Masonry, Cement Fiber
- Exterior Features:Covered Patio, Deck/Balcony, Has Gutters, Privacy Fence, Storm Doors
- Foundation Description:Slab
- Levels:2 Story
Schools
- High school:Judson
- Middle school:Judson Middle School
- Elementary school:Converse
Utilities
- Water:City
- Sewer:City
Finances and disclosures
- Price:$239,000
- Price per sq. ft.:$107.03
- Tax amount:$5,129 (2026)
Features and amenities
- Laundry features:Laundry Lower Level, Laundry Main Level, Laundry Room
- Amenities:Ceiling Fans, High Speed Internet, Plumb for Water Softener, Security System (Owned), Utility Room Inside, Water Softener (owned)
- Pool features:Hot Tub
Parking
- Parking description:Two Car Garage
 IDX information is provided exclusively for consumers’ personal, non-commercial use, that it may not be used for any purpose other than to identify prospective properties consumers may be interested in purchasing, and that the data is deemed reliable but is not guaranteed accurate by LERA MLS (Local Expertise Regional Access). The MLS may, at its discretion, require use of other disclaimers as necessary to protect participants and/or the MLS from liability.
 New listings near 409 Donalan Dr
- New
 $169,599Active3 beds 2 baths1,360 sq. ft.
4914 Daisy Blossom, Converse, TX 78109
MLS# 2025542Listed by: KELLER WILLIAMS CITY-VIEW - New
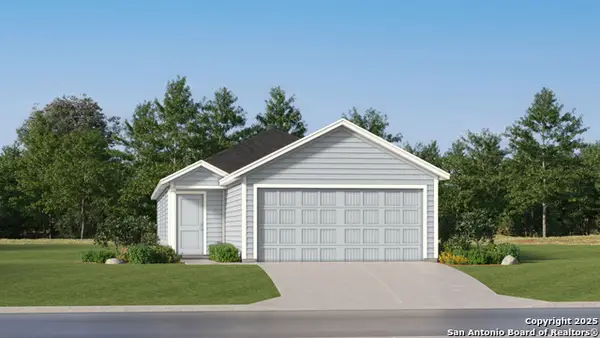 $207,999Active3 beds 2 baths1,354 sq. ft.
11615 Incense Rose, Converse, TX 78109
MLS# 2025555Listed by: KELLER WILLIAMS CITY-VIEW - New
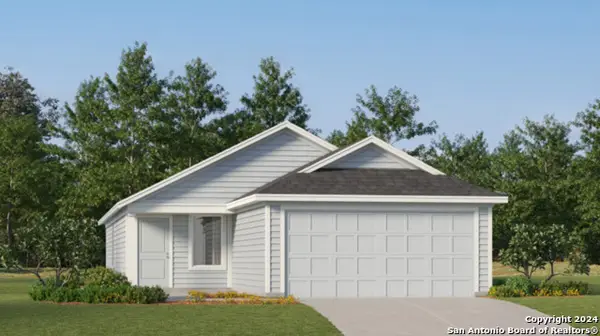 $228,999Active4 beds 2 baths1,692 sq. ft.
11619 Incense Rose, Converse, TX 78109
MLS# 2025556Listed by: KELLER WILLIAMS CITY-VIEW - New
 $335,000Active4 beds 3 baths2,329 sq. ft.
4423 Lansdowne Way, Converse, TX 78109
MLS# 2025487Listed by: PHYLLIS BROWNING COMPANY - New
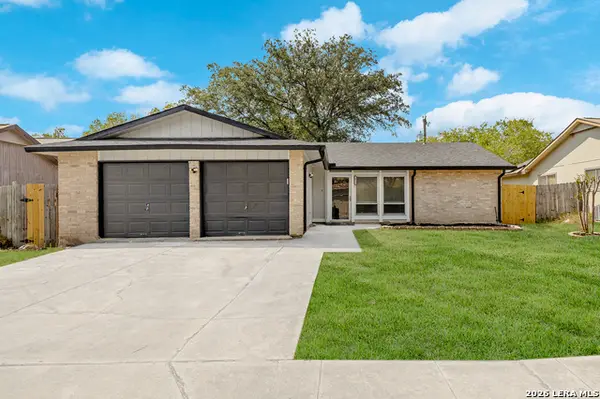 $239,900Active3 beds 2 baths1,470 sq. ft.
10223 Flatland Trail, Converse, TX 78109
MLS# 2025387Listed by: SEARCHERS REALTY - New
 $243,335Active4 beds 2 baths1,604 sq. ft.
5131 Briscoe Bluff, Converse, TX 78109
MLS# 2025328Listed by: SATEX PROPERTIES, INC. - New
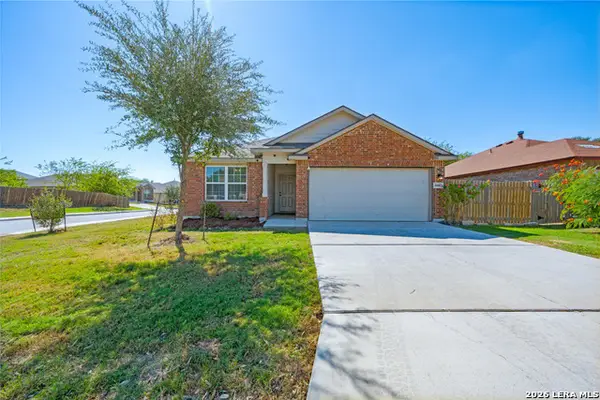 $245,000Active3 beds 2 baths1,442 sq. ft.
6602 Beech Trail, Converse, TX 78109
MLS# 2025337Listed by: PREMIER REALTY GROUP PLATINUM - New
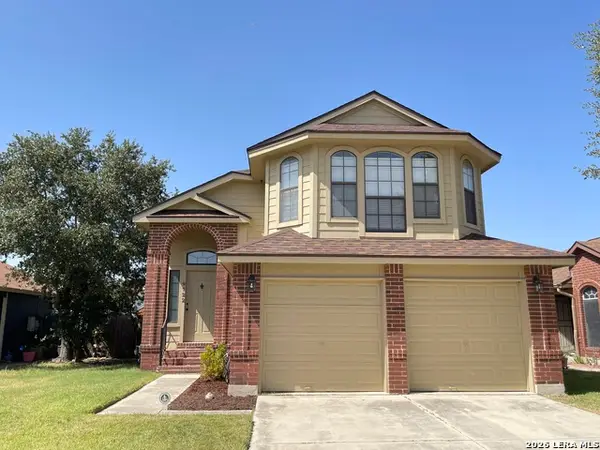 $250,000Active3 beds 3 baths1,899 sq. ft.
9722 Autumn Vly, Converse, TX 78109
MLS# 2025242Listed by: COMPASS RE TEXAS, LLC - SA - New
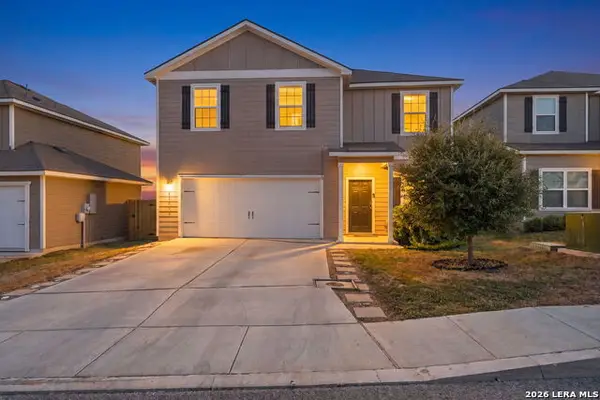 $269,000Active4 beds 3 baths2,205 sq. ft.
11006 Chatham Ct, Converse, TX 78109
MLS# 2025243Listed by: KEEPING IT REALTY - New
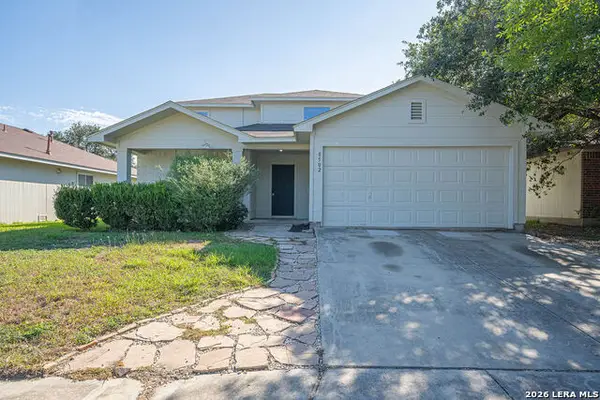 $269,999Active4 beds 3 baths1,941 sq. ft.
8502 Trumpet Cir, Converse, TX 78109
MLS# 2025188Listed by: DILLINGHAM & TOONE REAL ESTATE


Protect your home and budget from life's surprises with an Assurant Home Warranty, backed by a partner that supports you through every step of homeownership. Explore Plans.
© 2026 Better Homes and Gardens Real Estate LLC. An Anywhere Real Estate company. All rights reserved. Better Homes and Gardens® Real Estate is a registered trademark owned by Meredith Operations Corporation, licensed to Better Homes and Gardens Real Estate LLC and used with permission. Better Homes and Gardens Real Estate LLC fully supports the principles of the Fair Housing Act and the Equal Opportunity Act. Listing information is deemed reliable but is not guaranteed accurate.
Each office is independently owned and operated.
Any services or products provided by third parties are not provided by, affiliated with or related to Better Homes and Gardens Real Estate LLC, or its affiliated companies.