
5155 Fowler Crest, Converse, TX 78109
Local realty services provided by:Better Homes and Gardens Real Estate Winans
5155 Fowler Crest,Converse, TX 78109
$239,900
- 3 Beds
- 2 Baths
- 1,450 sq. ft.
- Single family
- Active
Listed by: jacquelyn morris
Office: jb goodwin, realtors
MLS#:1956786
Source:LERA
Price summary
- Price:$239,900
- Price per sq. ft.:$165.45
- Monthly HOA dues:$38.67
About this home
STUNNING 2023 BUILD | $10K+ IN UPGRADES | MINUTES TO RANDOLPH AFB & BAMC. Why wait for construction when you can own this high-efficiency neighborhood standout featuring over $10,000 in owner-added value today? This move-in-ready home beats the heat and high utility bills with a 16+ SEER AC, tankless water heater, and Energy Star certification, all protected by a transferable builder warranty through 2033. Recent improvements make this home truly turnkey, including fresh interior paint, a fully installed irrigation system, cordless blinds throughout, and a garage door motor already in place for everyday use. The open-concept layout flows seamlessly into a professionally xeriscaped "Outdoor Oasis" with enhanced lighting and a freshly stained privacy fence, offering a low-maintenance retreat you won't find with a new build. Perfectly positioned for a fast commute to Randolph AFB and BAMC, you'll be settled just in time for the brand-new community pool opening May 25th. With all appliances included (even the refrigerator), this is the most complete home in Knox Ridge. Schedule your tour today!...
Contact an agent
Home facts
- Year built:2023
- Listing ID #:1956786
- Added:44 day(s) ago
- Updated:May 24, 2026 at 01:44 PM
Rooms and interior
- Bedrooms:3
- Total bathrooms:2
- Full bathrooms:2
- Flooring:Carpeting, Vinyl
- Dining Description:Living Room/Dining Room Combo
- Bathrooms Description:Single Vanity, Tub/Shower Combo
- Kitchen Description:Dishwasher, Island Kitchen, Microwave Oven, Refrigerator, Stove/Range
- Bedroom Description:All Bedrooms Downstairs, Full Bath, Master Bedroom Downstairs, Walk-In Closet, Walk-In Closets
- Living area:1,450 sq. ft.
Heating and cooling
- Cooling:One Central
- Heating:Central, Natural Gas
Structure and exterior
- Roof:Composition
- Year built:2023
- Building area:1,450 sq. ft.
- Lot area:0.11 Acres
- Lot Features:Level
- Architectural Style:One Story
- Construction Materials:Cement Fiber
- Exterior Features:Deck/Balcony, Privacy Fence, Special Yard Lighting, Sprinkler System
- Foundation Description:Slab
- Levels:1 Story
Schools
- High school:East Central
- Middle school:Heritage
- Elementary school:Tradition
Utilities
- Water:City, Water System
- Sewer:City, Sewer System
Finances and disclosures
- Price:$239,900
- Price per sq. ft.:$165.45
- Tax amount:$5,076 (2025)
Features and amenities
- Laundry features:Dryer Connection, Laundry Main Level, Laundry in Closet, Washer Connection
- Amenities:High Speed Internet, Park/Playground, Smoke Alarm, Utility Room Inside
Parking
- Parking description:Attached Garage, Two Car Garage
 IDX information is provided exclusively for consumers’ personal, non-commercial use, that it may not be used for any purpose other than to identify prospective properties consumers may be interested in purchasing, and that the data is deemed reliable but is not guaranteed accurate by LERA MLS (Local Expertise Regional Access). The MLS may, at its discretion, require use of other disclaimers as necessary to protect participants and/or the MLS from liability.
 New listings near 5155 Fowler Crest
- New
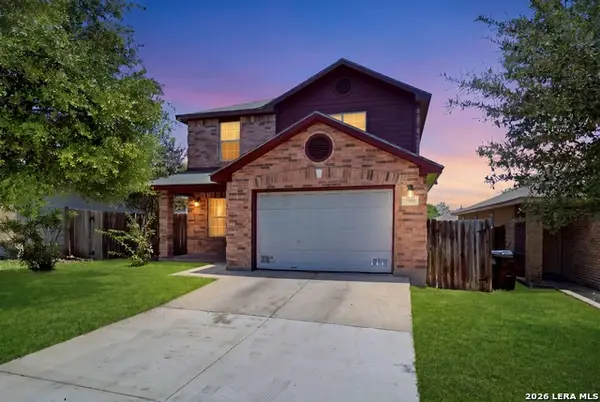 $245,000Active5 beds 3 baths2,068 sq. ft.
8235 Heights Vly, Converse, TX 78109
MLS# 1969534Listed by: LEVI RODGERS REAL ESTATE GROUP - New
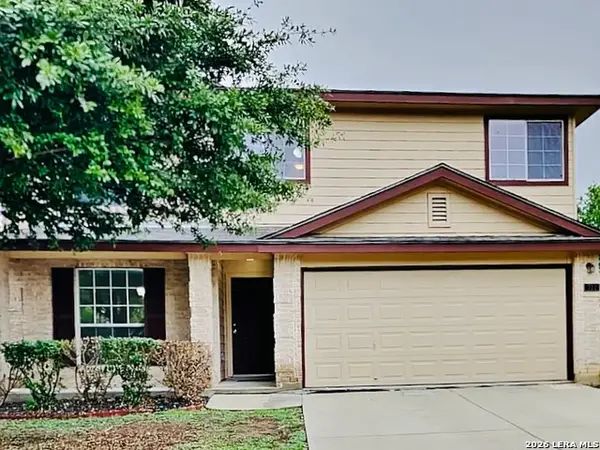 $239,900Active4 beds 3 baths2,361 sq. ft.
322 Candy Dr, Converse, TX 78109
MLS# 1969515Listed by: HOME TEAM OF AMERICA - New
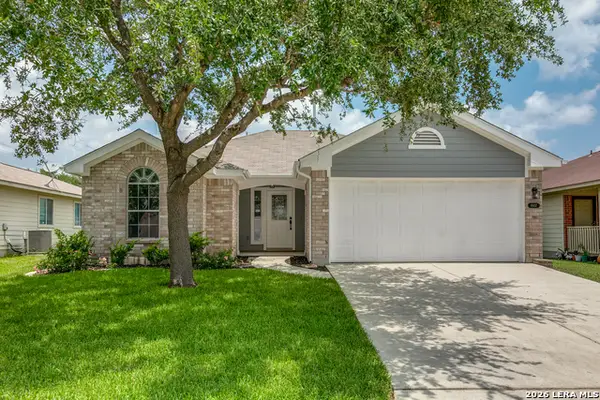 $240,000Active3 beds 2 baths1,208 sq. ft.
8407 Chalk Hill Cv, Converse, TX 78109
MLS# 1969469Listed by: NEWFOUND REAL ESTATE - New
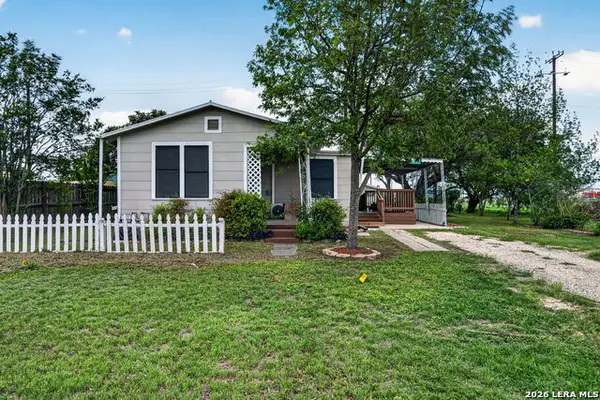 $175,000Active4 beds 1 baths1,056 sq. ft.
10028 Wurzbach St, Converse, TX 78109
MLS# 1969388Listed by: KELLER WILLIAMS HERITAGE - New
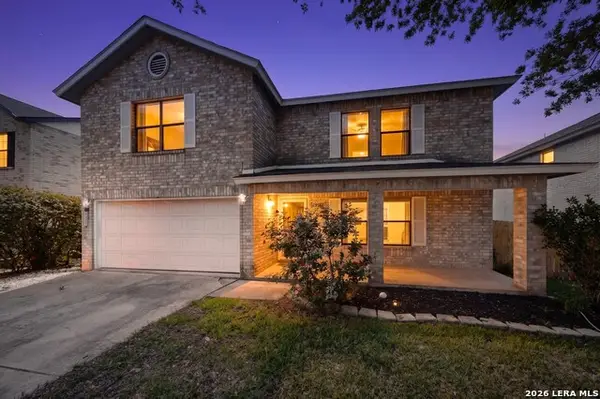 $269,950Active4 beds 3 baths2,334 sq. ft.
8038 Manderly Pl, Converse, TX 78109
MLS# 1969330Listed by: MITCHELL REALTY - New
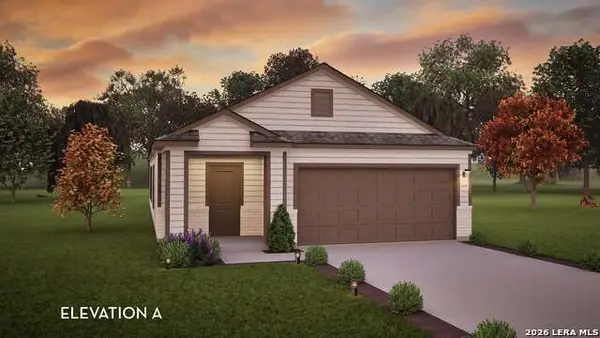 $297,990Active3 beds 3 baths1,570 sq. ft.
6547 Cibolo Spgs, Converse, TX 78109
MLS# 1969216Listed by: CASTLEROCK REALTY, LLC - New
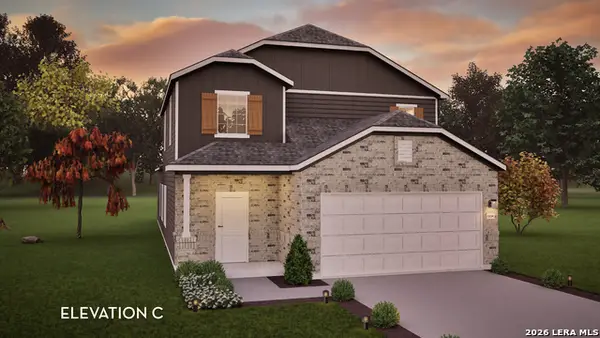 $346,385Active4 beds 3 baths2,334 sq. ft.
10726 Upwind Turn, Converse, TX 78109
MLS# 1969203Listed by: CASTLEROCK REALTY, LLC - New
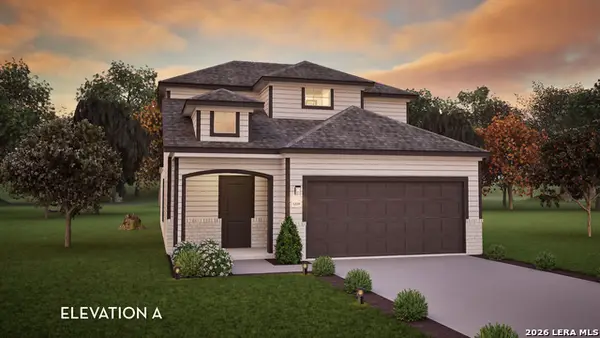 $311,530Active3 beds 3 baths1,963 sq. ft.
6660 Cibolo Springs, San Antonio, TX 78109
MLS# 1969204Listed by: CASTLEROCK REALTY, LLC - New
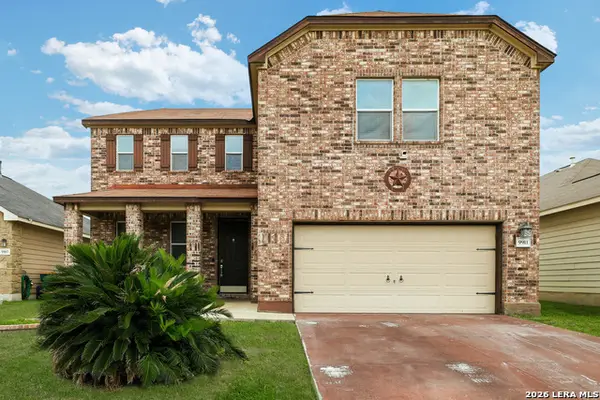 $265,000Active4 beds 3 baths2,507 sq. ft.
9911 Copper Rise, Converse, TX 78109
MLS# 1969107Listed by: THE AGENCY SAN ANTONIO - New
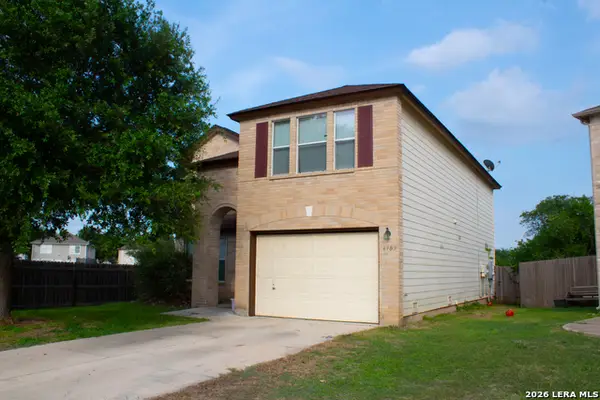 $250,000Active4 beds 2 baths2,278 sq. ft.
6903 Pecan Fall, Converse, TX 78109
MLS# 1969085Listed by: XSELLENCE REALTY


Protect your home and budget from life's surprises with an Assurant Home Warranty, backed by a partner that supports you through every step of homeownership. Explore Plans.
© 2026 Better Homes and Gardens Real Estate LLC. An Anywhere Real Estate company. All rights reserved. Better Homes and Gardens® Real Estate is a registered trademark owned by Meredith Operations Corporation, licensed to Better Homes and Gardens Real Estate LLC and used with permission. Better Homes and Gardens Real Estate LLC fully supports the principles of the Fair Housing Act and the Equal Opportunity Act. Listing information is deemed reliable but is not guaranteed accurate.
Each office is independently owned and operated.
Any services or products provided by third parties are not provided by, affiliated with or related to Better Homes and Gardens Real Estate LLC, or its affiliated companies.